Property Details:
• Type: Flat
• Tenure: Leasehold
• Floor Area: N/A
Key Features:
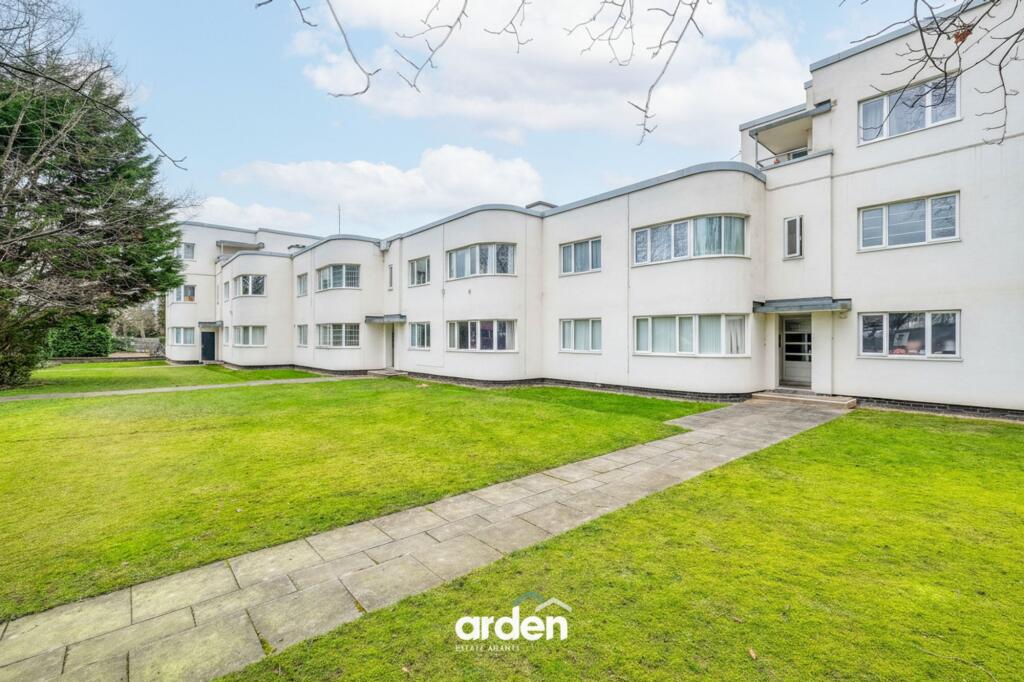
• A Well Presented Second Floor Apartment
• Spacious Open Plan Lounge/Kitchen/Diner
• Spacious Double Bedroom
• Modern Bathroom
• Allocated Parking Space
• Access to Well Maintained Communal Gardens
• Situated in a Most Convenient Location
• Leasehold with 144 Years Remaining
• Council Tax Band B
Location:
• Nearest Station: N/A
• Distance to Station: N/A
Agent Information:
• Address: 316 Stratford Road
Shirley
Solihull
B90 3DN
Full Description:
A well presented second floor apartment situated in a most convenient location offering accommodation comprising a spacious open plan lounge/kitchen/diner, spacious double bedroom, modern bathroom, allocated parking space and access to well maintained communal gardensThe property is accessed via a secure communal entrance door leading into a well maintained communal hallway with stairs rising to all floors. On the second floor private oak veneer front door leads intoEntrance HallwayWith two ceiling light points, useful storage cupboard and oak veneer doors leading off toSpacious Open Plan Lounge/Kitchen/Diner to Rear - 8.05m x 3.71m max (26'5" x 12'2" max)Being fitted with a range of wall, drawer and base units with complementary work surfaces over, sink and drainer unit with mixer tap, four ring gas hob with extractor canopy over and inset electric oven. Integrated washing machine, integrated fridge/freezer, part tiled flooring, two radiators, spot lights to ceiling and a double glazed window and door with Juliet balcony overlooking communal gardensSpacious Double Bedroom to Rear - 4.6m x 2.62m (15'1" x 8'7")With double glazed window to rear elevation, radiator and wall lightingModern Bathroom - 2.31m x 1.55m (7'7" x 5'1")Being fitted with a modern three piece white suite comprising a panelled bath with thermostatic shower over and glazed screen, wall mounted wash hand basin and a low flush W.C. Tiling to water prone areas, tiled flooring, ladder style radiator and spot lights to ceilingExternalThe property benefits from an allocated parking space and access to a large well maintained communal gardenTenureWe are advised by the vendor that the property is leasehold with approx. 144 years remaining on the lease, a service charge of approx. £1,600 per annum and a ground rent of approx. £202 per annum. We would advise all interested parties to obtain verification through their own solicitor or legal representative. EPC supplied by Nigel Hodges. Current council tax band – BProperty Misdescriptions ActSmart Homes have not tested any equipment, fixtures, fittings or services mentioned and do not by these Particulars or otherwise verify or warrant that they are in working order. All measurements listed are given as an approximate guide and must be carefully checked by and verified by any Prospective Purchaser. These particulars form no part of any sale contract. Any Prospective Purchaser should obtain verification of all legal and factual matters and information from their Solicitor, Licensed Conveyancer or Surveyors as appropriate.BrochuresBrochure 1