Property Details:
• Type: Semi-Detached
• Tenure: N/A
• Floor Area: N/A
Key Features:
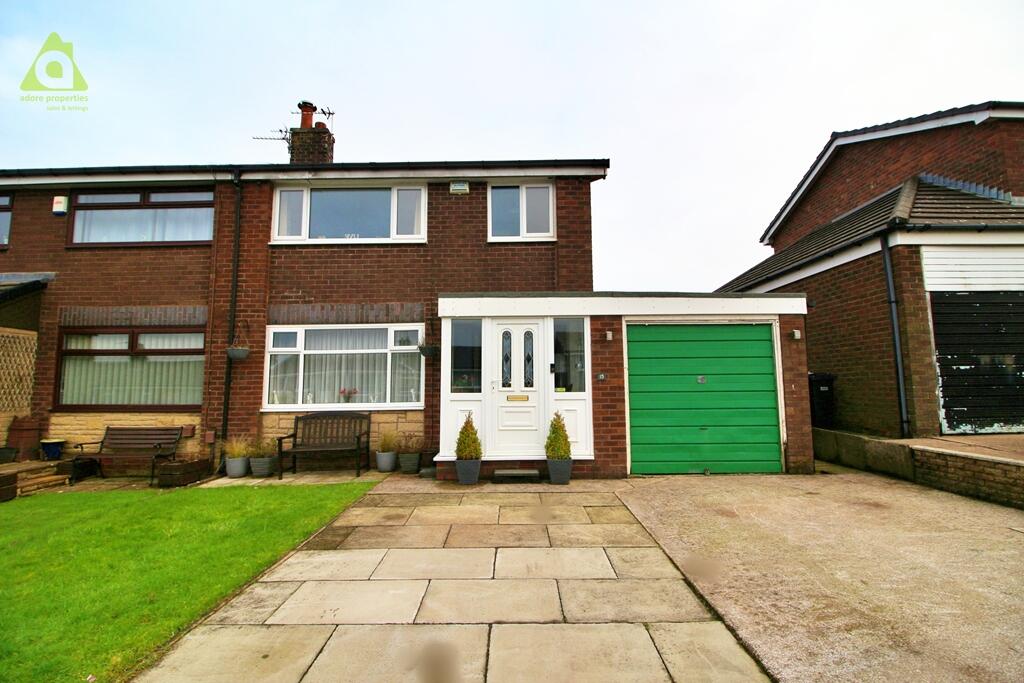
• Three Bedroom Semi Detached
• Garden Room
• Beautiful Landscaped Rear Garden
• Garage With Storage Room To Rear
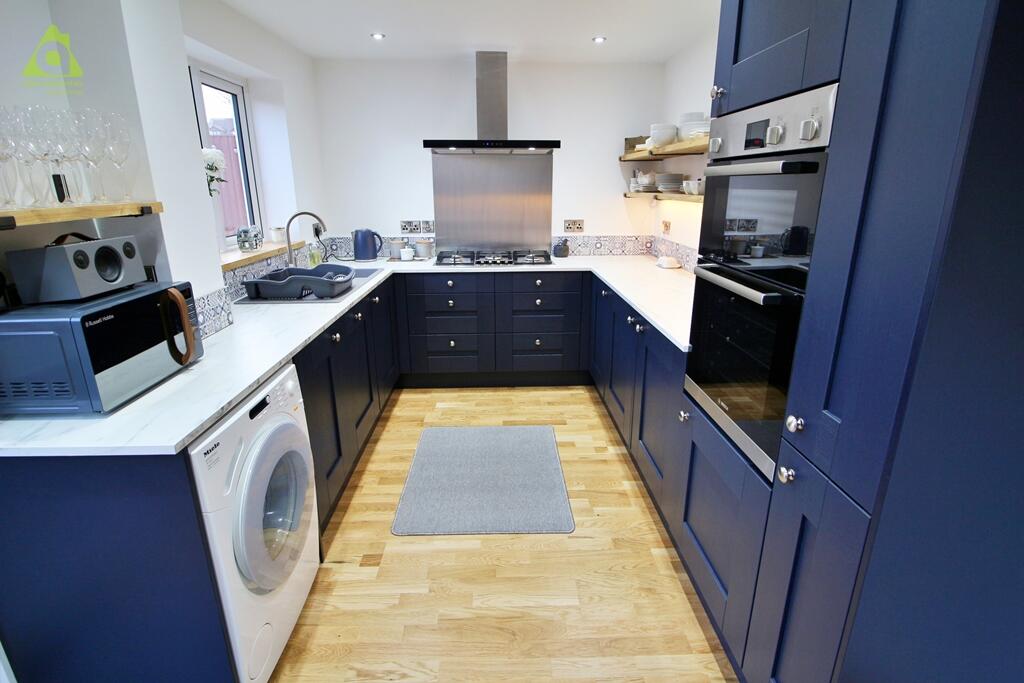
• Brand New Fitted Kitchen With Integrated Appliances
• Impressive & Well Presented Throughout
• Double Driveway For Off Road Parking
• FREEHOLD
• Sought After Location
• Fitted Wardrobes To Master & Third Bedroom
Location:
• Nearest Station: N/A
• Distance to Station: N/A
Agent Information:
• Address: 87 Church Street,
Westhoughton,
Bolton,
BL5 3RZ
Full Description:
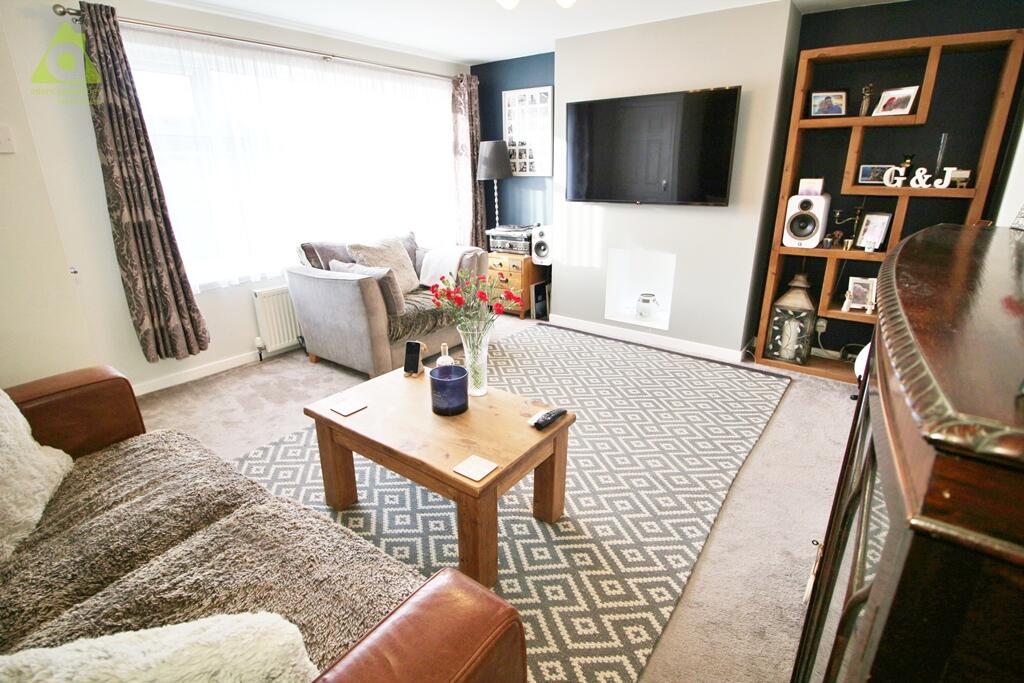
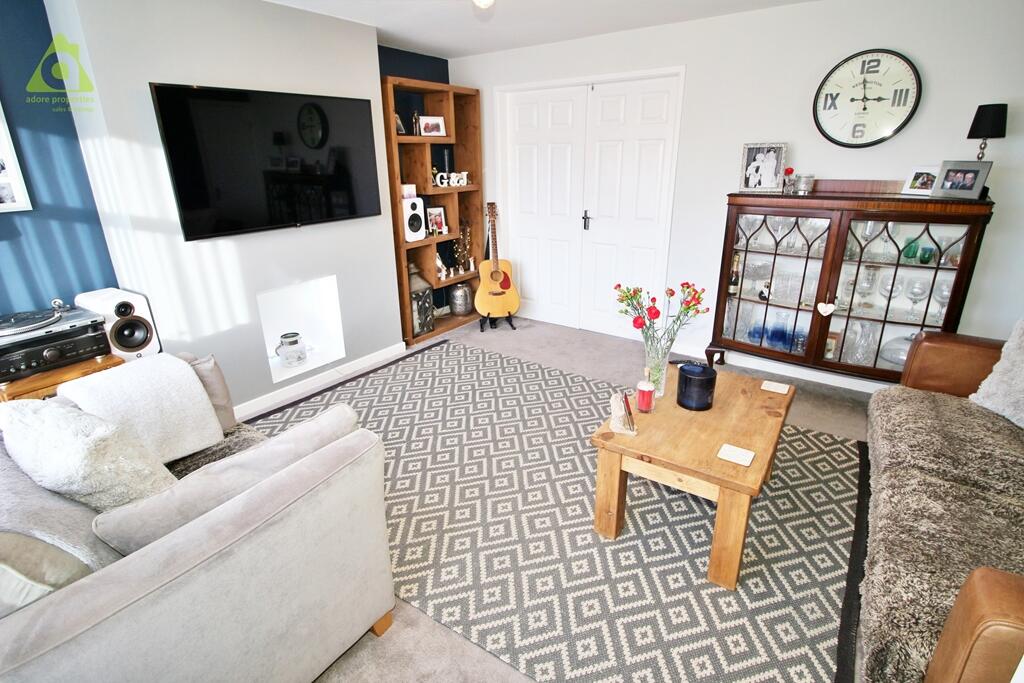
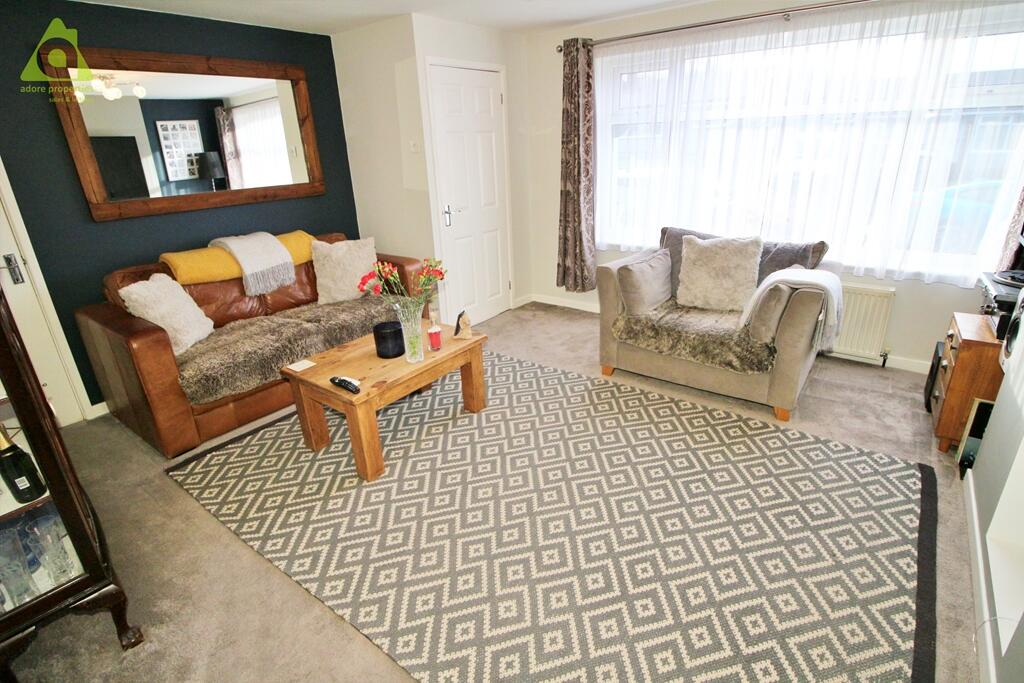
** STUNNING SEMI-DETACHED HOUSE FOR SALE WITH NEW FITTED KITCHEN AND GARDEN ROOM ** Adore Properties are delighted to offer FOR SALE this beautiful FREEHOLD three bedroom semi detached property positioned within a very sought after location and beautifully presented throughout. This excellent family home is ready to move into and boasts generous accommodation together with a lovely landscaped rear garden and a fantastic garden room. Ideal for a range of buyers, early viewing is highly advised. This property has been decorated and fitted to a high standard throughout including a brand new fitted kitchen with integrated appliances. Briefly comprising of: Hall The welcoming and spacious hallway is entered via a UPVC front door and has windows to the front and side elevations, also offering a radiator, darkwood laminate flooring, power points and spot lights to the ceiling with an additional wall light. Lounge 4.5M x 4.01M The living room is spacious and well presented with a window to the front elevation, grey carpeted flooring, radiator, understairs storage cupboard and centre ceiling light. Kitchen/Dining Room 5.46M x 2.53M The brand new fitted Rightstyle kitchen has a range of wall and base units in a stylish Indigo Blue colour with chrome handles, slimline work surfaces in a white marble effect, one and a half bowl sink with mixer taps, integrated double electric oven and five ring gas hob, black modern extractor fan and stainless steel splashback, integrated fridge and freezer, plumbing for a washing machine, splashback tiling in a blue/white mosaic effect, window to the rear elevation, laminate flooring and spot lights to the ceiling. The dining area has patio doors to the rear elevation and ample space to site table and chairs. Landing With a beautiful darkwood/glass balustrade, the landing has carpeted flooring, centre ceiling light and loft access (the loft is boarded with a light and fitted loft ladders). Master Bedroom 3.47M x 3.47M (excluding inside of fitted wardrobes) The master bedroom has stylish fitted wardrobes offering ample storage, there is a window to the front elevation with stunning views of Rivington Pike, radiator, carpeted flooring and centre ceiling light. Bedroom 2 3.28M x 2.59M The second double bedroom benefits from a window to the rear elevation, radiator, carpeted flooring and a centre ceiling light. Bedroom 3 2.55M x 2.45M The third bedroom benefits from fitted wardobes and storage cupboard with a window to the front elevation, carpeted flooring, radiator, and centre ceiling light. Bathroom 1.9M x 1.66M The family bathroom has a panelled bath with an electric shower over, pedestal sink, low flush WC, window to the rear elevation, white wall tiles with a feature stone effect central tile, vinyl flooring, chrome towel rail and centre ceiling light. Externally Garden Room 3.83M x 2.93M A fantastic addition to this property, offering a generous sitting room/snug to enjoy all year round, also has the potential to use as a home office/study with french doors to the front elevation and a further window to the side, wooden panelling to the walls and ceiling, laminate flooring, power points and spot lights to the ceiling. The exterior of the garden room has wall light and further spot lights to lighten up the garden in the evenings and give a feel cosy feel. Rear Garden Stunning low maintenance garden to the rear with porcelain tiles to the patio area and an astroturf lawn with stoned bedding areas with wrought iron fencing and solar lights. This garden is ideal for families and is a lovely place to relax and enjoy the summer months. Front To the front of the property is a lawned garden and a double driveway for off road parking. Garage Single attached garage which has been split offering a storage room to the rear, the garage has an up and over door, power and lights. Disclaimer All Properties All appliances, apparatus, equipment, fixtures and fittings listed in these details are only 'as seen' and have not been tested by Adore Properties, nor have we sought certification of warranty or service, unless otherwise stated. It is in the buyer's or renter's interests to check the working condition of all appliances. Any floor plans and/or measurements provided are given as a general guide to room layout and design only. They are supplied for guidance only - they are not exact and must not be relied upon for any purpose, and therefore must be considered incorrect. As a potential buyer or future tenant you are advised to recheck the measurements before committing to any expense. All details are offered on the understanding that all negotiations are to be made through this company. Neither these particulars, nor verbal representations, form part of any offer or contract, and their accuracy cannot be guaranteed. Adore Properties has not sought to verify the legal title of the property and any buyer or future tenant must obtain verification from their solicitor or at least be satisfied prior to contract.