Property Details:
• Type: Semi-Detached
• Tenure: FREEHOLD
• Floor Area: N/A
Key Features:
• QUIET LOCATION
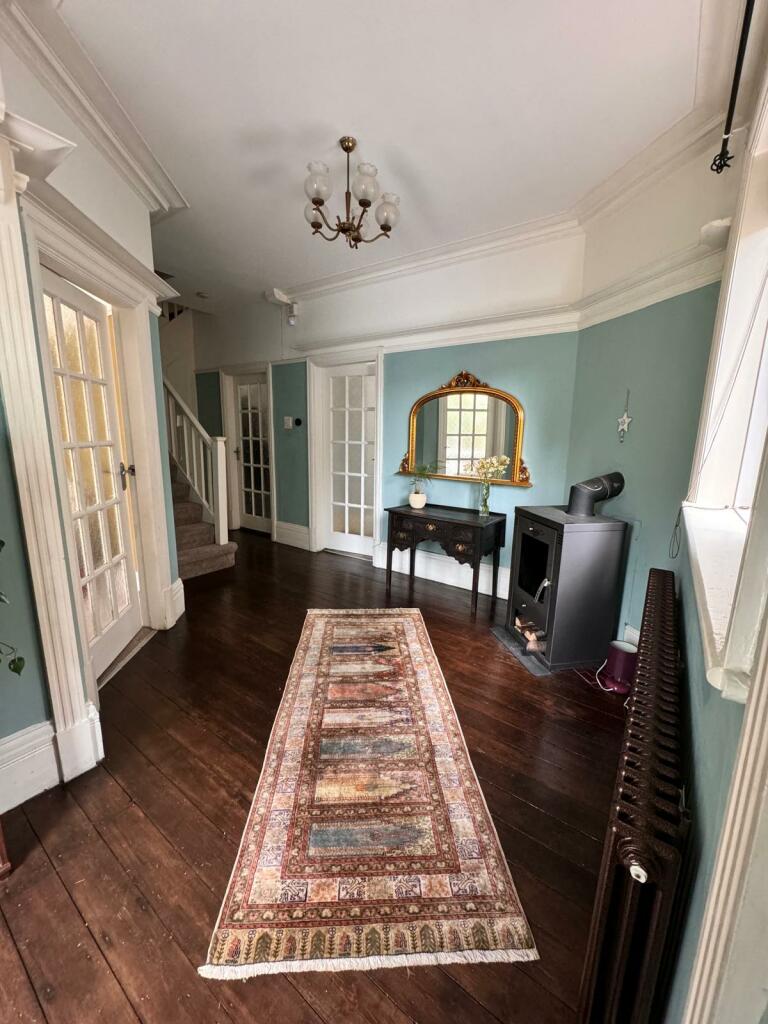
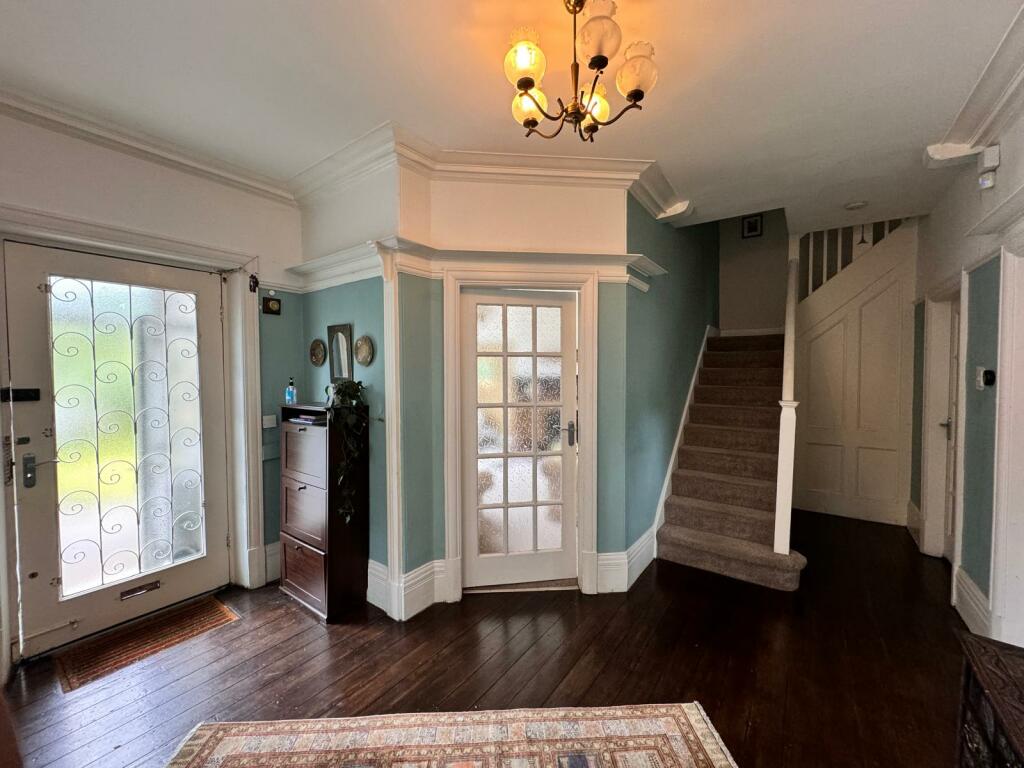
• ORIGINAL FEATURES
• WOOD BURNER
• GARAGE
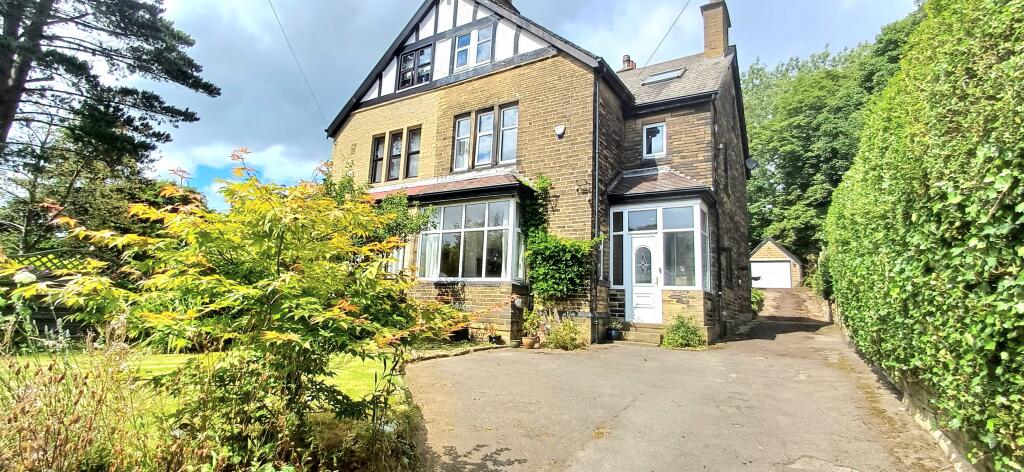
• LARGE PLOT
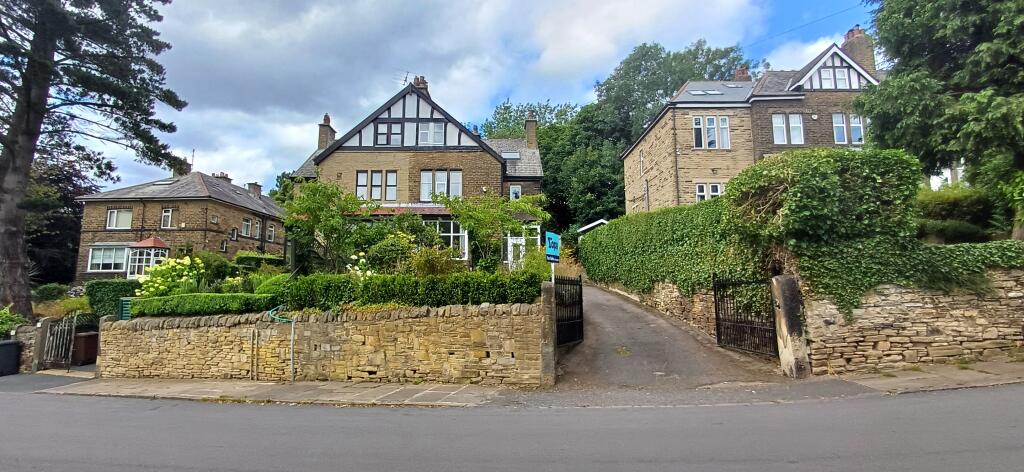
• LONG DRIVE
• GOOD SCHOOLS CLOSE BY
Location:
• Nearest Station: Frizinghall Station
• Distance to Station: 0.9384867970242415 miles
Agent Information:
• Address: Meridian House
Wheatfield Way
Hinckley
LE10 1YG
Full Description:
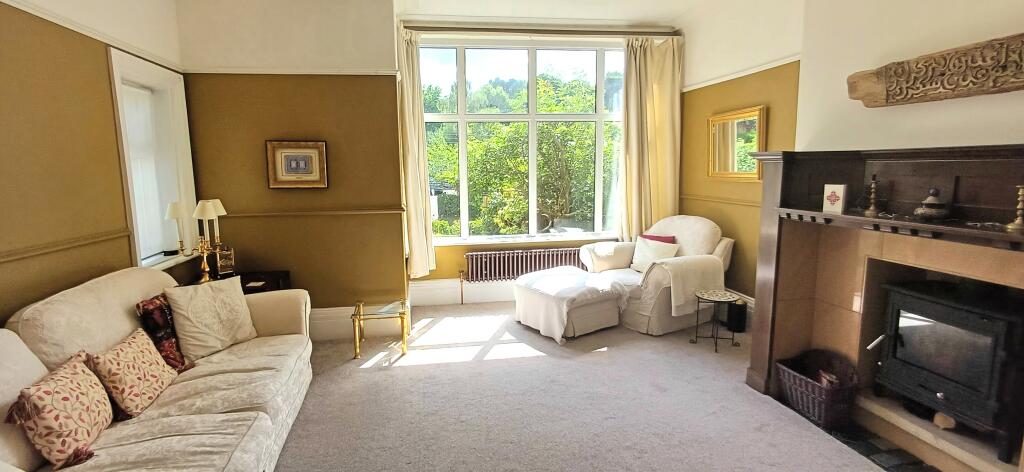
<p></p><p></p><p><strong>A Beautifully Preserved 5-Bedroom Edwardian Home on the Edge of Woodland.</strong></p><p>Nestled on a peaceful, tree-lined street with direct access to scenic woodland trails, this exceptional 5-bedroom, semi-detached Edwardian property offers the perfect blend of period charm and modern family living.</p><p>Set over four elegant storeys, the home welcomes you with a long private driveway and a mature front garden. The grand entrance hall, featuring original wooden flooring and a charming log burner, sets the tone for the character and warmth found throughout the house.</p><p>The spacious lounge is flooded with natural light from large windows and centred around a striking fireplace—ideal for relaxing or entertaining. The heart of the home is the contemporary kitchen, fully equipped for family cooking and complemented by a separate utility room and a discreetly located WC. A bright breakfast area leads seamlessly to both the patio and the cellar, creating a practical and inviting space.</p><p>The formal dining room is truly impressive, with expansive windows and a grand fireplace offering serene woodland views—perfect for entertaining or enjoying everyday meals in style.</p><p>Upstairs, the generous master bedroom features a large, light-filled window and ample built-in storage. The second double bedroom boasts panoramic woodland views and full-length fitted wardrobes. A third, airy single bedroom benefits from dual windows, adding to the home’s bright and uplifting feel. A well-appointed bathroom with a walk-in shower and a separate WC completes this level.</p><p>The top floor, accessed via the sweeping staircase, includes a third WC and two further spacious double bedrooms—ideal for guests, older children, or a home office setup.</p><p>Rich in original Edwardian details and immaculately maintained, this stunning home offers both timeless elegance and modern convenience. With woodland right at your doorstep, and all the charm of classic architecture, this is a rare opportunity to secure a truly special family residence.</p><p></p><p><b>Disclaimer</b></p><p>Whilst we make enquiries with the Seller to ensure the information provided is accurate, Yopa makes no representations or warranties of any kind with respect to the statements contained in the particulars which should not be relied upon as representations of fact. All representations contained in the particulars are based on details supplied by the Seller. Your Conveyancer is legally responsible for ensuring any purchase agreement fully protects your position. Please inform us if you become aware of any information being inaccurate.</p><p><b>Money Laundering Regulations</b></p><p>Should a purchaser(s) have an offer accepted on a property marketed by Yopa, they will need to undertake an identification check and asked to provide information on the source and proof of funds. This is done to meet our obligation under Anti Money Laundering Regulations (AML) and is a legal requirement. We use a specialist third party service together with an in-house compliance team to verify your information. The cost of these checks is £82.50 +VAT per purchase, which is paid in advance, when an offer is agreed and prior to a sales memorandum being issued. This charge is non-refundable under any circumstances.</p>