Highgate Road, Clayton Heights, Bradford
About this home
Property Details: • Type: Cottage • Tenure: N/A • Floor Area: N/A
Key Features: • STUNNING CHARACTER COTTAGE • ONE DOUBLE BEDROOM • IMMACULATELY PRESENTED THROUGHOUT • LARGE GARDEN TO THE FRONT • QUALITY FIXTURES & FITTINGS • WELL MAINTAINED • THROUGH-BY-LIGHT • DECEPTIVELY SPACIOUS • A CREDIT TO THE CURRENT OWNER • SET BACK FROM THE MAIN ROAD
Location: • Nearest Station: N/A • Distance to Station: N/A
Agent Information: • Address: 11 High Street, Queensbury, BD13 2PE
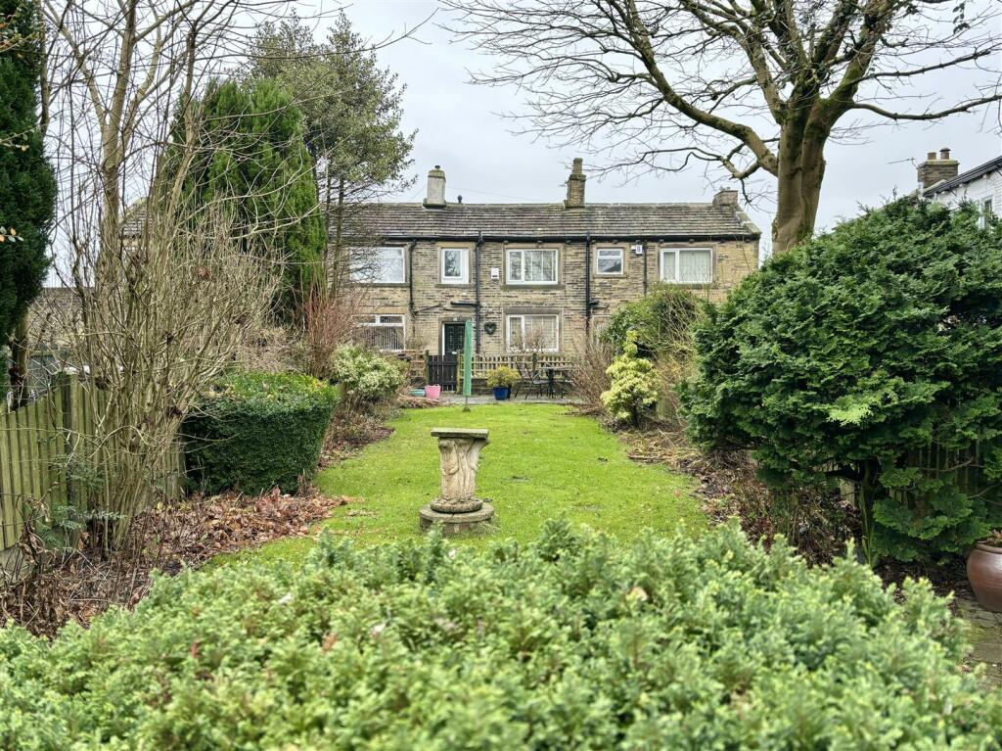
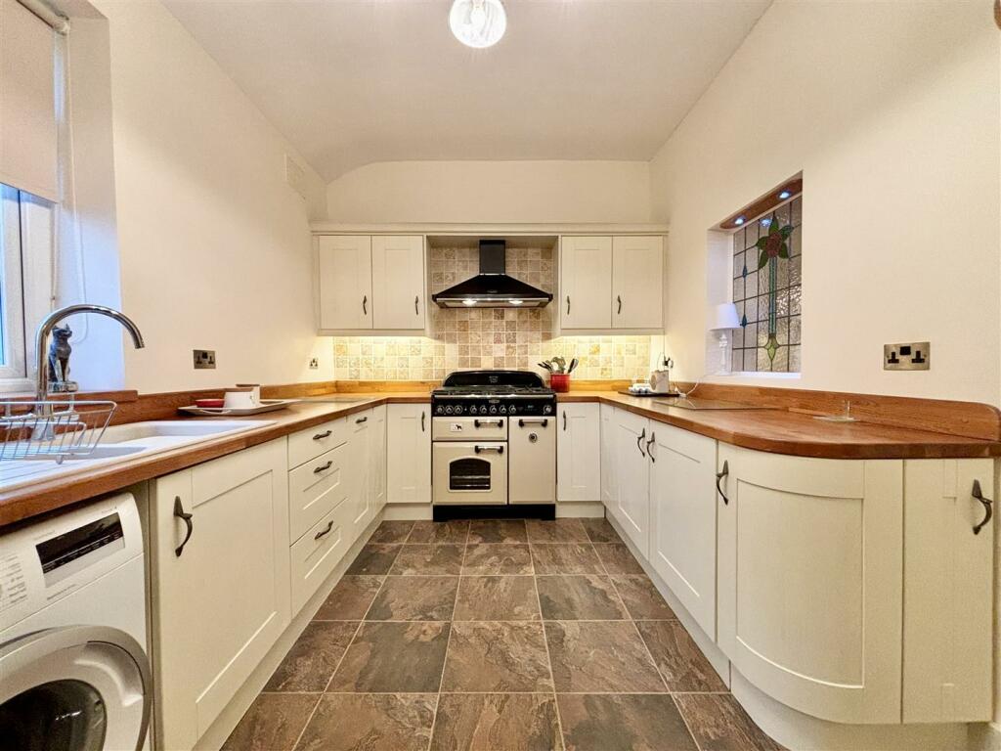
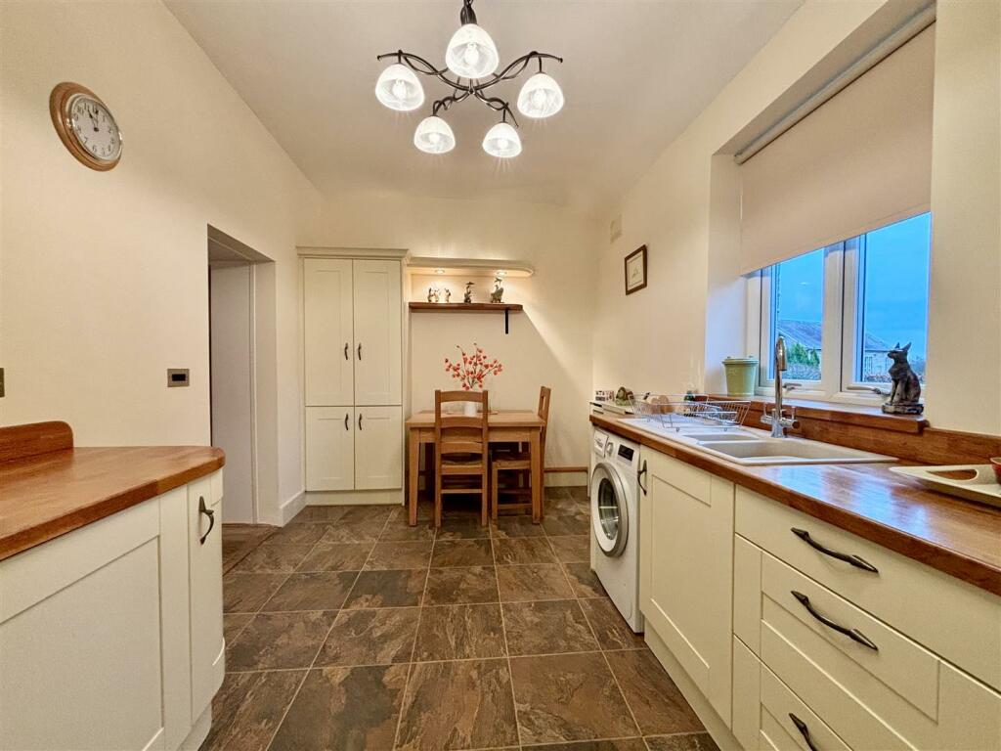
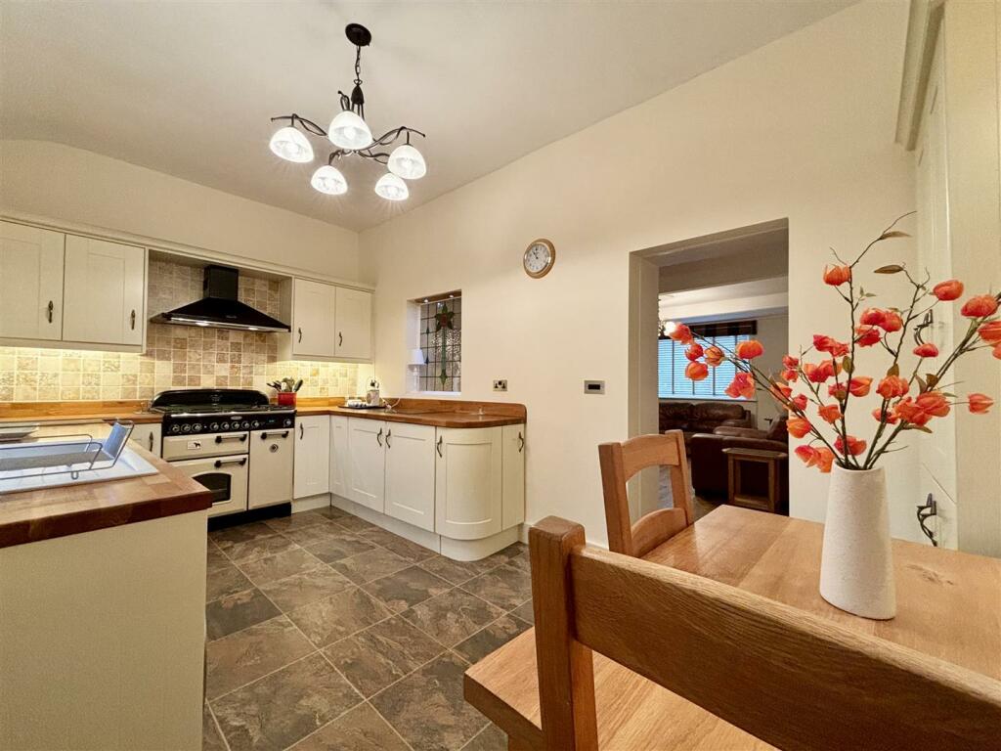
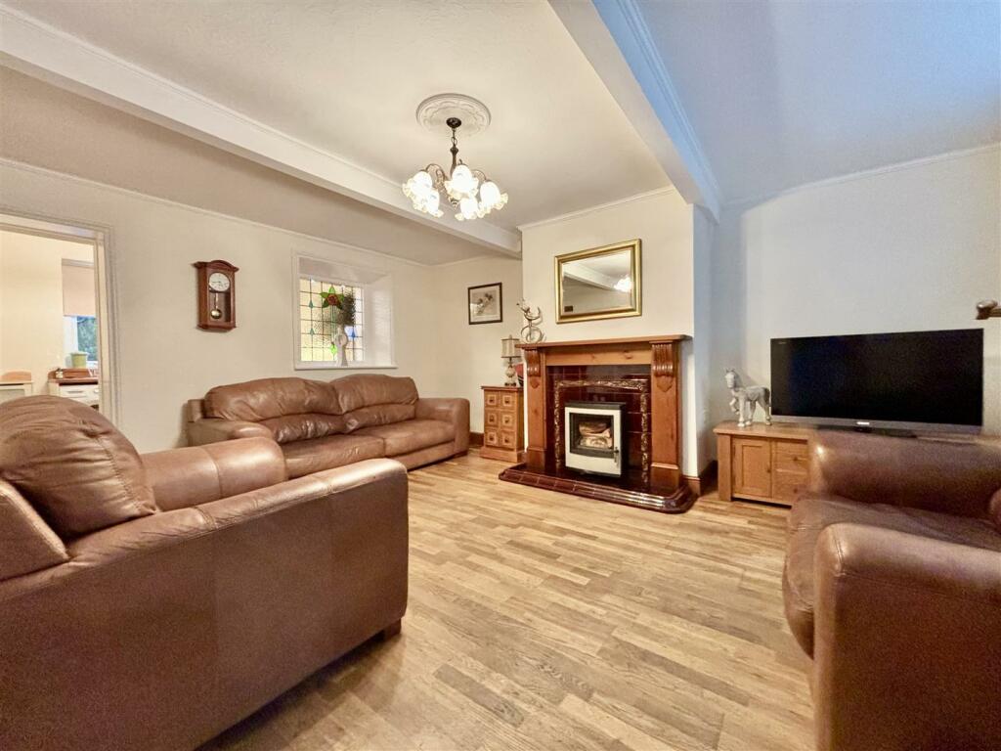
Full Description: ** IMMACULATE CHARACTER COTTAGE AT CLAYTON HEIGHTS ** LARGE GARDEN TO THE FRONT ** WELL MAINTAINED & PRESENTED ** ONE LARGE DOUBLE BEDROOM ** Bronte Estates are delighted to offer for sale this deceptively spacious cottage that is presented to a high standard throughout, including oak floors, quality fitted kitchen with integrated appliances, modern shower room, fitted wardrobes, stained glass windows, alarm, log burner stove and a large garden! The list goes on! This stunning property must be viewed to be fully appreciated and will be ideal for those down-sizing who can move straight in with no work required.Entrance Hall - The front door leads into a hallway with a quarry tiled floor and an archway with stairs to the first floor. Central heating radiator and a glazed door leading to the lounge.Lounge - 4.98m x 3.99m (16'4 x 13'1) - A spacious and characterful reception room with a window to the front elevation, solid oak floor and a feature stained glass window. The focal point of the room is an impressive log burner stove, with a pine surround and a decorative tiled back and hearth. Central heating radiator, door to the cellar and access through to the dining kitchen.Dining-Kitchen - 4.80m x 2.59m (15'9 x 8'6) - A superb, fully fitted kitchen with ample space for dining. The kitchen area comprises of a range of fitted wall and base units with solid butchers block work surfaces, matching up-stands and concealed lighting. Integrated appliances include a slimline dishwasher, fridge and separate freezer. There is a Rangemaster double oven with five gas rings and three ovens, plus a matching Rangemaster chimney style extractor above. Plumbing for a washing machine and a one and a half bowl composite sink and drainer with mixer tap. Tile effect laminate flooring and a window to the rear elevation.Cellar - A very clean and tidy,white-washed cellar space, providing additional storage.First Floor Landing - Open spindle balustrade, access to the loft space, oak flooring and doors off to the bedroom and bathroom.Bedroom - 4.98m x 3.25m (16'4 x 10'8) - A large master bedroom with fitted wardrobes to both alcoves with mirror sliding doors. Window to the front elevation, central heating radiator and oak flooring.Shower Room - A modern, fully tiled shower room consisting of a large walk-in shower enclosure with a mains powered shower and glass screen, push-button WC and a floating washbasin with storage below and a matching wall cabinet. LED wall mirror, window to the front elevation, chrome heated towel rail and an airing cupboard housing the central heating boiler.External - To the front of the property is a long garden that comprises of several seating areas, lawns, flower beds and a range of mature shrubs and trees. A gate from Highgate Road leads to the property and there is further access from Chapel Lane with a footpath in front of neighbouring properties.Additional Information - The sale is subject to Probate being finalised.BrochuresHighgate Road, Clayton Heights, BradfordBrochure