Property Details:
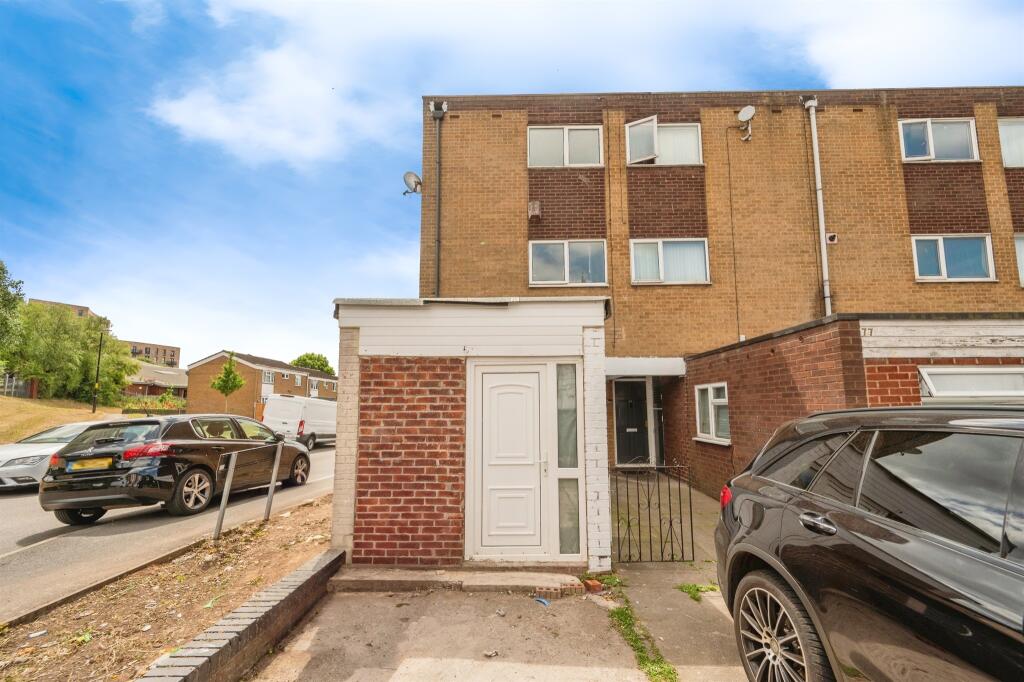
• Type: End of Terrace
• Tenure: Freehold
• Floor Area: N/A
Key Features:
• NO UPWARD CHAIN
• FOUR DOUBLE BEDROOMS
• DRIVEWAY
• LOW MAINTENANCE REAR GARDEN
• TWO RECEPTION ROOMS
• CLOSE PROXIMITY TO CITY CENTRE
• CLOSE TO CENTRAL MOSQUE
Location:
• Nearest Station: N/A
• Distance to Station: N/A
Agent Information:
• Address: 145
Great Charles Street Queensway
Birmingham
B3 3LP
Full Description:
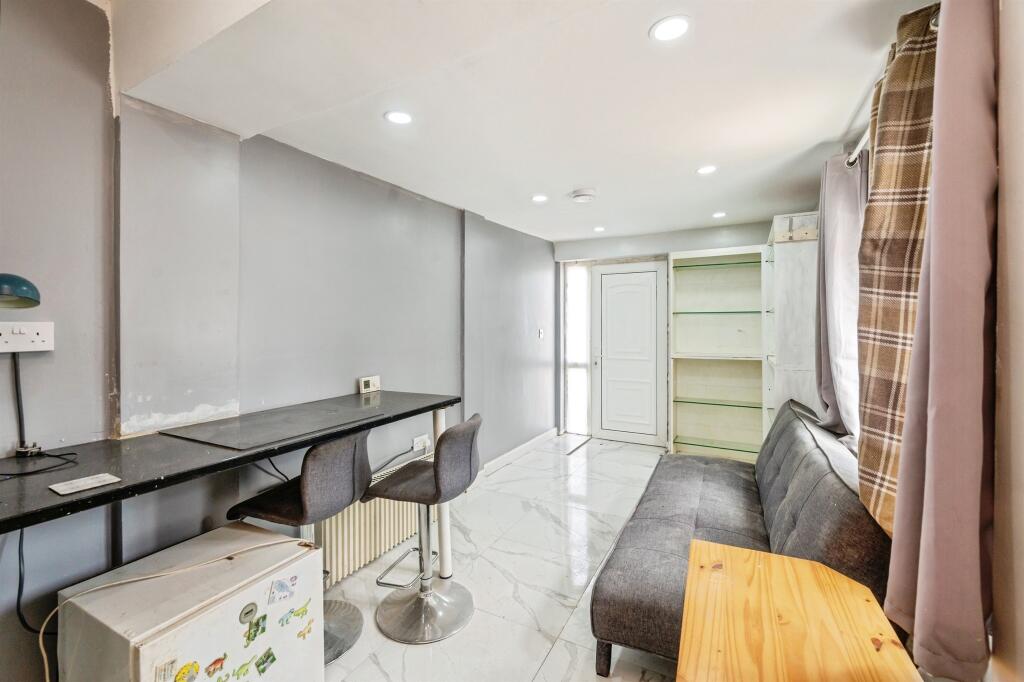
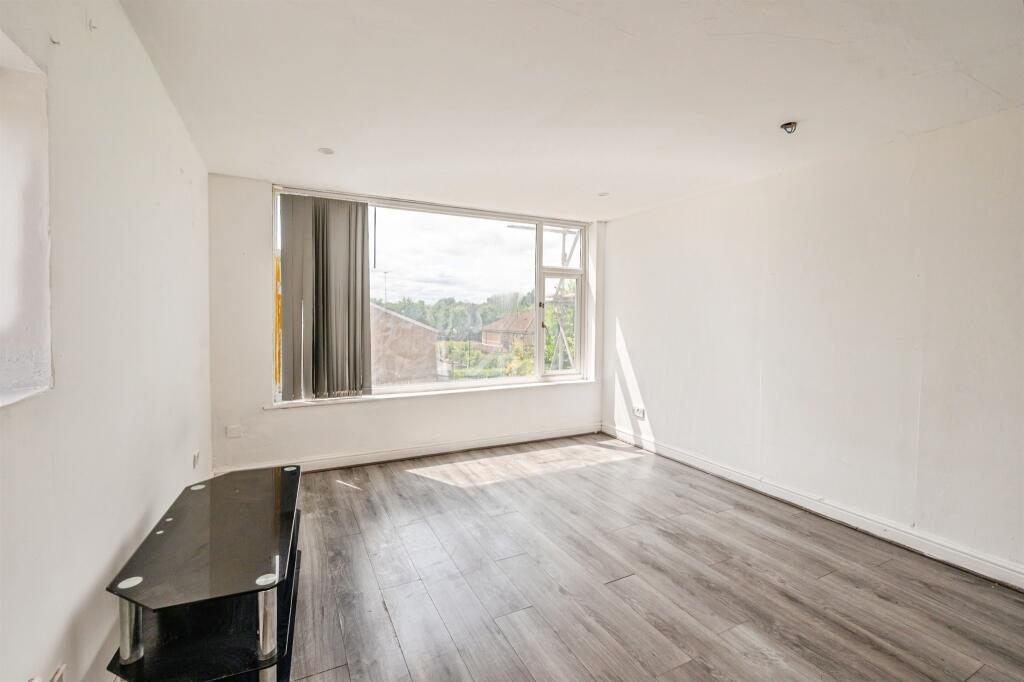
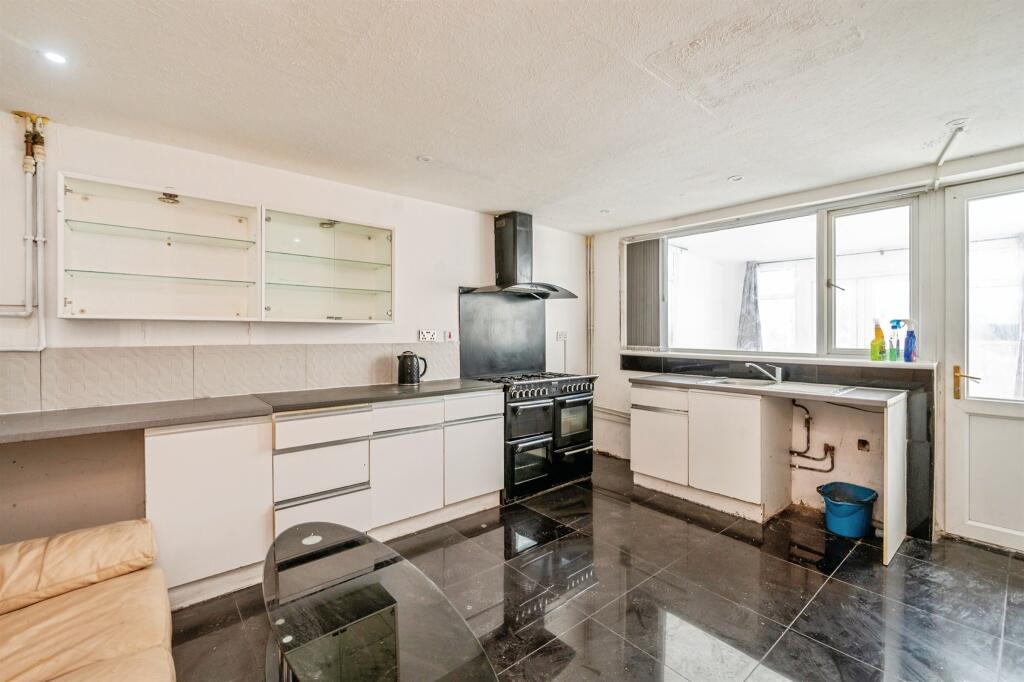
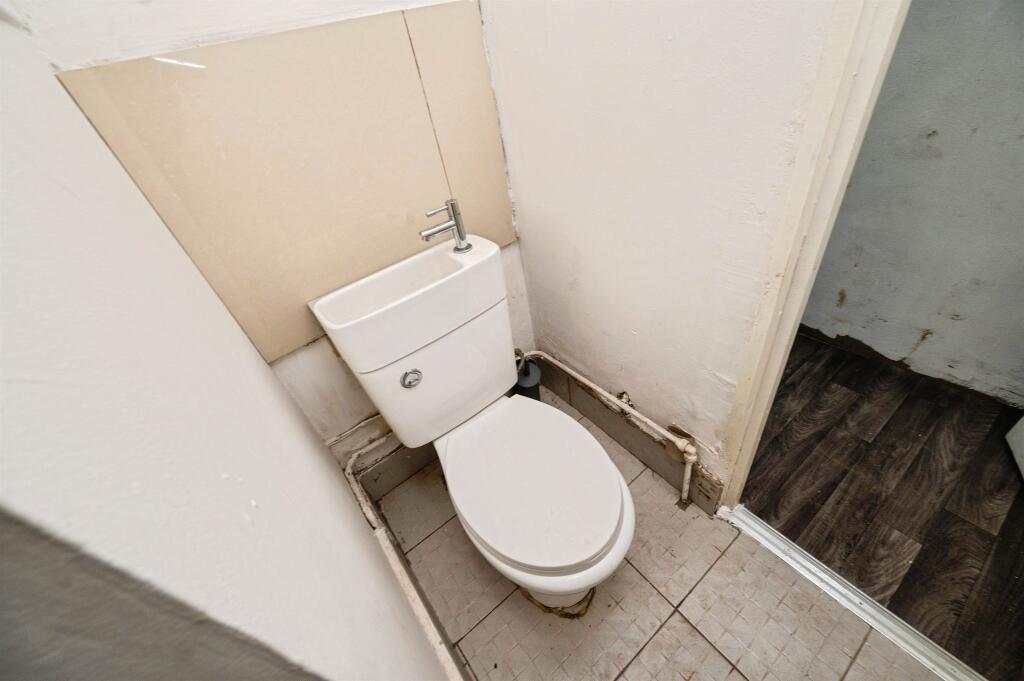
SUMMARY*NO UPWARD CHAIN* The property comprises of entrance hall, w/c, kitchen, conservatory, converted garage. On the first floor there are two double bedrooms and on the second floor you will find two further double bedrooms with family bathroom. Also, offering rear garden and driveway.DESCRIPTION*NO UPWARD CHAIN* Connells are proud to present this spacious four bedroom house spread across three stories. This property benefits from being within walking distance to all the amenities and transport links that Birmingham city centre has to offer, having off street parking and being a stones throw away from Birmingham central mosque. This property would be a perfect family home or an ideal investment opportunity.Entrance Hall Laminate flooring, radiator, stairs.Downstairs W/C W.c with sink, tiled flooring, jack and jill doors.Kitchen 15' 1" x 11' 10" ( 4.60m x 3.61m )Tiled flooring, radiator, boiler, sink+ drainer, hob and oven, extractor fan.Conservatory 11' 9" x 9' 10" ( 3.58m x 3.00m )Patio doors to garden, tiled flooring.Study 16' x 7' 9" ( 4.88m x 2.36m )Tiled flooring, window, private door to front, radiator, breakfast bar with hob.Landing Having carpet flooring, with top floor landing having skylight.Bedroom One 15' 2" x 11' 11" ( 4.62m x 3.63m )Laminate flooring, radiator, 2x window.Bedroom Two 11' 11" x 9' 3" ( 3.63m x 2.82m )Laminate flooring, radiator, window, storage.Bedroom Three 12' x 10' 2" ( 3.66m x 3.10m )Laminate flooring, radiator, window.Bedroom Four 11' 10" x 9' 2" ( 3.61m x 2.79m )Laminate flooring, window, radiator.Family Bathroom Located on the top floor, bath/ shower, shower screen, w/c, sink, heated rail, window.Rear Garden Slabbed patio, rear gate access, shed.Driveway Located to front of property.1. MONEY LAUNDERING REGULATIONS - Intending purchasers will be asked to produce identification documentation at a later stage and we would ask for your co-operation in order that there will be no delay in agreeing the sale.
2: These particulars do not constitute part or all of an offer or contract.
3: The measurements indicated are supplied for guidance only and as such must be considered incorrect.
4: Potential buyers are advised to recheck the measurements before committing to any expense.
5: Connells has not tested any apparatus, equipment, fixtures, fittings or services and it is the buyers interests to check the working condition of any appliances.
6: Connells has not sought to verify the legal title of the property and the buyers must obtain verification from their solicitor.BrochuresPDF Property ParticularsFull Details