
For Sale
£90,000
Sutherland Avenue, Coventry
2 bd
1 ba
Flat
Coventry
Listed by haart Estate Agents - Coventry
Only details supplied with this listing are shown. Ask the listing contact to confirm measurements, taxes and costs.
Property Details: • Type: Detached • Tenure: N/A • Floor Area: N/A
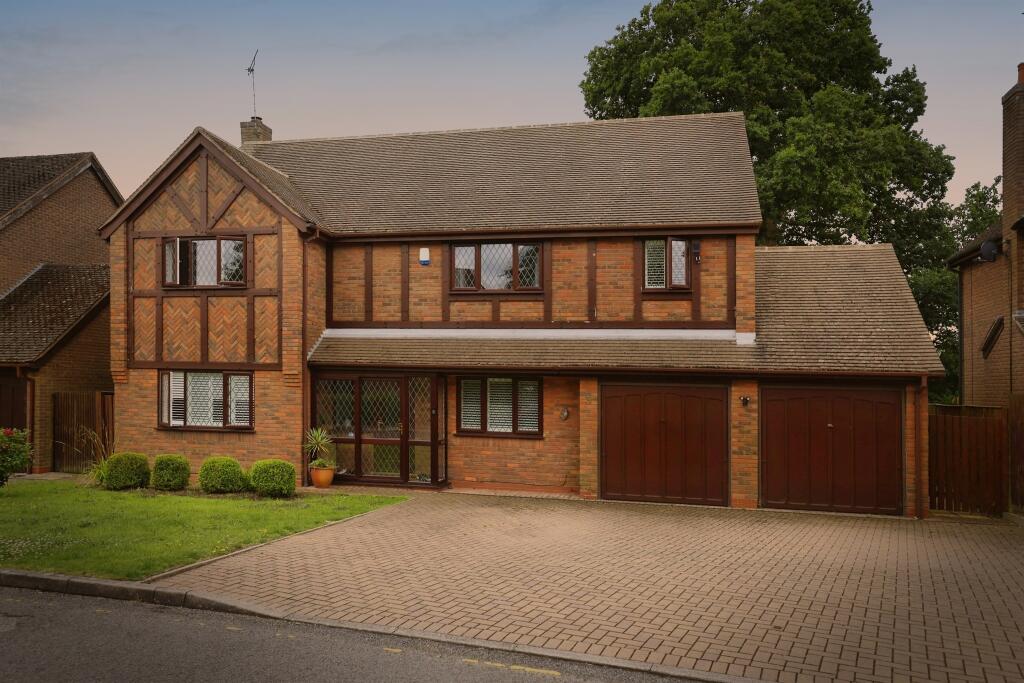
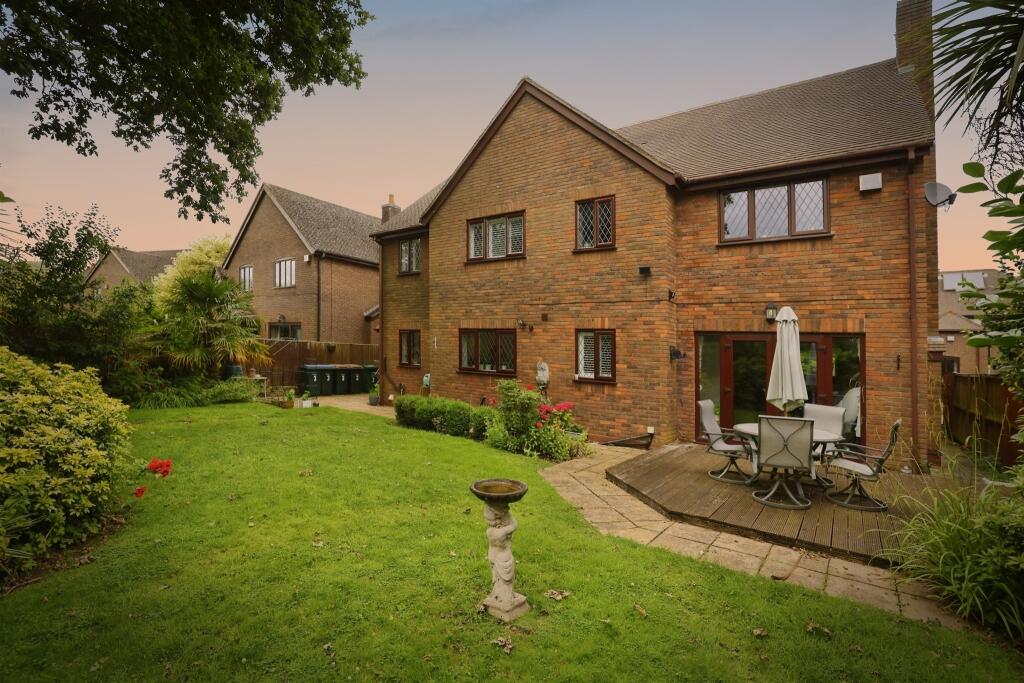
Key Features: • Executive Style Detached Property • Sought After Location • Four Double Bedrooms • Double Garage • Mature landscaped Rear Garden
Location: • Nearest Station: N/A • Distance to Station: N/A
Agent Information: • Address: 150 Station Road, Balsall Common, CV7 7FF
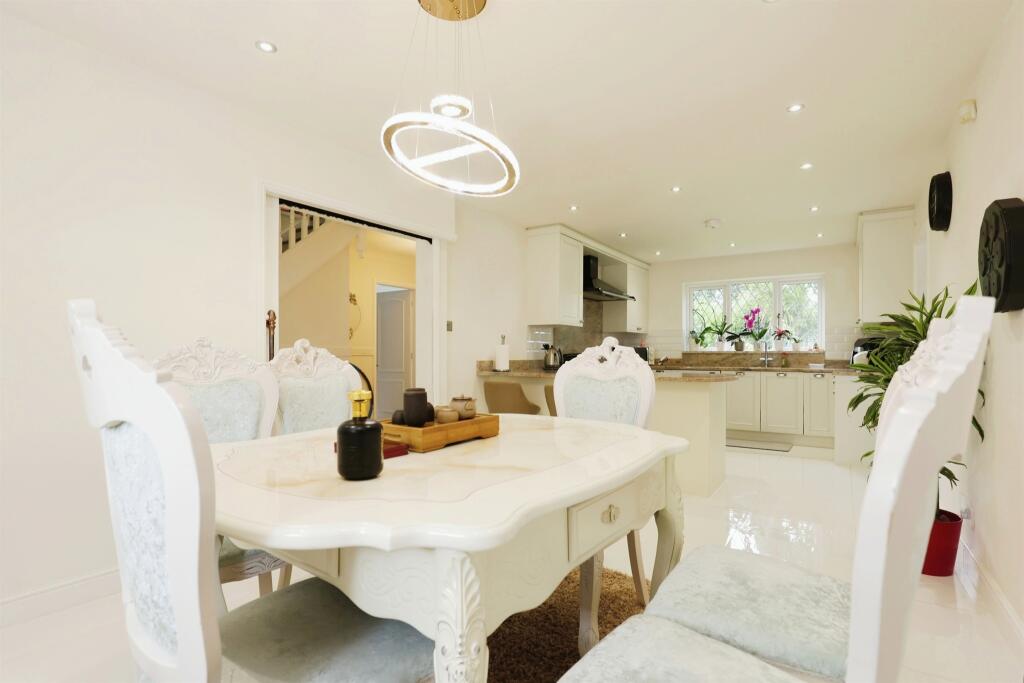
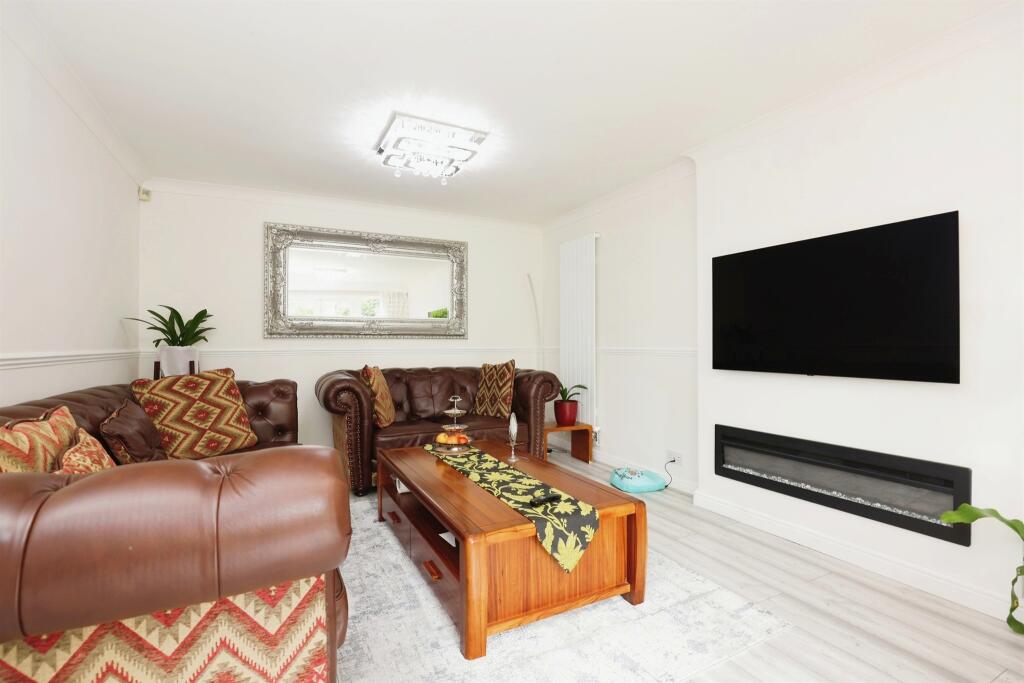
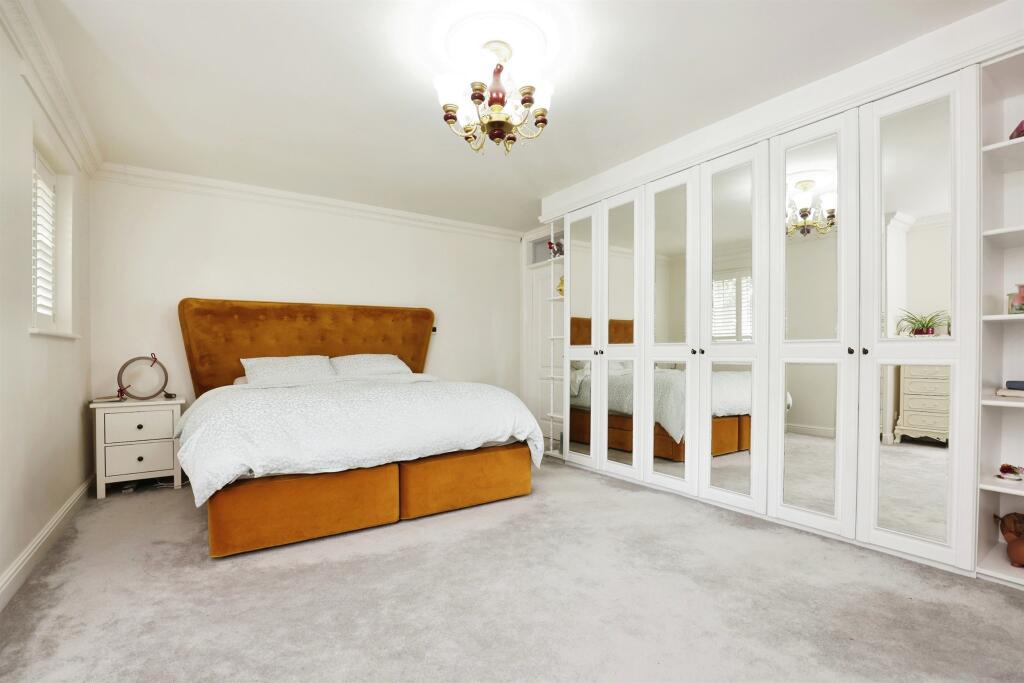
Full Description: SUMMARYAn executive style detached property situated in sought after location with good access to Warwick University, Coventry, Kenilworth, local shops, schools and amenities, In addition, there are four double bedrooms, a double garage good size driveway and mature landscaped rear garden.DESCRIPTIONAn executive style detached property situated in sought after location with good access to Warwick University, Coventry, Kenilworth, local shops, schools and amenities. Briefly comprising of reception hallway, lounge, separate dining room, dining kitchen, study, utility, ground floor shower room, four double bedrooms, ensuite to master and family bathroom. In addition, there is a double garage good size driveway and mature landscaped rear garden.Approach Front door leads through to:Reception Hallway With staircase rising to the first-floor landing, door through to:Ground Floor Shower Room Fitted with low level WC, shower cubicle, wash hand basin tiling to half wall height.Study 11' 10" x 7' 1" ( 3.61m x 2.16m )Window to the front.Lounge 20' 3" x 11' 5" ( 6.17m x 3.48m )French doors to the rear overlooking and leading to garden, underfloor heating, wall mounted TV aerial point and contemporary wall mounted feature fireplace.Dining Kitchen 25' 3" x 10' 1" ( 7.70m x 3.07m )Fitted with an extensive range of base and wall mounted units with complementary Marble work tops, Belfast sink with mixer tap, rangemaster double oven and grill with matching cooker hood above, space for dining table, underfloor heating, ceiling downlighters, ceramic tiled floor, window to the front and rear and door through to utilityUtility 8' 6" x 6' 4" ( 2.59m x 1.93m )Built in units for storage, sink and drainer unit with mixer tap, wall mounted central heating boiler, ceramic tiled floor, window to the rear and door to the side leading to garden.First Floor Landing Staircase rising for the hallway, loft hatch giving access to boarded roof space, door through to:Master Bedroom Suite 18' x 12' 9" Max ( 5.49m x 3.89m Max )Built-in wardrobes providing hanging and shelving space.Ensuite Having double shower cubicle, low level WC, wash hand basin, underfloor heating and window to the front.Bedroom Two 14' x 11' 10" ( 4.27m x 3.61m )Built in storage providing hanging and shelving space and window to the front.Bedroom Three 14' 10" x 10' 4" ( 4.52m x 3.15m )Window to the front and built in wardrobes.Bedroom Four 8' 10" x 8' 4" Max ( 2.69m x 2.54m Max )With window to the rear overlooking garden.Bathroom Fitted with a white contemporary suite comprising of bath with mixer shower over, wash hand basin with mixer tap fitted in to vanity unit, low level WC, wall mounted cosmetics cabinet.Integral Double Garage Integral double garageWith two up and over doors, light and power, door to the rear leading to garden.Outside Front Of Property To the front of the property there is a Block Pavia driveway providing off road parking and giving direct access to garage, lawned fore-garden, gated side access leading to:Rear Garden Enclose and laid mainly to lawn, patio area, decking, shrubs and borders.1. MONEY LAUNDERING REGULATIONS - Intending purchasers will be asked to produce identification documentation at a later stage and we would ask for your co-operation in order that there will be no delay in agreeing the sale. 2: These particulars do not constitute part or all of an offer or contract. 3: The measurements indicated are supplied for guidance only and as such must be considered incorrect. 4: Potential buyers are advised to recheck the measurements before committing to any expense. 5: Connells has not tested any apparatus, equipment, fixtures, fittings or services and it is the buyers interests to check the working condition of any appliances. 6: Connells has not sought to verify the legal title of the property and the buyers must obtain verification from their solicitor.BrochuresPDF Property ParticularsFull Details
If the interactive map is unavailable, open the supplied location in maps.
Open location in mapsThe pin uses coordinates supplied with this listing. Confirm the exact location with the listing contact.
Added and updated dates describe the Mirror record. Source publication and verification dates are shown separately when known; none establishes time on market. Confirm current price and availability with the listing contact.
View original listing


