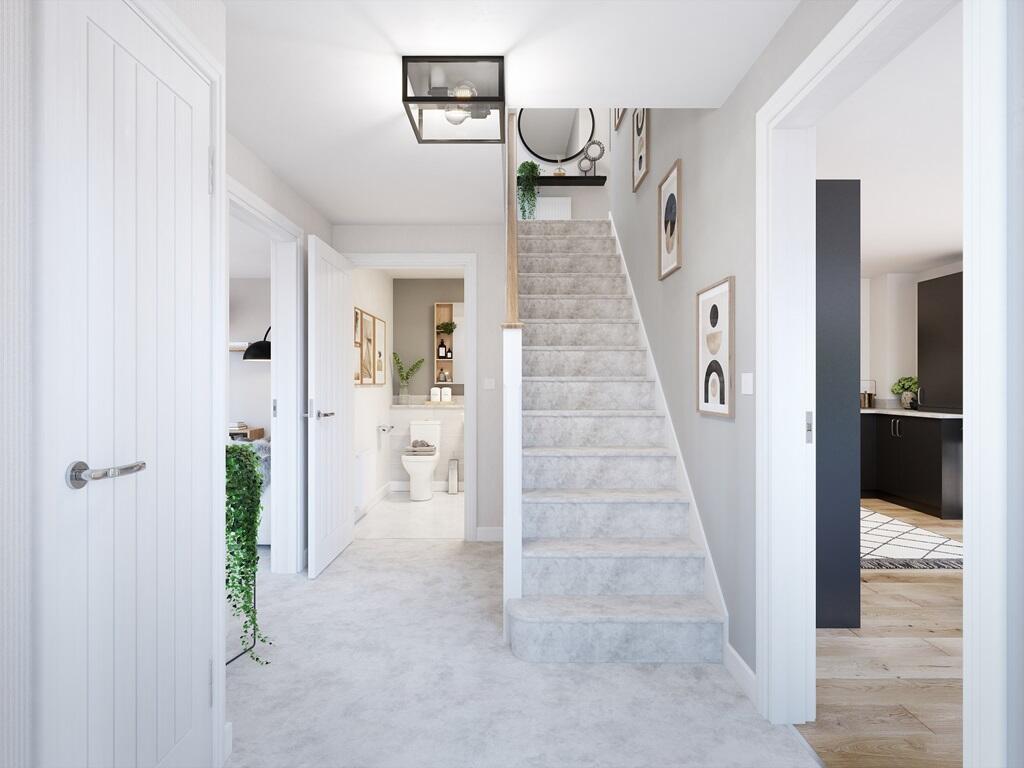
Property Details:
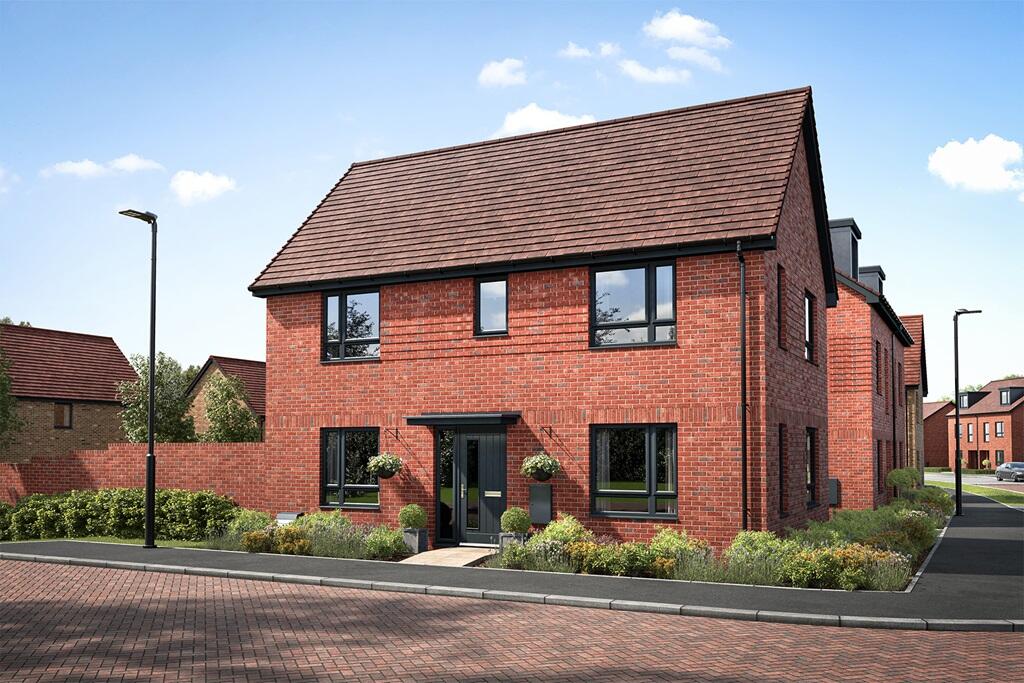
• Type: Semi-Detached
• Tenure: FREEHOLD
• Floor Area: N/A
Key Features:
• With £12,000 tailored incentives available*
• 2 parking spaces
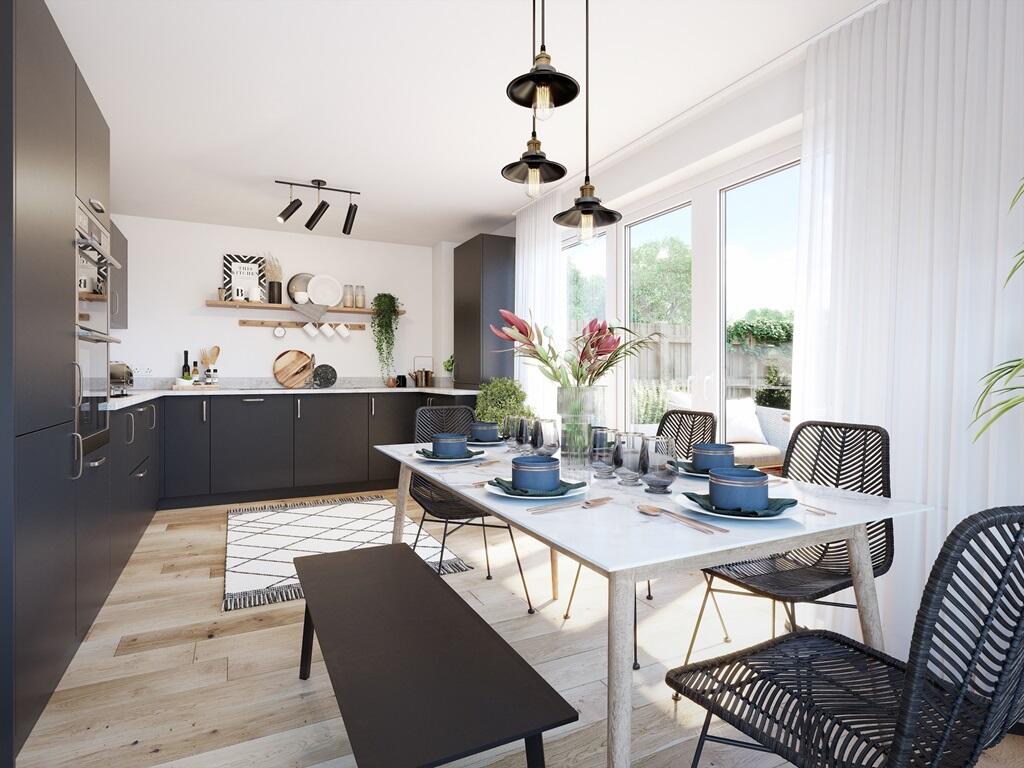
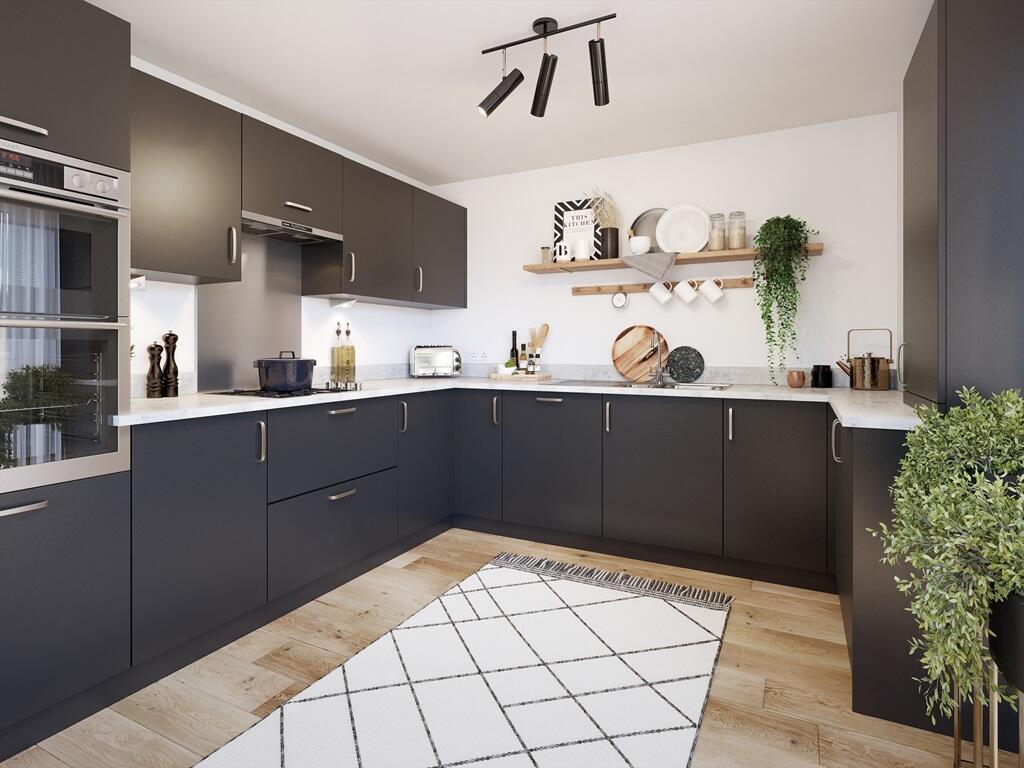
• Open plan kitchen/dining area
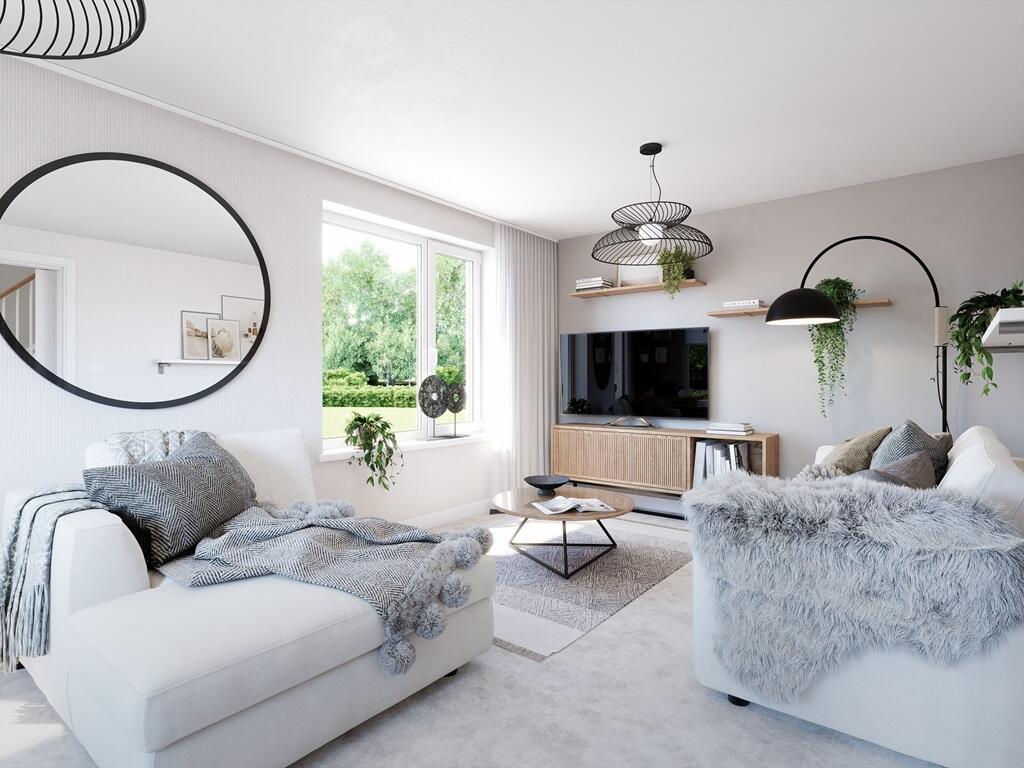
• Separate living area with double doors out to the garden
• Utility room & built in wardrobes
• Two double bedrooms, one with an en suite show room
• Third bedroom which could be used as a playroom or home office
• South West facing garden
• 10 year NHBC warranty
Location:
• Nearest Station: Polegate Station
• Distance to Station: 0.5310563931331392 miles
Agent Information:
• Address: Highgrove Crescent
Polegate
BN26 6LQ
Full Description:
<br /><p><strong><em>Plot 9 | The Aynesdale | The Mill </em></strong></p>A carefully considered layout, this 3-bedroom home is ideal for couples or families. Downstairs, the living room gives you the perfect place to enjoy a cosy night in after a long day. The kitchen/dining area is the perfect size for the family to sit down together and enjoy a meal, and with double doors to the garden you can bring the outside in.<br /><br /><br /><br />Upstairs, there are two double bedrooms with the main bedroom having its own en-suite. The third bedroom could make an extra study or a nursery if needed.<p><br /></p><p> Tenure: Freehold<br /> Estate management fee: £353.16<br /> Estate management company: TBC<br /> Council Tax Band: TBC - Council Tax Band will be confirmed by the local authority on completion of the property<br /> EPC rating: TBC<br /> Warranty provider: NHBC<br /> Document signing fee: £120<br /> First Time Buyer Stamp Duty Land : £4,249.75. Estimated amount may apply depending on buyer circumstances. Please check with your solicitor or current government guidance.<br /> Second Time Buyer Stamp Duty Land Tax : £9,249.75. Estimated amount may apply depending on buyer circumstances. Please check with your solicitor or current government guidance. Investor reservation fee: 1% of purchase price<br /> Private sale reservation fee: £1,000<br /></p><br /><br /><b>Room Dimensions</b><br /><br /><div><b>Ground floor</b><br /><ul><li>Kitchen Dining - 5.52m × 3.21m, 18'1" × 10'6"</li><li>Living Study - 5.52m × 3.19m, 18'1" × 10'6"</li></ul></div><div><b>First floor</b><br /><ul><li>Bedroom 1 - 4.49m max. × 2.76m, 14'9" max. × 9'1"</li><li>Bedroom 2 - 3.27m × 3.23m, 10'9" × 10'7"</li><li>Bedroom 3 - 2.80m × 2.66m, 9'2" × 8'9"</li></ul></div>