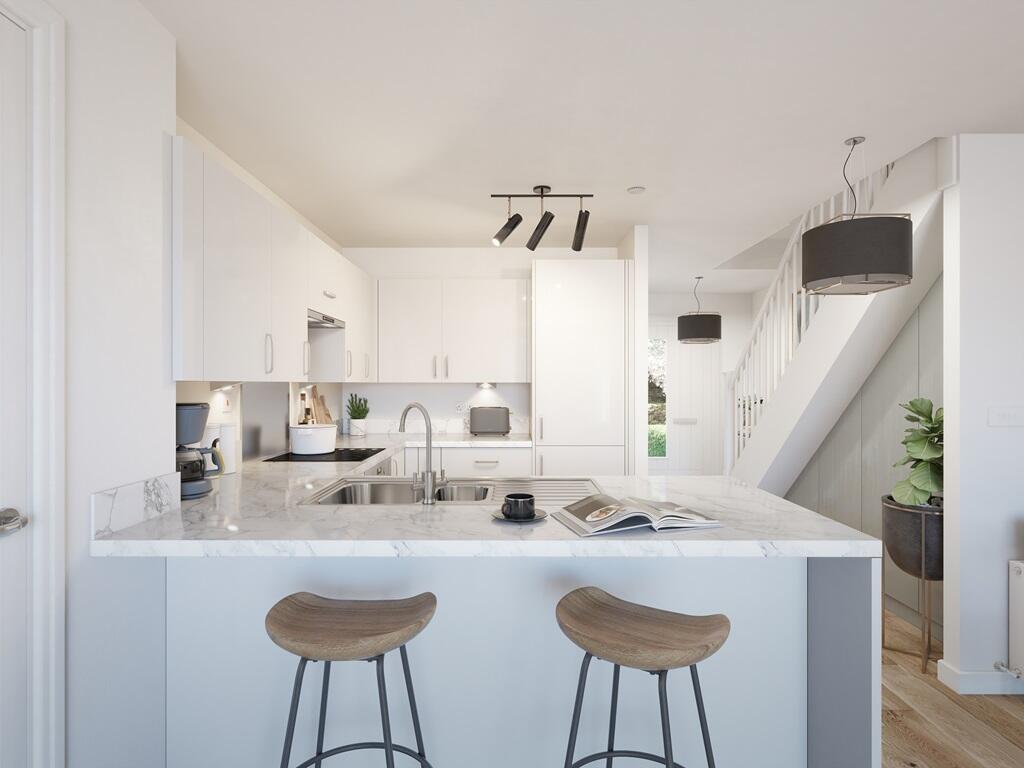
Key Features:
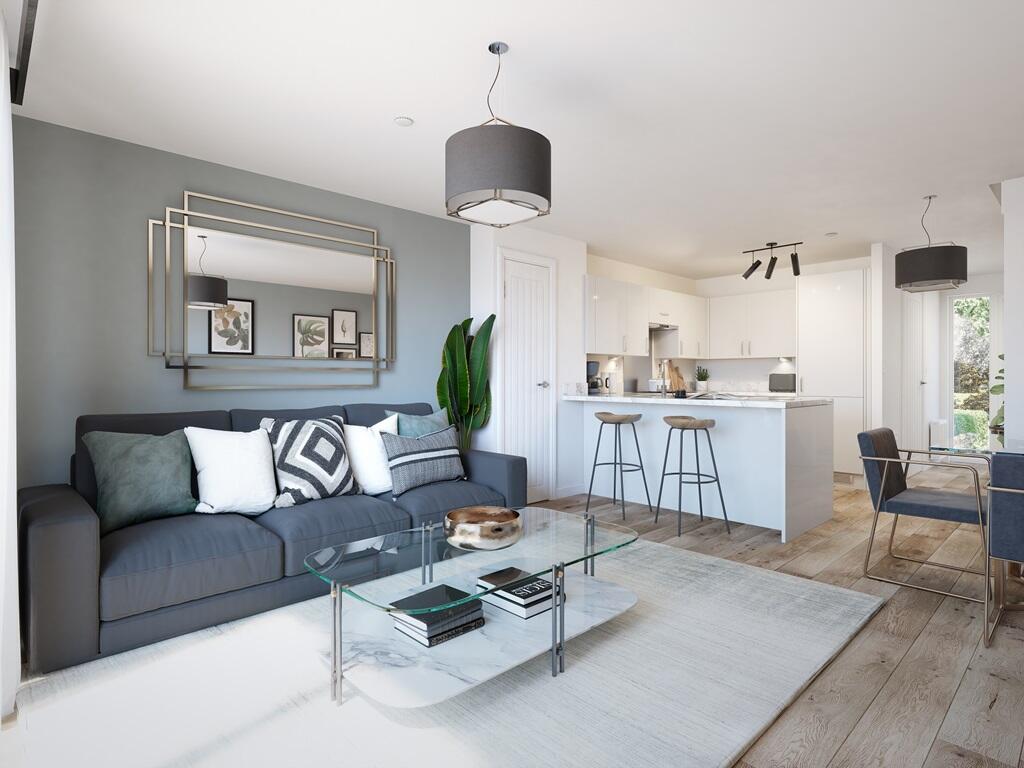
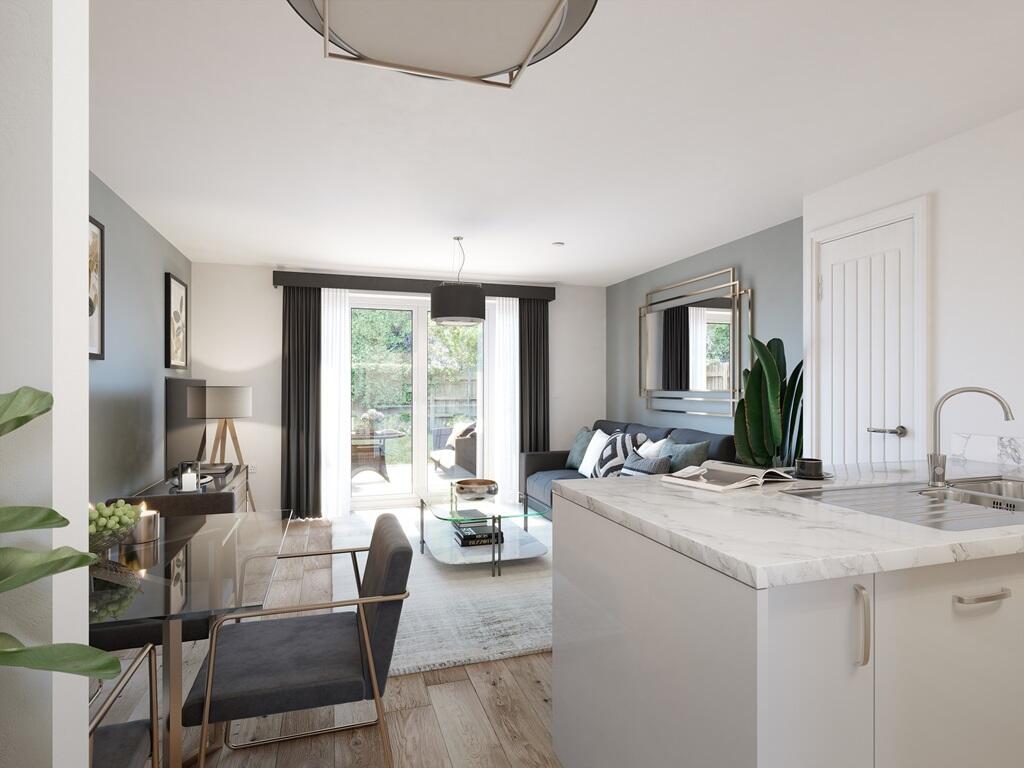
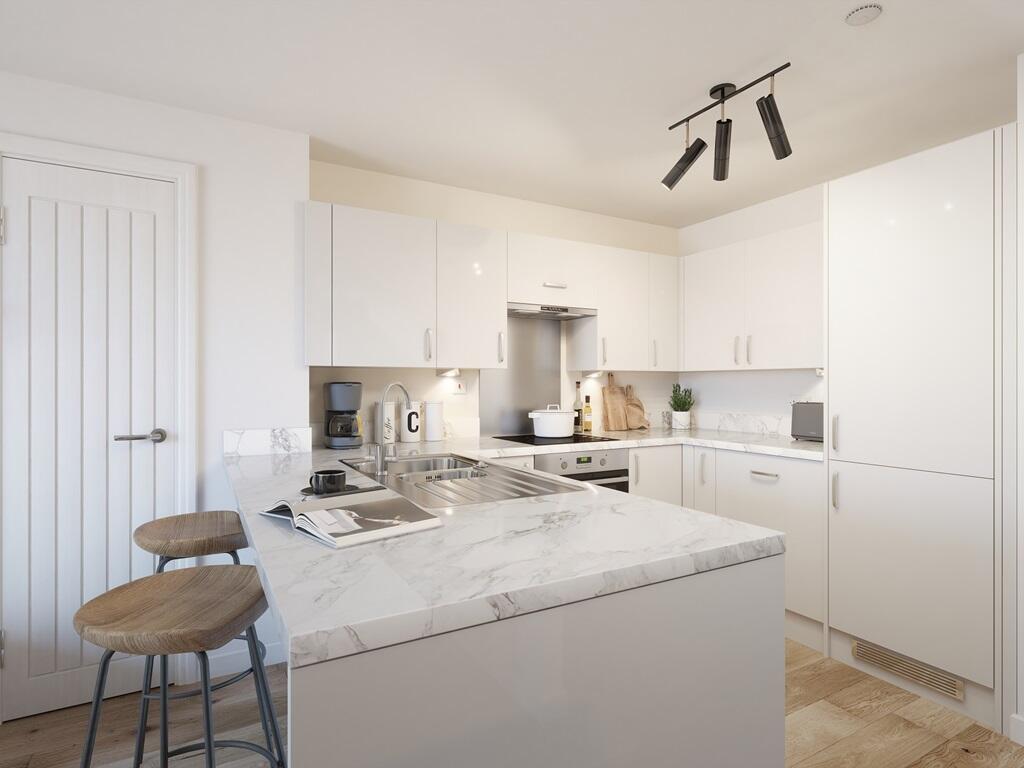
• Open plan kitchen/dining area
• French doors in the dining area
• Two large bedrooms, one with an en suite
• Both the countryside and the coast within easy reach
• Triple glazed windows
• 2 allocated parking spaces
• 10 year NHBC warranty
Location:
• Nearest Station: Polegate Station
• Distance to Station: 0.5310563931331392 miles
Full Description:
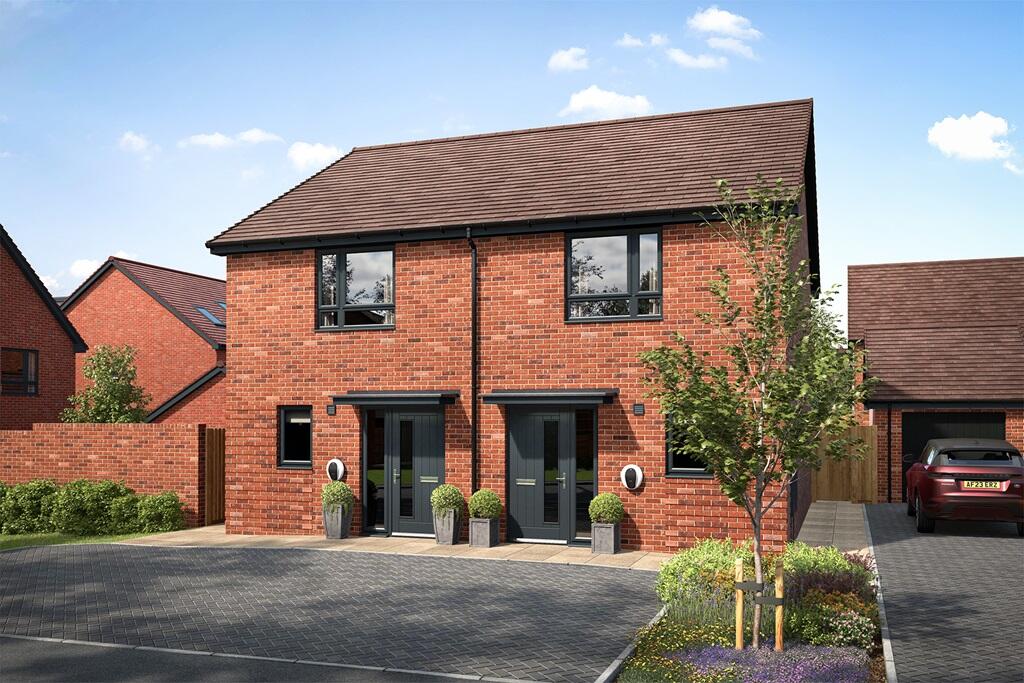
<br /><p><strong><em>Plot 20 | The Beaford | The Mill </em></strong></p>This two-bedroom home offers flexible living with its open plan downstairs and spacious bedrooms upstairs.<br /><br /><br /><br />On the ground floor, the hall leads into the separate WC. The open plan kitchen and living room/dining area is the perfect place for entertaining, allowing you to catch up with family and friends while preparing food. There are also double doors from the living room that lead into the garden, allowing plenty of natural light into the home.<br /><br /><br /><br />On the first floor there is a two large bedrooms with plenty of space and a family bathroom. Bedroom 1 also benefits from an en-suite.<p><br /></p><p> Tenure: Freehold<br /> Estate management fee: £353.16<br /> Estate management company: TBC<br /> Council Tax Band: TBC - Council Tax Band will be confirmed by the local authority on completion of the property<br /> EPC rating: TBC<br /> Warranty provider: NHBC<br /> Document signing fee: £120<br /> First Time Buyer Stamp Duty Land : £499.75. Estimated amount may apply depending on buyer circumstances. Please check with your solicitor or current government guidance.<br /> Second Time Buyer Stamp Duty Land Tax : £5,499.75. Estimated amount may apply depending on buyer circumstances. Please check with your solicitor or current government guidance. Investor reservation fee: 1% of purchase price<br /> Private sale reservation fee: £1,000<br /></p><br /><br /><b>Room Dimensions</b><br /><br /><div><b>Ground Floor</b><br /><ul><li>Kitchen - 3.02m × 2.96m, 9'11" × 9'9"</li><li>Living Dining - 4.06m × 3.76m, 13'4" × 12'4"</li><li>Utility - 2.05m × 1.92m, 6'9" × 6'4"</li></ul></div><div><b>First Floor</b><br /><ul><li>Bedroom 1 - 4.06m max. × 3.82m, 13'4" max. × 12'7"</li><li>Bedroom 2 - 3.02m × 2.69m, 9'11" × 8'10"</li></ul></div>
Features & amenities
Features & finishes
Open plan kitchen/dining area
French doors in the dining area
Two large bedrooms
one with an en suite
Both the countryside and the coast within easy reach
Triple glazed windows
2 allocated parking spaces
10 year NHBC warranty
Location
If the interactive map is unavailable, open the supplied location in maps.
Added and updated dates describe the Mirror record. Source publication and verification dates are shown separately when known; none establishes time on market. Confirm current price and availability with the listing contact.