For Rent
Price on request
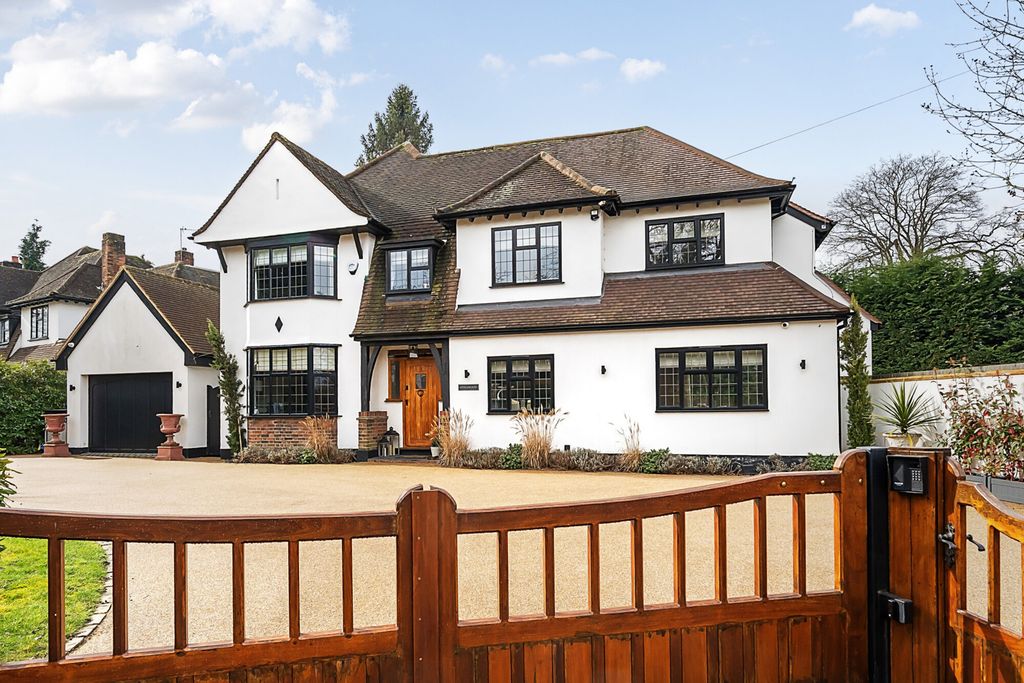
4 bed detached house for saleChislehurst Road, Petts Wood, Orpington BR5
Studio
Orpington BR5


Property Details: - Type: Flat - Bedrooms: 1 - Bathrooms: 1
Agent: Edmund - Orpington Phone: 01689 251687
Offered "chain-free" and available for an immediate viewing, we are pleased to offer this recently redecorated and re-carpeted double bedroom apartment. Located on the first floor, with views over the communal grounds, this property benefits from a long lease (approximately 136 years), and a garage-en-bloc. Situated in a popular residential area, the flat is just a short car or bus journey from Orpington High Street with it's selection of shops, coffee shops and bars, gyms and the Odeon Cinema. Also, and Orpington Mainline Station with it's fast and frequent commuter service to London is accessible.<br/><br/><b>Property Description</b> - Offered "chain-free" and available for an immediate viewing, we are pleased to offer this recently redecorated and re-carpeted double bedroom apartment. Located on the first floor, with views over the communal grounds, this property benefits from a long lease (approximately 136 years), and a garage-en-bloc. Situated in a popular residential area, the flat is just a short car or bus journey from Orpington High Street with it's selection of shops, coffee shops and bars, gyms and the Odeon Cinema. Also, and Orpington Mainline Station with it's fast and frequent commuter service to London is accessible.<br/><br/><b>Communal Entrance</b> - Staircase leading to all floors.<br/><br/><b>Entry Vestibule</b> - Shared for this flat, and the adjoining first floor neighbour.<br/><br/><b>Entrance Hall</b> - Cloaks cupboard, and housing electric meter. Attractive archway opening directing onto:-<br/><br/><b>Lounge</b> - With large double glazed window to the rear overlooking the communal grounds. Single panel radiator. Decorative wall border. Fitted shelving. Coving to ceiling. Doorway through to:-<br/><br/><b>Kitchen</b> - Fitted with a range of wall and base units with worktops. Inset stainless steel single bowl single drainer sink unit with a mixer tap over. Electric point and free-standing slot-in electric cooker. Plumbing, and free-standing washing machine. free-standing fridge. Exposed timber effect beams to the ceiling. Double glazed window to the rear overlooking the communal grounds.<br/><br/><b>Bedroom</b> - Large double glazed window to the front. Single panel radiator. Coving to ceiling. Range of bedroom furniture to one wall, including wardrobes and a chest of drawers unit.<br/><br/><b>Shower Room</b> - Fitted with a white suite comprising:- fully tiled shower cubicle with Triton shower unit; low level WC; and pedestal wash hand basin. Single panel radiator. Frosted double glazed window to the side. Fully tiled walls with colour coordinated border at dado rail height. Large walk-in shelved linen cupboard, and also housing the wall mounted Glow Worm combination boiler.<br/><br/><b>Garage-En-Bloc</b> - Located close by.<br/><br/><b>Communal Grounds</b> - Well maintained grounds surround the blocks of flats.<br/><br/><b>Lease Details & Charges</b> - The following has been provided by the vendors and should be verified by the purchaser and/or their solicitor prior to exchange of contracts.<br/><br/>Remaining Lease: Approximately 136 Years<br/><br/>We are advised that the annual charge for buildings insurance, ground rent and maintenance charge is approximately £1,642<br/><br/><b>Agent's Note</b> - The following information is provided as a guide, and should be verified by the purchaser prior to exchange of contracts.<br/><br/>Council Tax Band: "C"<br/>EPC Rating: "D"<br/>Total Square Meters: Approximately 42.2<br/>Total Square Feet: Approximately 465<br/>Room dimensions: As per floorplan<br/><br/>This floorplan is provided in all good faith purely as an illustration and only to show the basic layout of the accommodation. It is not to scale. An internal inspection is necessary to fully understand layout and sizes of rooms.<br/><br/>Viewing by strict appointment with Edmund Orpington[use Contact Agent Button] or via [use Contact Agent Button]<br/><br/>