Highlands Road, Seaford
About this home
Property Details: • Type: Semi-Detached • Tenure: FREEHOLD • Floor Area: N/A
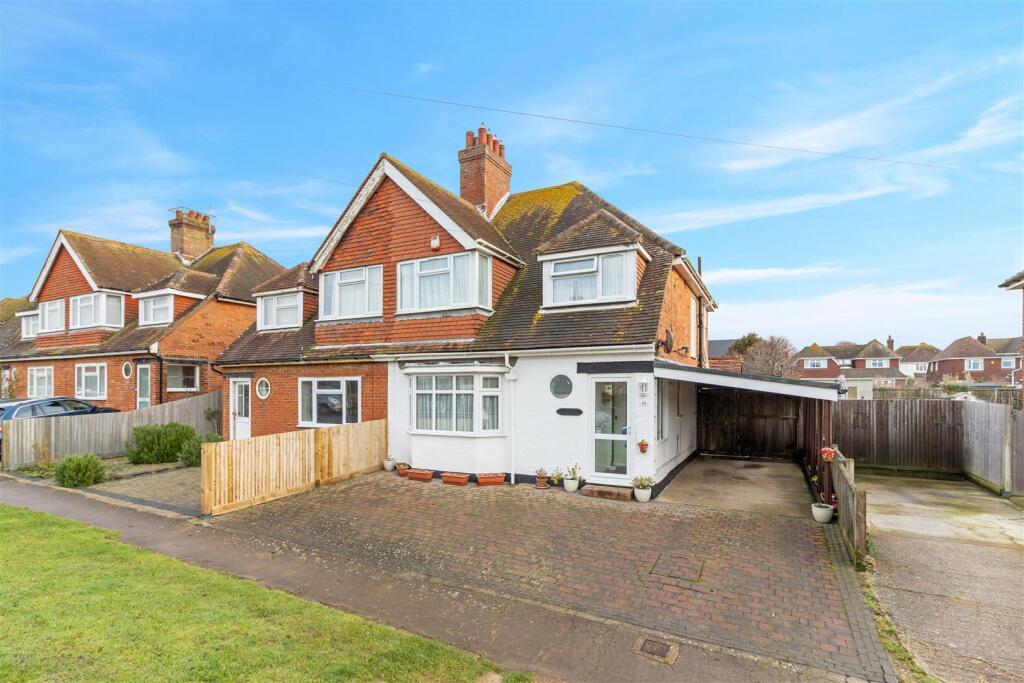
Key Features: • 1931-built family home with period character • Entrance hall with porch and ample storage • Living room with bay window and feature fireplace • Open-plan kitchen and dining room with sliding doors to garden • Utility room with downstairs WC and external access • Three first-floor bedrooms with built-in storage • Fourth bedroom on second floor with views towards Seaford Head • Rear garden with patio and garden room • A short walk into the town centre & local recreational park & football pitch • Off-road parking for three vehicles, with car port
Location: • Nearest Station: Seaford Station • Distance to Station: 0.3331196220324531 miles
Agent Information: • Address: 20-21 Clinton Place Seaford BN25 1NP
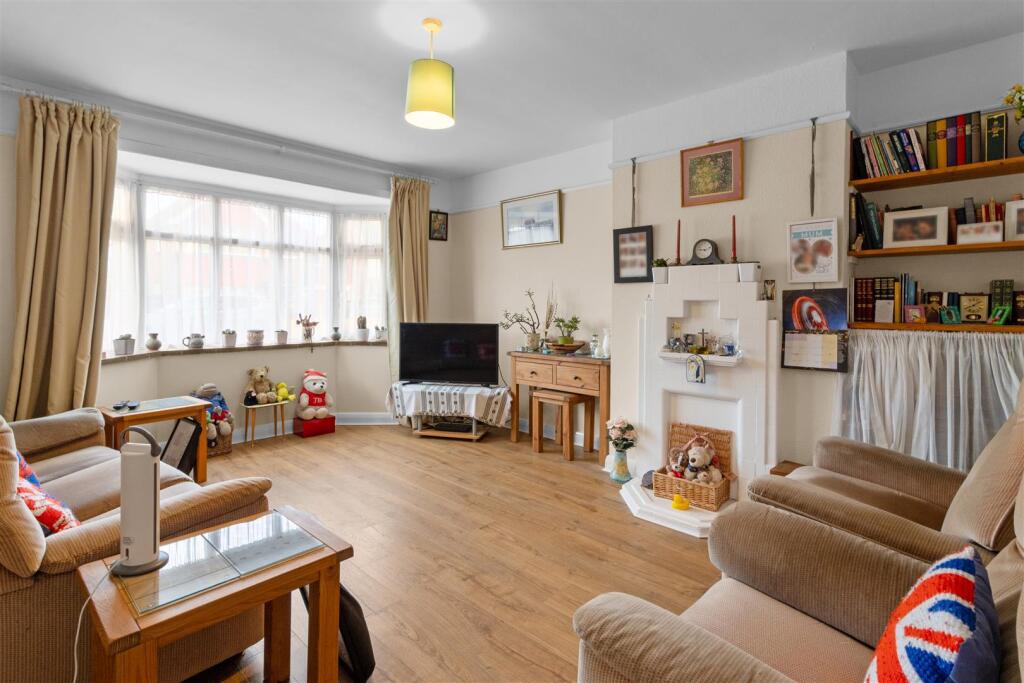
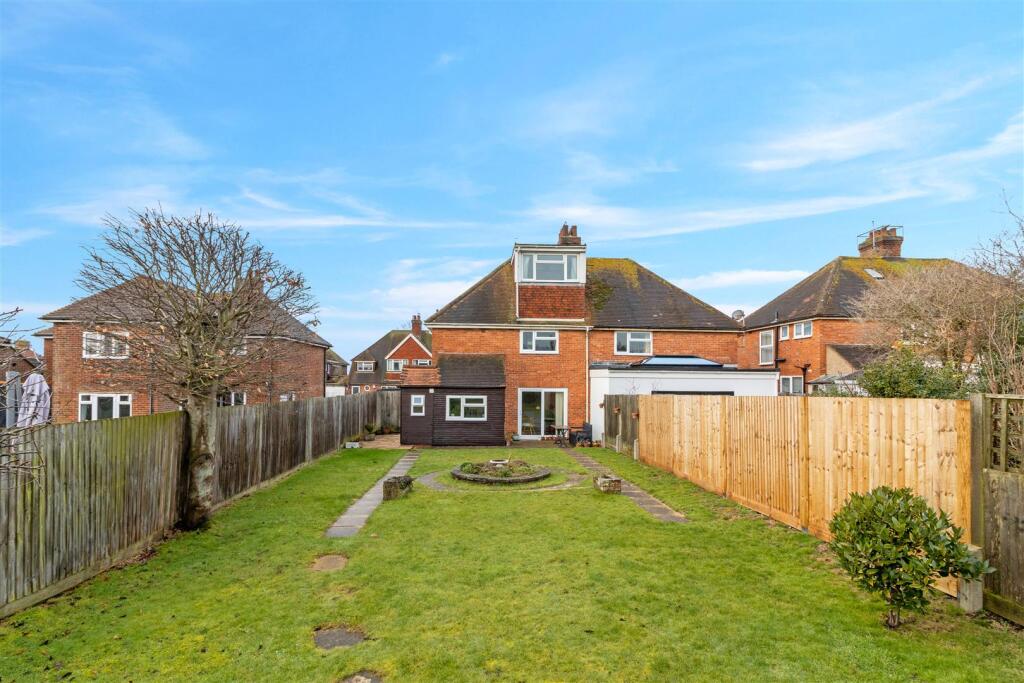
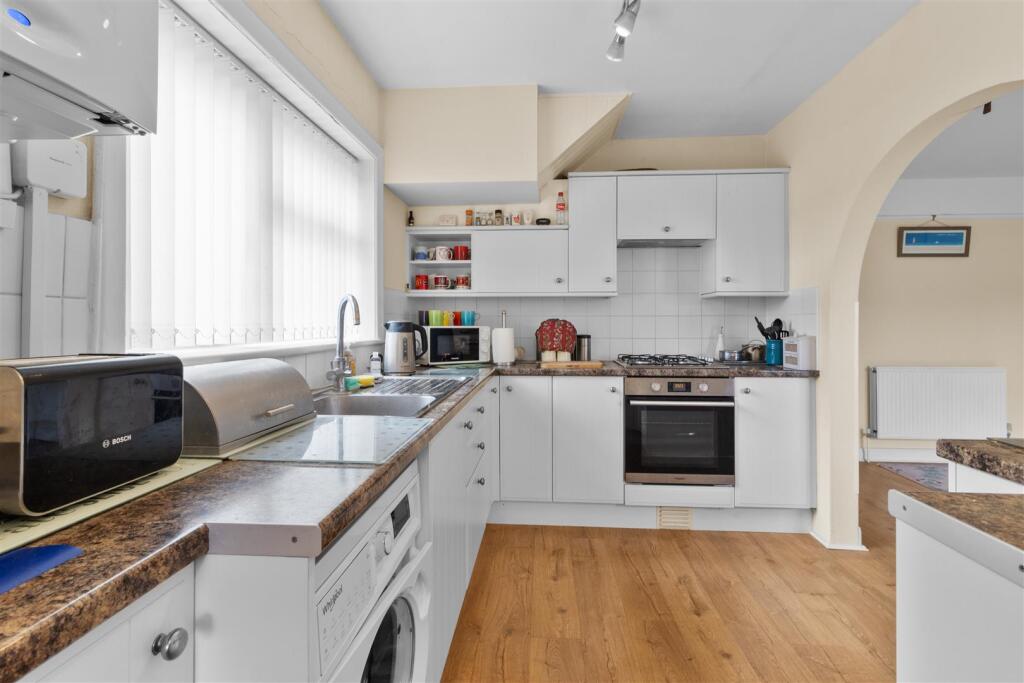
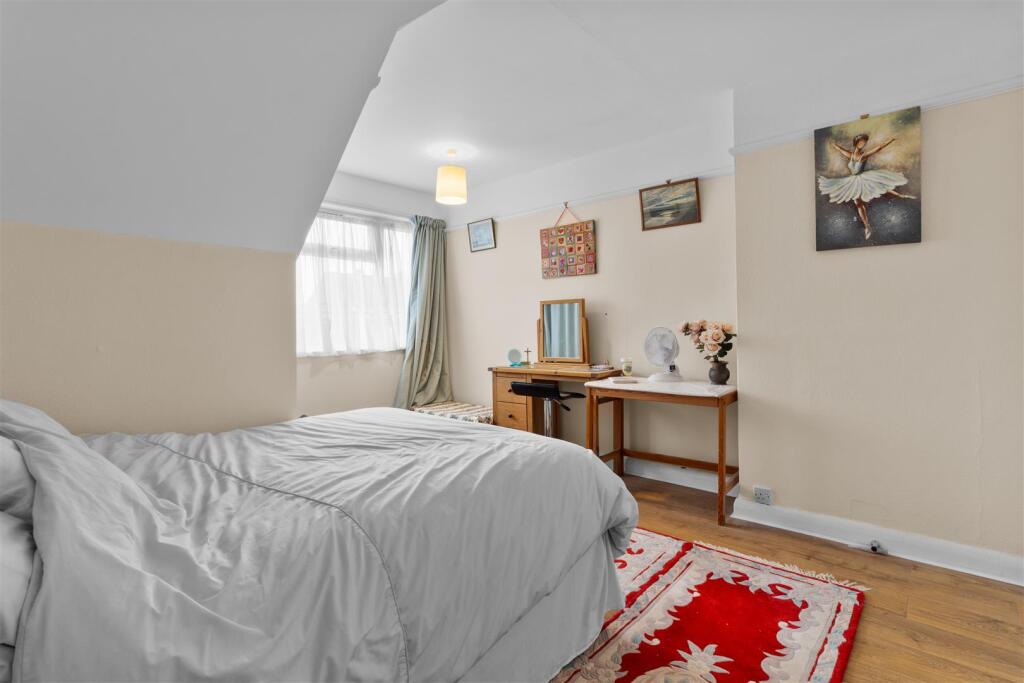
Full Description: Built in 1931, this attractive and well-proportioned family home, beautifully combines period character with generous and flexible living space.<br /><br />A welcoming entrance hall leads to a bright, front-facing living room with bay window and feature fireplace surround, to the rear, an open-plan kitchen and dining area provides an excellent social hub with French doors opening onto the patio and garden. A separate utility room and downstairs WC add everyday practicality.<br /><br />Upstairs, the first floor offers three well-sized bedrooms, all with built-in storage, alongside a well-appointed wet-room featuring both a bath and walk-in shower. The top floor completes the accommodation with a spacious fourth bedroom enjoying garden views towards Seaford Head and ample eaves storage.<br /><br />Outside, the large rear garden is mainly laid to lawn with a patio area ideal for outdoor entertaining, making this a fantastic home for families seeking character, space, and comfort both inside and out.<br /><br />Further benefits include gas fired central heating and majority double glazing.<br /><br /><b>Ground Floor</b> - ENTRANCE HALL<br />Enter via porch area, which leads into the main entrance hall. Doors offering access to living room and kitchen. Radiator. A generously sized hallway cupboard as you enter on the left. Staircase up to first floor landing. Under stairs cupboard with lighting, electric switchboard, and electric & gas meters. <br />LIVING ROOM<br />Radiator. Bay window out to the front. Feature fireplace surround.<br />DINING ROOM<br />Radiator. French sliding door. Electric fire/heater. <br />KITCHEN <br />Range of wall and base units. Work surface with sink and drainer. Built-in oven and hob with cooker hood above. Window to side. Tiled splash back. Worcester-Bosch gas fired boiler. Space for washing machine. <br />UTILITY ROOM <br />Window to rear and side. Door leading to WC and rear garden. Space for under counter fridge and freezer. Work surface. <br />DOWNSTAIRS WC<br />WC. Washbasin. Window<br /><br /><b>First Floor</b> - LANDING<br />Large window out to the side, with quarry-tilled windowsill. Stairs to second floor. <br />BEDROOM ONE<br />Radiator. Window to front. Eaves storage cupboard. Large built in wardrobe with lighting. <br />BEDROOM TWO <br />Radiator. Built in wardrobe space. Window to rear with views of the garden. Quarry-tile window sills. <br />BEDROOM THREE<br />Radiator. Window to front. Wardrobe space. <br />WET-ROOM/BATHROOM<br />WC. Hand wash-basin. Bath. Wet room style walk-in shower. Built in cupboard space. Two frosted windows out to the side. Extractor fan. Quarry-tilled windowsill.<br /><br /><b>Second Floor</b> - LANDING<br />Access to eaves storage. <br />BEDROOM FOUR<br />Window out to the rear of property over looking garden and views to Seaford Head. Radiator. Eves storage cupboard.<br /><br /><b>Outside</b> - FRONT<br />A brick paved driveway, suitable for three vehicles. Timber- framed vehicle carport located to the side. External lighting at the front and in the carport. <br />GARDEN<br />The rear garden is mostly laid to lawn and features a patio area accessed from both the dining room sliding doors and the utility room side door. A patio pathway leads to the outhouse, and there is gated access from the patio into the carport.<br />GARDEN ROOM<br />A versatile space, divided by a partition wall into a seating area and a separate usable space/storage area. It benefits from double-glazed window and door throughout.<br /><br /><b>Disclaimer</b> - Measurements: These approximate room sizes are only intended as general guidance. You must verify the dimensions carefully before ordering carpets or any built in furniture.<br /><br />