Highlands Way, Dibden Purlieu, Southampton


Property Details
5
2
Detached house
Description
Property Details: - Type: Detached house - Bedrooms: 5 - Bathrooms: 2
Agent: Citrine Estates - Hythe Phone: 023 8221 2693
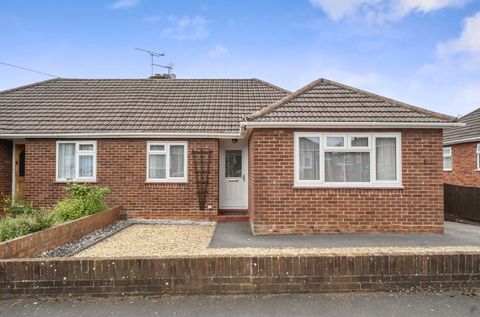
* Guide price between £399,950 to £420,000 *<br/><br/>Situated in the highly sought after area of Dibden Purlieu, this impressive five-bedroom detached home offers generous living space and an array of desirable features, perfect for family living. The property is presented in good condition throughout and has a new boiler. You are welcomed with a bright and airy ambiance from the outset. <br/><br/>Step inside to discover a welcoming living room, complete with a charming fireplace that creates a warm focal point for cosy evenings in. The spacious conservatory is bathed in natural light, providing the ideal setting for relaxed family gatherings or simply enjoying views over the private garden. There’s also a dedicated study, perfect for remote working or quiet reading, and a practical utility room adds convenience for busy households. <br/><br/>The property benefits from a double driveway, offering ample off-road parking for multiple vehicles. Outdoors, the private garden provides a tranquil space for enjoying the fresh air or entertaining guests in the warmer months.<br/><br/>For those who love the great outdoors, the location couldn’t be better. Just a short distance away lies the beautiful New Forest National Park, with its vast woodlands and scenic walking trails. Enjoy leisurely strolls to nearby shops, as well as easy access to local amenities, schools, and transport links, all contributing to an enviable lifestyle in this desirable neighbourhood.<br/><br/>With five comfortable bedrooms, a family bathroom, and an additional WC, this wonderful home offers flexibility and comfort for modern living. Don’t miss the chance to make this exceptional property your next family home – arrange your viewing today.<br/><br/><b>Kitchen</b> - 3.99m x 2.26m (13'1" x 7'5") - This kitchen has plenty of countertop and cupboard space, perfect to store all your utensils and appliances. It has a nice big window looking out into the rear garden letting in lots of natural light into the kitchen.<br/><br/><b>Dining Room</b> - 4.34m x 2.92m (14'3" x 9'7") - This dining room is very spacious and leads through into the conservatory and kitchen. It can comfortably fit a dining table with chairs, and is ideal for the whole family to sit down for a meal.<br/><br/><b>Living Room</b> - 4.55m x 3.71m (14'11" x 12'2") - The living room is very spacious with plenty of room for any furniture. It has a big window looking out into the front of the property which allows lots of light in, making the room feel bright and airy. It has a set of double doors leading through into the dining room.<br/><br/><b>Conservatory</b> - 3.53m x 2.77m (11'7 x 9'1) - This conservatory is a nice extra space to use however you like. It would be useful as storage, and can also be the perfect place to to relax and enjoy the garden view.<br/><br/><b>Master Bedroom</b> - 3.84mx 3.76m (12'7"x 12'4") - This bedroom is the biggest and has plenty of space. It has it's own built-in, double wardrobe for extra storage and convenience.<br/><br/><b>Bedroom 2</b> - 3.89m x 2.95m (12'9" x 9'8") - This bedroom has got ample space, with a big window letting in lots of natural light.<br/><br/><b>Bedroom 3</b> - 4.29m x 2.01m (14'1" x 6'7") - This bedroom is a good size and can comfortably fit a double bed, a desk and a wardrobe.<br/><br/><b>Bedroom 4</b> - 4.09m x 2.18m (13'5" x 7'2") - This bedroom fits a double bed, has a built in storage and room for further furniture.<br/><br/><b>Bedroom 5 / Study</b> - 3.40m x 2.26m (11'2" x 7'5") - This fifth bedroom is currently used as a study/playroom, and comes with built-in storage and is a very convenient extra space to use however you like. It has plenty of space to fit furniture.<br/><br/><b>Family Bathroom</b> - 2.21m x 2.18m (7'3 x 7'2) - This family bedroom is fitted with a toilet, sink and bath.<br/><br/><b>Wc</b> - 1.45m x 0.74m (4'9 x 2'5) - This WC is located on the downstairs floor and is fitted with a toilet and sink.<br/><br/><b>Utility Room</b> - 1.55m x 2.16m (5'1 x 7'1) - This utility room is perfect to store appliances.<br/><br/><b>Garden</b> - This property comes with a generous sized front garden with a paved drive for 2-3 cars, lawn and shrubs. At the back of the house, leading out from the conservatory we have a fully fenced in sunny back garden with patio, lawn and a spacious summerhouse. With the woodland at the back, this is a very private and peaceful space to enjoy your evenings and weekends and late summer evenings with a hot or cold drink!<br/><br/>
Location
Address
Highlands Way, Dibden Purlieu, Southampton
City
Southampton
Legal Notice
Our comprehensive database is populated by our meticulous research and analysis of public data. MirrorRealEstate strives for accuracy and we make every effort to verify the information. However, MirrorRealEstate is not liable for the use or misuse of the site's information. The information displayed on MirrorRealEstate.com is for reference only.