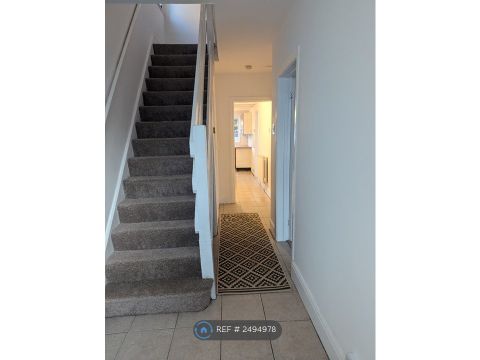
No Onward Chain | Three Bedroom Townhouse | Garage & Parking | <br/><br/>Nestled in a sought-after residential development in Daimler Green, this well-presented three-bedroom townhouse offers over 1,000 sq ft of versatile accommodation arranged over three floors. Available with no onward chain, the property enjoys an attractive position overlooking open green space, while remaining conveniently located for local amenities, well-regarded schools, transport links and Coventry City Centre.<br/><br/>The ground floor welcomes you with a spacious entrance hallway, a modern fitted kitchen offering ample cupboard and worktop space, and a generous lounge/dining room extending across the rear of the property. French doors open into a bright conservatory, creating an additional reception area overlooking the enclosed rear garden. A useful guest WC completes the ground floor.<br/><br/>To the first floor are two well-proportioned double bedrooms, both offering excellent space, together with a contemporary family bathroom fitted with a white suite comprising bath with shower over, wash hand basin and WC.<br/><br/>Occupying the entire top floor is an impressive principal bedroom, providing a spacious retreat with built-in wardrobes and the added benefit of an en-suite shower room.<br/><br/>Outside, the property enjoys a private enclosed rear garden, ideal for outdoor dining and entertaining. To the rear is a single garage together with off-road parking, while the property’s position overlooking open green space creates an attractive setting rarely found with modern developments.<br/><br/>Offering generous accommodation, excellent commuter links and the added advantage of no onward chain, this is an ideal purchase for first-time buyers, families and investors alike.<br/><br/><b>Ground Floor</b> - <br/><br/><b>Entrance Hallway</b> - 1.91m x 3.68m (6'3" x 12'1" ) - <br/><br/><b>Living Room</b> - 3.89m x 4.52m (12'9" x 14'10") - <br/><br/><b>Kitchen</b> - 1.85m x 3.66m (6'1" x 12'0") - <br/><br/><b>Conservatory</b> - 2.49m x 2.64m (8'2" x 8'8") - <br/><br/><b>Wc</b> - 1.88m x 0.97m (6'2" x 3'2") - <br/><br/><b>First Floor</b> - <br/><br/><b>Bedroom</b> - 3.94m x 3.66m (12'11" x 12'0") - <br/><br/><b>Bedroom</b> - 1.88m x 3.56m (6'2" x 11'8") - <br/><br/><b>Bathroom</b> - 1.68m x 1.98m (5'6" x 6'6") - <br/><br/><b>Second Floor</b> - <br/><br/><b>Bedroom</b> - 3.89m x 3.73m (12'9" x 12'3") - <br/><br/><b>Bathroom</b> - 2.67m x 2.39m (8'9" x 7'10") - <br/><br/>
Location
If the interactive map is unavailable, open the supplied location in maps.
Added and updated dates describe the Mirror record. Source publication and verification dates are shown separately when known; none establishes time on market. Confirm current price and availability with the listing contact.