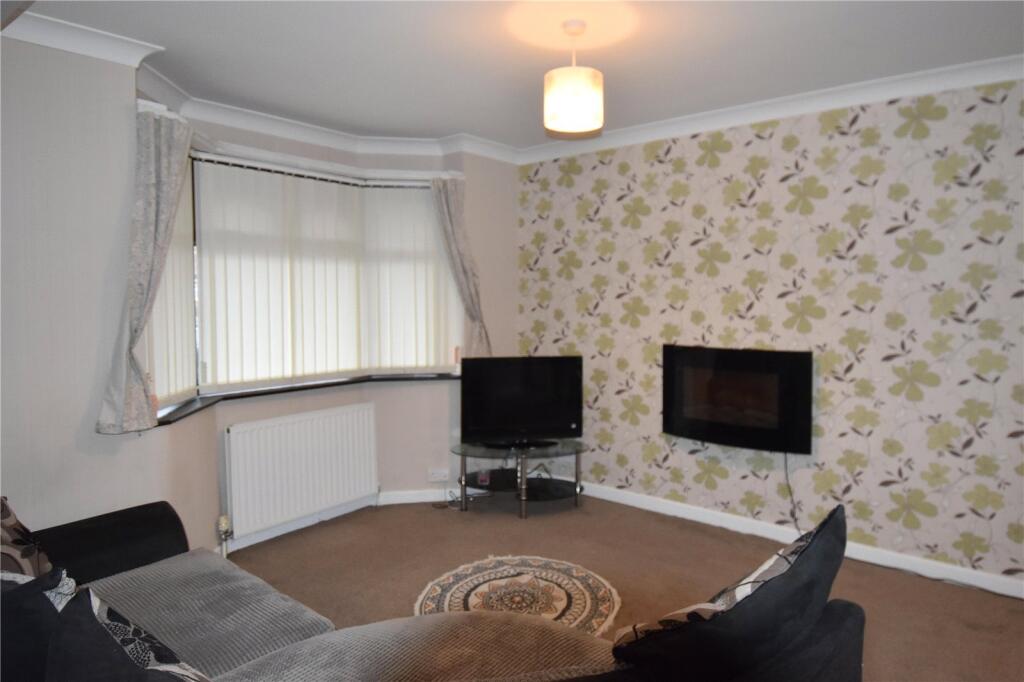
Highters Heath Lane, Highters Heath, Birmingham, B14
About this home
Property Details: • Type: Semi-Detached • Tenure: N/A • Floor Area: N/A
Key Features: • 2 Bedrooms • Reception Room • Drawing Room • Kitchen • Bathroom
Location: • Nearest Station: N/A • Distance to Station: N/A
Agent Information: • Address: 20 High Street, Kings Heath, Birmingham, B14 7JT
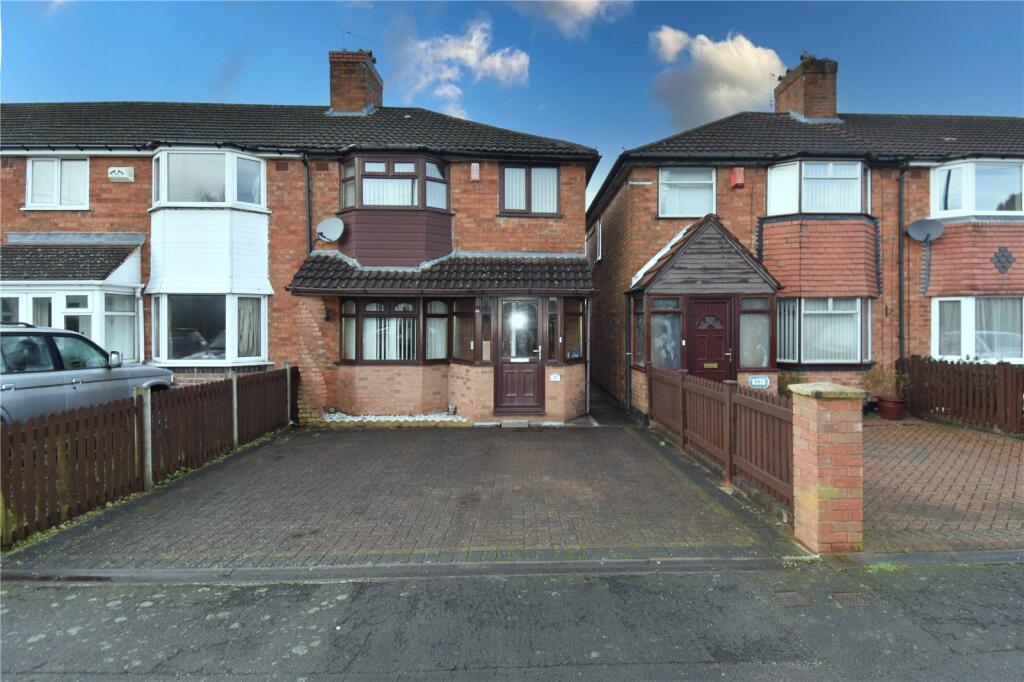
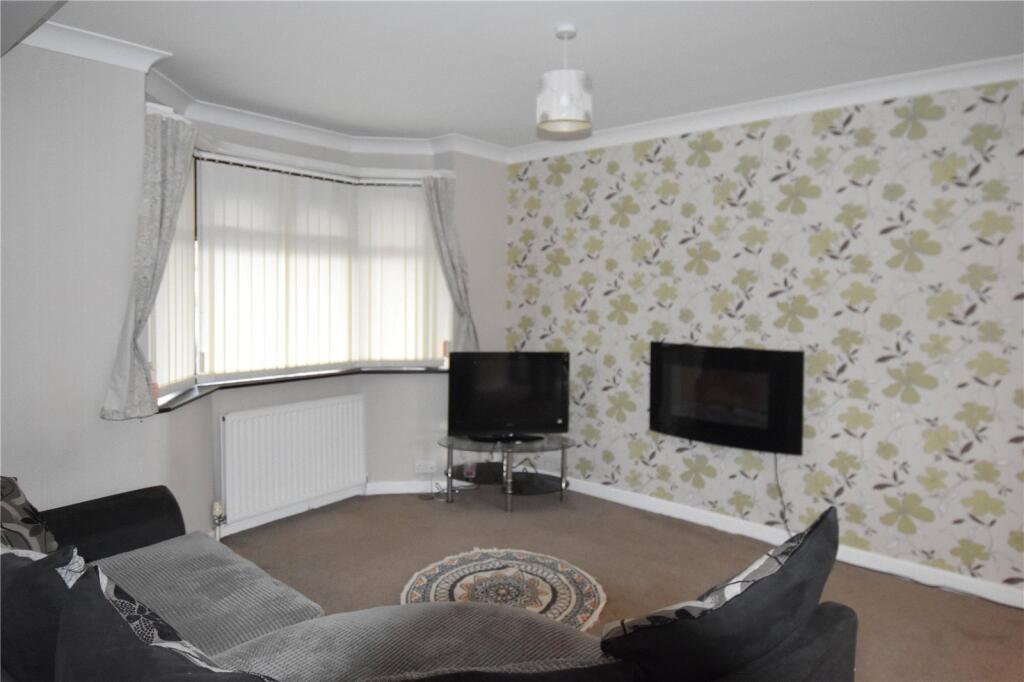
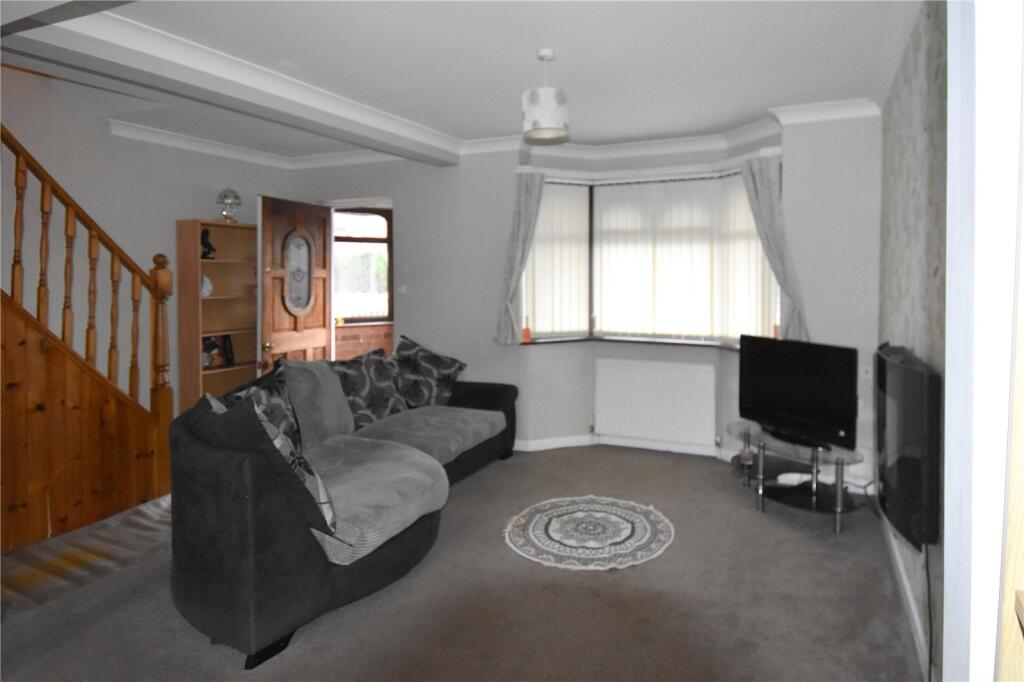
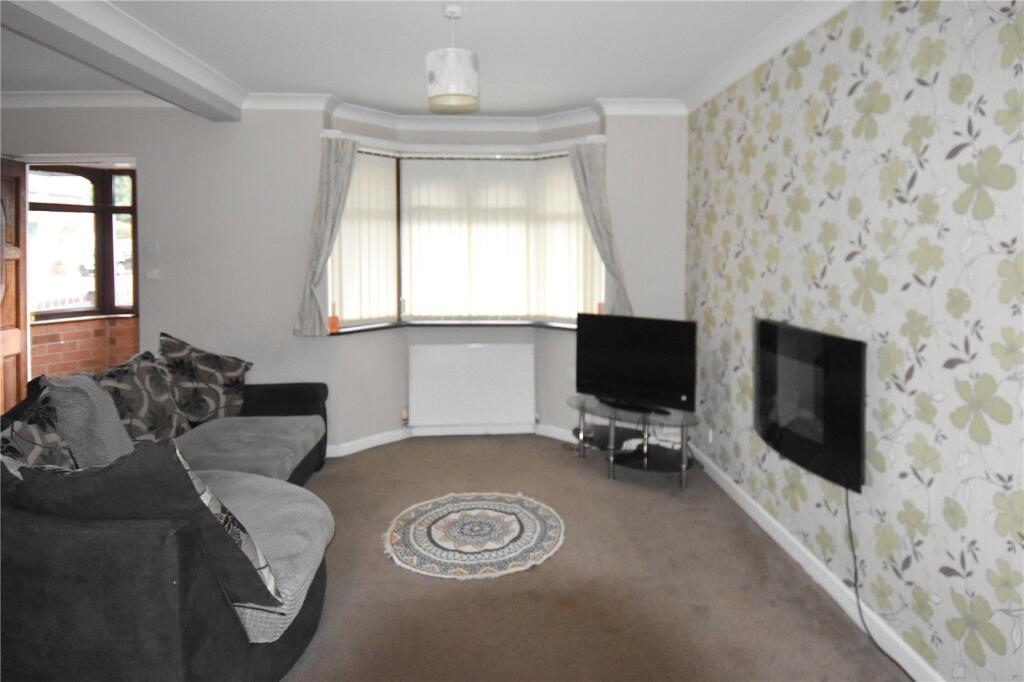
Full Description: A WELL PRESENTED TWO BEDROOM END TERRACE PROPERTY providing an excellent opportunity for First time buyers or investment. This property comprises of a porch, reception/dining room, inner lobby, kitchen, two generous sized bedrooms and bathroom to the first floor, delightful rear garden with large shed and driveway. EP Rating D. Council Tax Band B. LOCATION:Highters Heath Lane, south of Birmingham, five miles south of the city centre. It is the next suburb south from Moseley. Kings Heath is a very popular area which grew around the high street where there are many restaurants, cafes and shops plus an excellent bus service into and out of the city centre. This area is also best known for its wide range of primary and secondary schools and great transport links in and out of the city centre.HOW TO GET THERE: Enter into Sat Nav: B14 4TA.GENERAL ADVICE: Before travelling a distance to view any property, to get a feel for a locality, many think it's worthwhile exploring the setting on Google Earth / Google Maps Street View.SUMMARY:* Two bedroom end- terrace property. * Open plan living/dining room having patio doors leading to the garden. * Kitchen having drawer, base and matching wall mounted cabinets. * Two bedrooms to the first floor, both with double glazing and central heating.* A delightful, low maintenance rear garden having decked area leading to lawn, having large shed, fence panels to sides, gated side access and gated rear access.* Off road parking for two cars.GENERAL INFORMATION:The central heating boiler is situated in bedroom two.TENURE: The agents understand that the property is Freehold.Reception Room4.83m x 3.84m (15' 10" x 12' 7")Dining Room3.33m x 3.05m (10' 11" x 10' 0")Kitchen3.07m x 1.9m (10' 1" x 6' 3")Bedroom5.03m x 3.96m (16' 6" x 13' 0")Bedroom2.34m" x 3.05mBathroom1.65m x 2.1m (5' 5" x 6' 11")