Log in Sign up
Back to search Home Countries United Kingdom Swanscombe and Greenhithe Hildefirth Close, Weldon, Ebbsfleet Valley, Swanscombe, DA10
£500,000

Hildefirth Close, Weldon, Ebbsfleet Valley, Swanscombe, DA10

Hildefirth Close, Weldon, Ebbsfleet Valley, Swanscombe, DA10
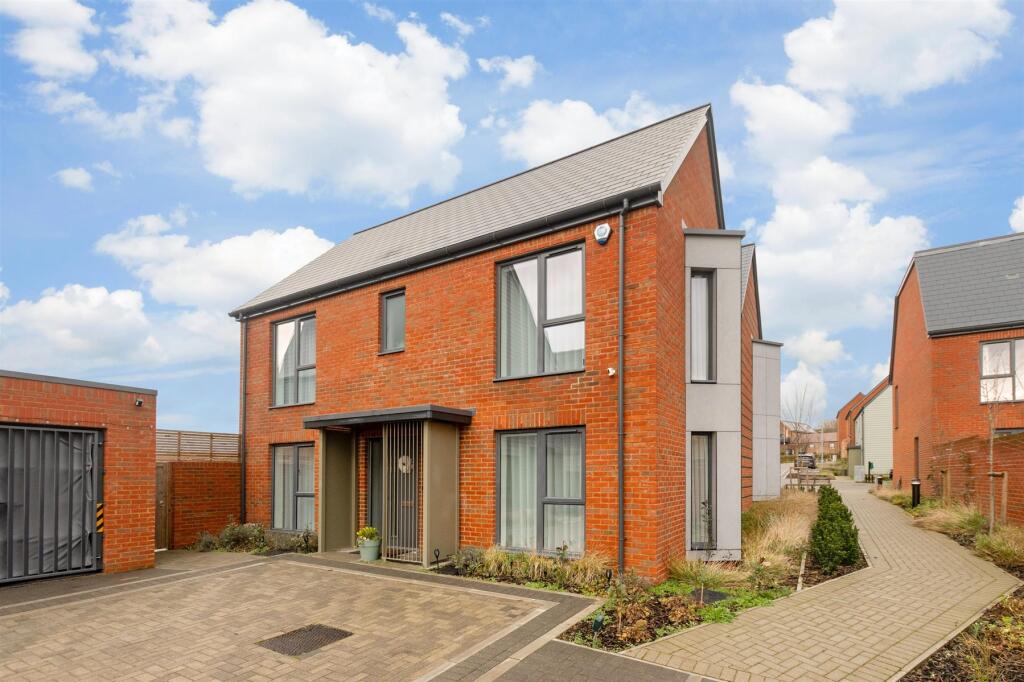
3 beds 2 baths Semi-Detached

Property facts

Property type
Semi-Detached
Property subtype
Other
Bedrooms
3
Bathrooms
2
Taxes (as supplied)
Band: E

Only details supplied with this listing are shown. Ask the listing contact to confirm measurements, taxes and costs.

About this home

Property Details: • Type: Semi-Detached • Tenure: N/A • Floor Area: N/A

Key Features: • Redrow Build • Three bedrooms • Ensuite to Principle Bedroom • Driveway • Solar Panels • South Facing Garden • Close proximity to Ebbsfleet Internation station

Location: • Nearest Station: N/A • Distance to Station: N/A

Agent Information: • Address: 67 Cherry Orchard, DA10 1AD

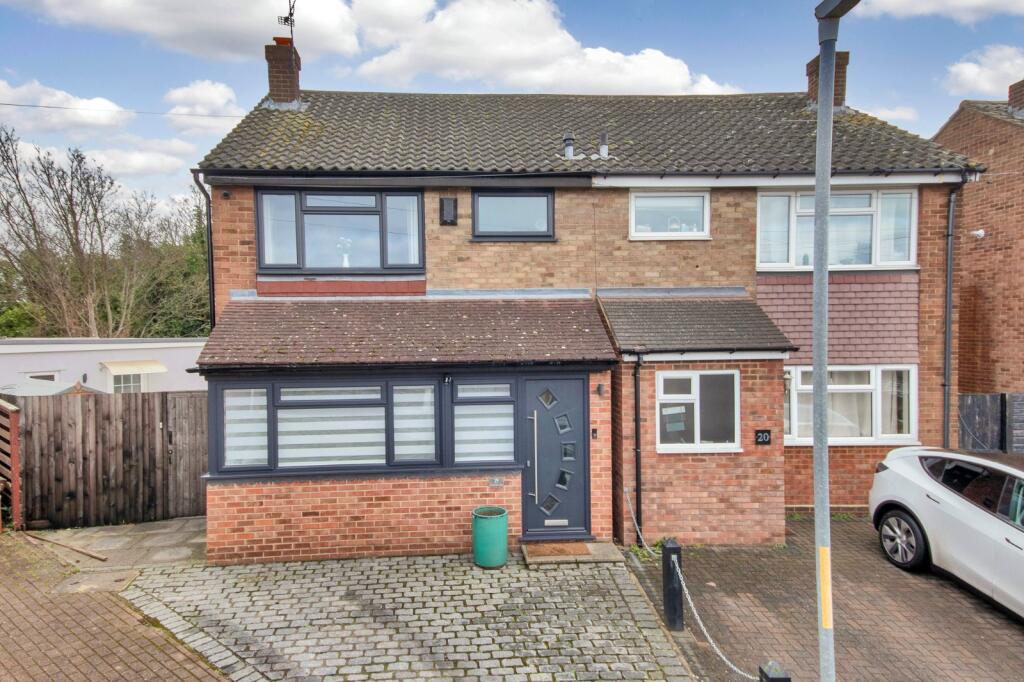
Full Description: Robinson Jackson are delighted to present this stunning 3-bedroom semi-detached home which is perfect for families. The property boasts a bright and airy living room, a modern and generously sized kitchen diner ideal for entertaining, and the added convenience of a downstairs WC. Upstairs, the master bedroom benefits from a stylish en-suite, alongside two additional well-proportioned bedrooms. Outside, a private garden offers a peaceful retreat, while the driveway comfortably accommodates two cars. Located just a short stroll from Ebbsfleet Green Primary School and within close proximity to the high speed Ebbsfleet International Station, and local amenities. For those shopping trips Bluewater shopping centre is just a short drive away. Contact our Robinson Jackson team to find out more and arrange your viewing.ExteriorRear Garden: South-facing. Paved area. Lawn. Timber shed. Outside tap. Outside lighting. Side gated access.Driveway to front.Key TermsDartford Borough Council - Tax Band ETotal floor area: 88 sq. metresThe current vendor pays an estate charge of approximately £300 per annum.Entrance Hall:Cloakroom:5' 9" x 2' 11" (1.75m x 0.9m)Lounge:15' 11" x 11' 0" (4.85m x 3.35m)Double glazed window to front. Radiator. Laminate flooring.Kitchen/Dining:18' 2" x 11' 5" (5.54m x 3.48m)Double glazed window to rear. Double glazed sliding doors leading to rear garden. Range of two tone wall and base units with complimentary work surface over. Stainless steel sink with drainer. Integrated double electric oven, hob and extractor. Integrated fridge freezer. Integrated dishwasher. Radiator. Spotlights. Laminate flooring.Utility Cupboard:2' 11" x 2' 9" (0.9m x 0.84m)Space and plumbing for washing machine.Landing:Storage cupboard. Carpet. Loft access.Bedroom One:11' 5" x 11' 3" (3.48m x 3.43m)Double glazed window to front. Built in wardrobes. Radiator. Carpet.Ensuite:7' 5" x 4' 2" (2.26m x 1.27m)Low level WC. Wash hand basin. Shower cubicle. Part tiled walls. Radiator. Tiled flooring.Bedroom Two:11' 9" x 9' 3" (3.58m x 2.82m)Double glazed window to rear. Radiator. Carpet.Bedroom Three:8' 8" x 8' 7" (2.64m x 2.62m)Double glazed window to rear. Radiator. Carpet.Bathroom:6' 8" x 5' 7" (2.03m x 1.7m)Frosted double glazed window to front. Low level WC. Wash hand basin. Panelled bath with fitted shower and shower screen. Part tiled walls. Radiator. Tiled flooring.BrochuresParticulars

Features & amenities

Features & finishes
Redrow Build
Three bedrooms
Ensuite to Principle Bedroom
Driveway
Solar Panels
South Facing Garden
Close proximity to Ebbsfleet Internation station

Location

If the interactive map is unavailable, open the supplied location in maps.

Open location in maps

The pin uses coordinates supplied with this listing. Confirm the exact location with the listing contact.

Listing information

Original source
www.rightmove.co.uk
Added to Mirror
Record updated

Added and updated dates describe the Mirror record. Source publication and verification dates are shown separately when known; none establishes time on market. Confirm current price and availability with the listing contact.

View original listing

Similar homes nearby

Riverview Road, Greenhithe, Kent, DA9
For Sale
£475,000
Riverview Road, Greenhithe, Kent, DA9
3 bd 1 ba Semi-Detached
Swanscombe and Greenhithe
Listed by Dan Thomas & Co, Longfield
Mounts Road, Greenhithe, Kent, DA9
For Sale
£325,000
Mounts Road, Greenhithe, Kent, DA9
3 bd 1 ba Terraced
Swanscombe and Greenhithe
Listed by Robinson Jackson, Swanscombe
Eleanor Walk, Greenhithe, Kent
For Sale
£725,000
Eleanor Walk, Greenhithe, Kent
5 bd 3 ba End of Terrace
Swanscombe and Greenhithe
Listed by Acorn, Dartford
Hildefirth Close, Weldon, Ebbsfleet Valley, Swanscombe, DA10
For Sale
£280,000
Hildefirth Close, Weldon, Ebbsfleet Valley, Swanscombe, DA10
2 bd 1 ba Flat
Swanscombe and Greenhithe
Listed by Mann, Dartford
Portbridge Gardens, Ebbsfleet Valley, Swanscombe, Kent
For Sale
£396,500
Portbridge Gardens, Ebbsfleet Valley, Swanscombe, Kent
3 bd 2 ba Detached
Swanscombe and Greenhithe
Listed by Homewise, South East
Sun Road, Swanscombe
For Sale
£260,000
Sun Road, Swanscombe
2 bd Terraced
Swanscombe and Greenhithe
Listed by Sealeys Walker Jarvis, Gravesend
Western Cross Close, Greenhithe, Kent, DA9
For Sale
£450,000
Western Cross Close, Greenhithe, Kent, DA9
3 bd 1 ba Link Detached House
Swanscombe and Greenhithe
Listed by Robinson Jackson, Swanscombe
Gunn Road, Swanscombe, Kent, DA10
For Sale
£325,000
Gunn Road, Swanscombe, Kent, DA10
3 bd 1 ba End of Terrace
Swanscombe and Greenhithe
Listed by Anthony Martin, Swanscombe
£500,000
3 beds · 2 baths
Log in Sign up