Property Details:
• Type: Semi-Detached Bungalow
• Tenure: Leasehold
• Floor Area: N/A
Key Features:
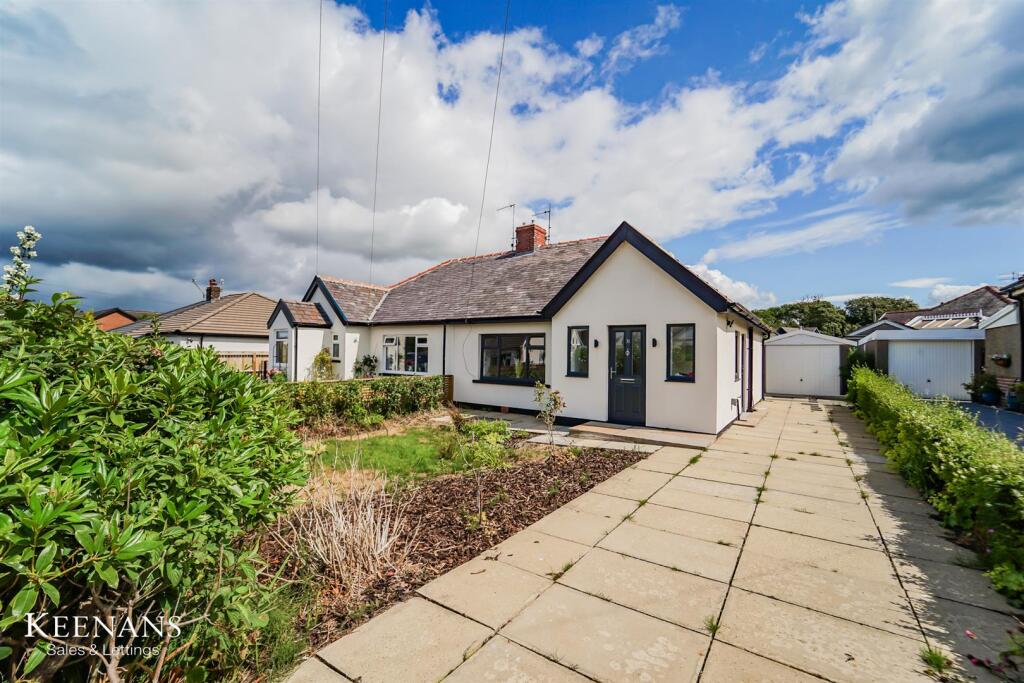
• Recently Renovated Semi Detached Bungalow
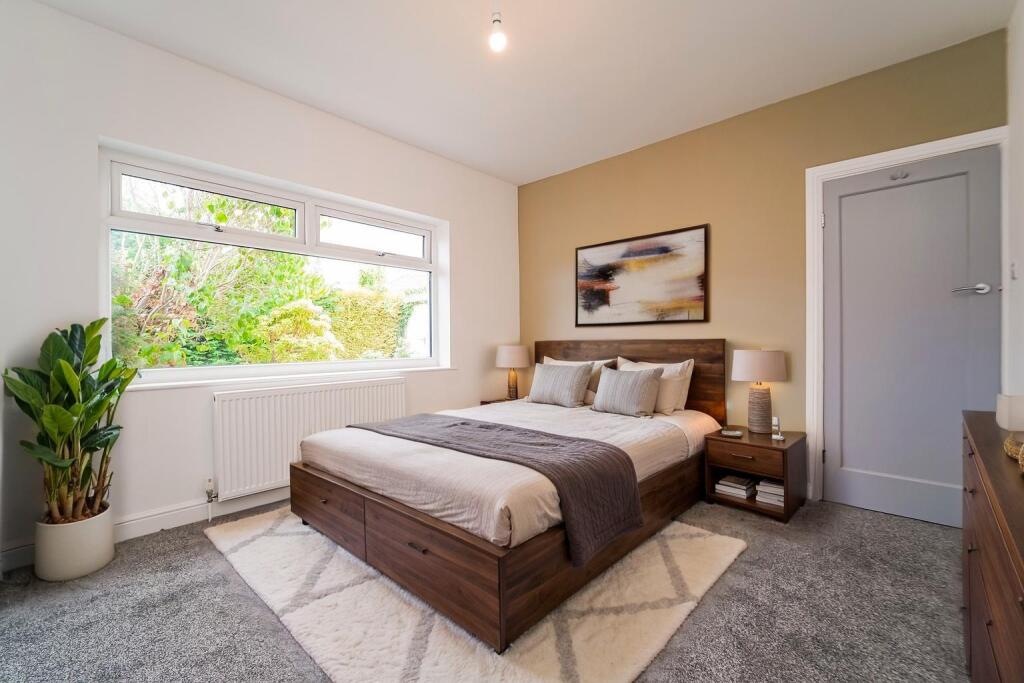
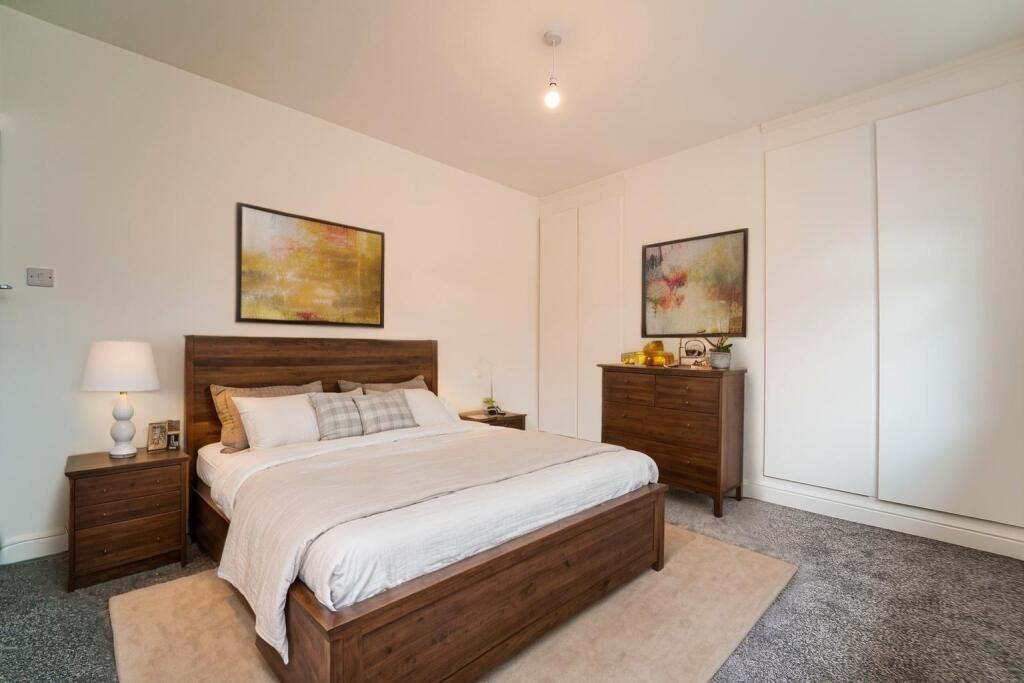
• Two Bedrooms
• Three Piece Shower Room
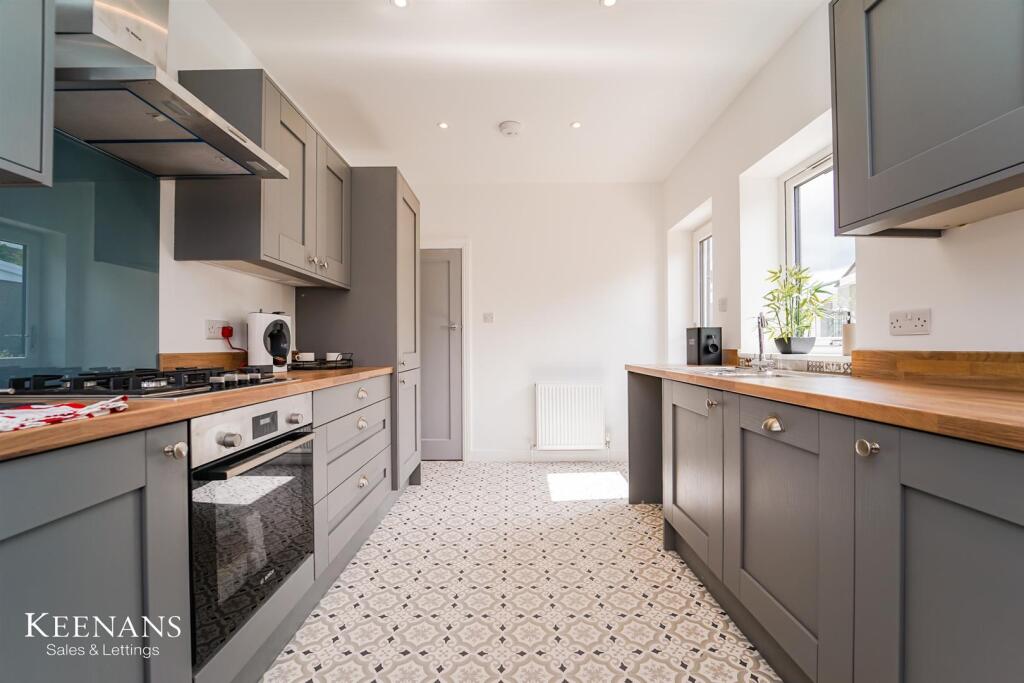
• Contemporary Fitted Kitchen
• Neutrally Finished Throughout
• Gardens to Front and Rear
• Off Road Parking and Garage
• Tenure Leasehold
• Council Tax Band B
• EPC Rating D
Location:
• Nearest Station: N/A
• Distance to Station: N/A
Agent Information:
• Address: 21 Manchester Road,
Burnley,
BB11 1HG
Full Description:
RECENTLY RENOVATED TWO BEDROOM TRUE BUNGALOWNestled on Hill Crest Avenue in Burnley, this recently renovated two-bedroom true bungalow offers a perfect blend of modern living and convenience. Ideal for a single occupant or a couple seeking the ease of single-storey living, this property boasts a thoughtfully designed layout that maximises space and comfort.Upon entering, you will find a welcoming reception room that serves as a delightful space for relaxation or entertaining guests. The modern fitted kitchen is a highlight of the home, equipped with contemporary appliances and ample storage, making it a joy for any home cook. The shower room has also been tastefully updated, providing a fresh and stylish environment.The bungalow is neutrally finished throughout, allowing you to easily personalise the space to your taste. With two well-proportioned bedrooms, there is plenty of room for rest and privacy. Situated in a popular location, this property offers convenient access to the town centre, where you can enjoy a variety of amenities, shops, and local services. Additionally, the property features off-road parking and a single garage, providing practical solutions for your vehicle and storage needs.This charming bungalow is an excellent opportunity for those looking to enjoy a comfortable and low-maintenance lifestyle in a desirable area. Don't miss the chance to make this lovely home your own.Some images have been virtually staged to help you envision the property furnished. For the latest upcoming properties, make sure you are following our Instagram @keenans.ea and Facebook @keenansestateagentsKitchen - 4.06m x 2.69m (13'4 x 8'10) - Composite double glazed frosted entrance door, three UPVC double glazed windows, central heating radiator, range of panelled wall and base units with laminate work surfaces, integrated oven with four ring gas hob and extractor hood, glass splashback, stainless steel sink and drainer with mixer tap, plumbing for washing machine, space for fridge freezer, integrated dishwasher, spotlights, vinyl flooring, door to inner hall and UPVC double glazed door to side elevation.Reception Room - 4.19m x 3.96m (13'9 x 13'0) - UPVC double glazed window, central heating radiator, two feature wall lights and television point.Bedroom One - 3.58m x 3.28m (11'9 x 10'9) - UPVC double glazed window, central heating radiator, fitted storage and enclosed boiler.Bedroom Two - 2.74m x 2.34m (9'0 x 7'8) - UPVC double glazed window and central heating radiator.Shower Room - 1.78m x 1.63m (5'10 x 5'4 ) - UPVC double glazed frosted window, central heated towel rail, dual flush WC, vanity top wash basin with mixer tap, direct feed rainfall shower with rinse head, partially tiled elevations, extractor fan, spotlights and vinyl flooring.External - Rear - Enclosed paved garden with bedding areas and access to garage.Front - Laid to lawn garden, bedding areas, paved driveway and access to garage.BrochuresHill Crest Avenue, BurnleyBrochure