
For Sale
£310,000
Southall UB2
2 bd
1 ba
Flat
United Kingdom
Listed by Fine Property - Southall
Only details supplied with this listing are shown. Ask the listing contact to confirm measurements, taxes and costs.
Property Details: • Type: End of Terrace • Tenure: N/A • Floor Area: N/A
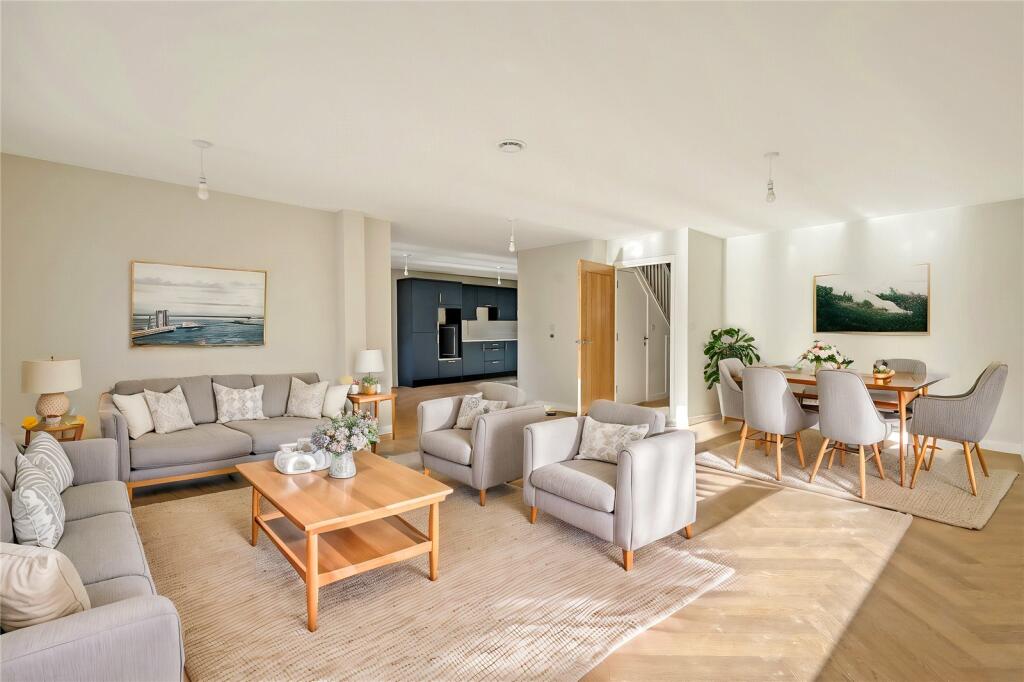
Key Features: • Ready for occupation - beat the stamp duty rise! • Spacious open plan dining/living room • Stunning Shaker kitchen with integrated appliances • Underfloor heating to ground floor • Airsource heat pump • PV panels for energy efficiency • Both first floor bedrooms with en suites • South facing rear garden • Allocated parking • EPC Rating = B
Location: • Nearest Station: N/A • Distance to Station: N/A
Agent Information: • Address: Parkview House Victoria Road South Chelmsford CM1 1BT
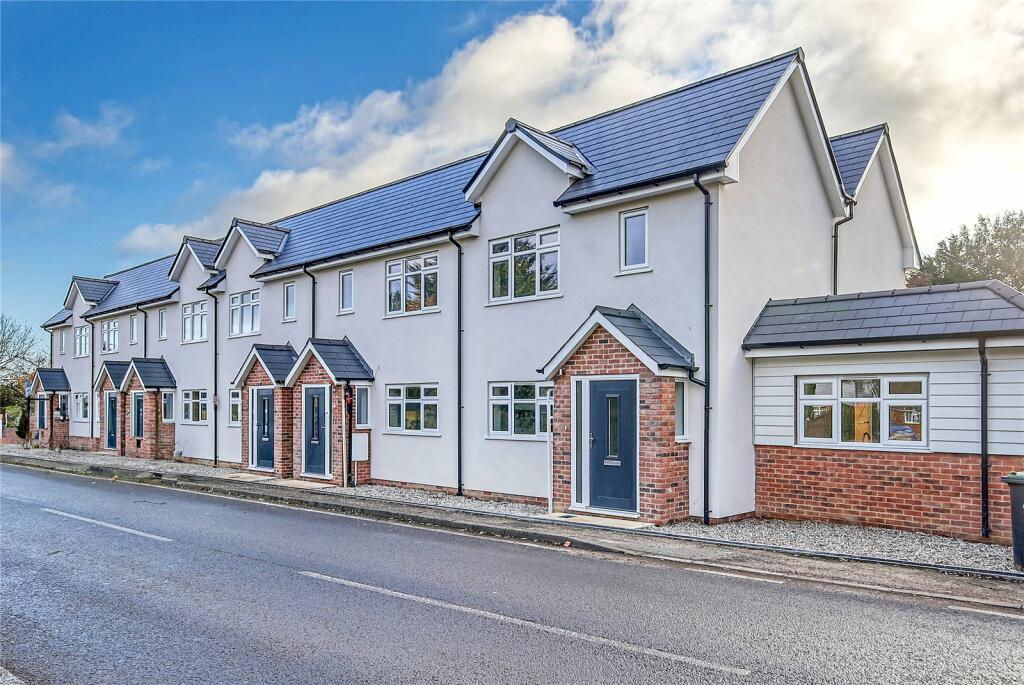
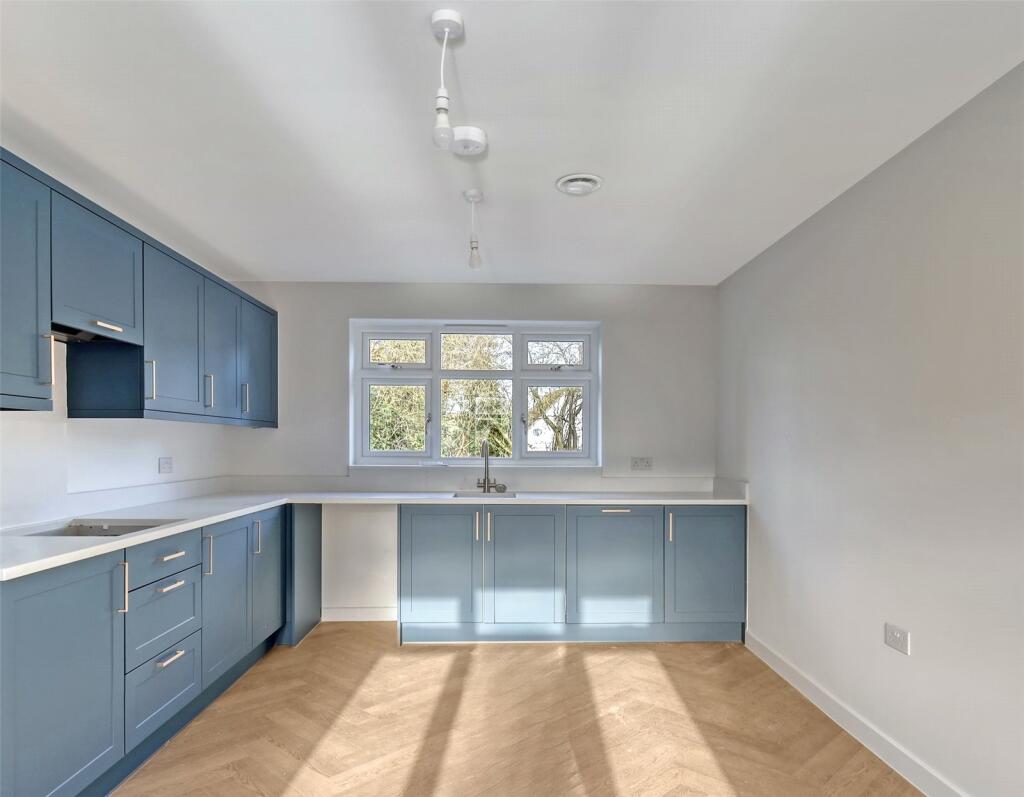
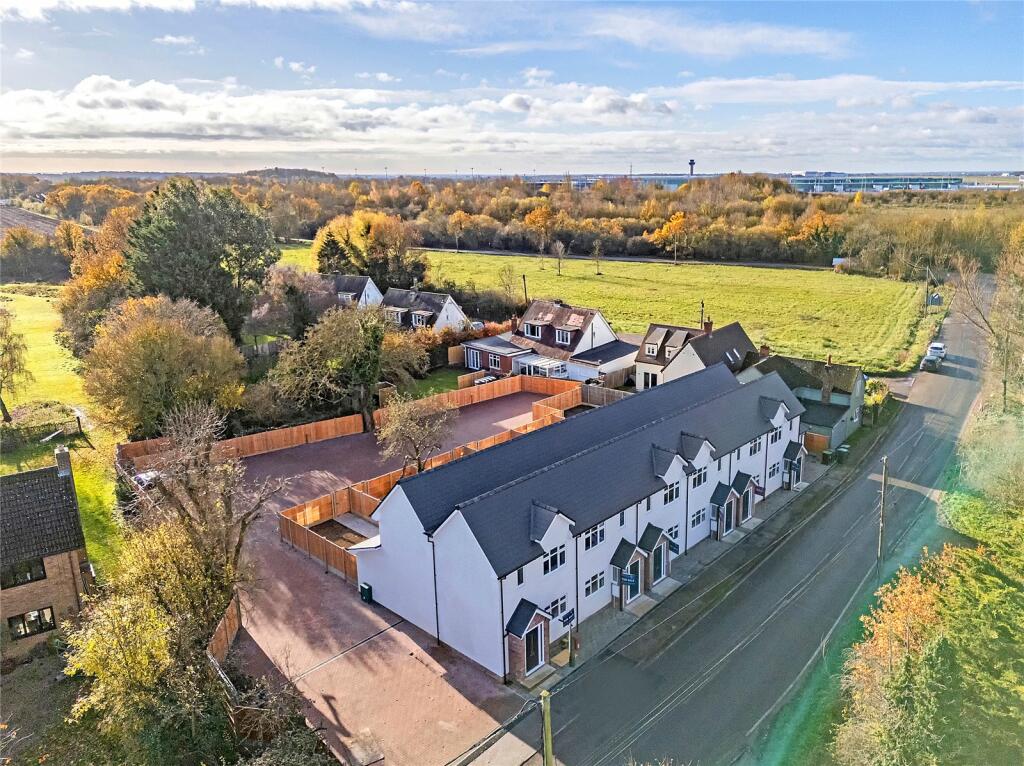
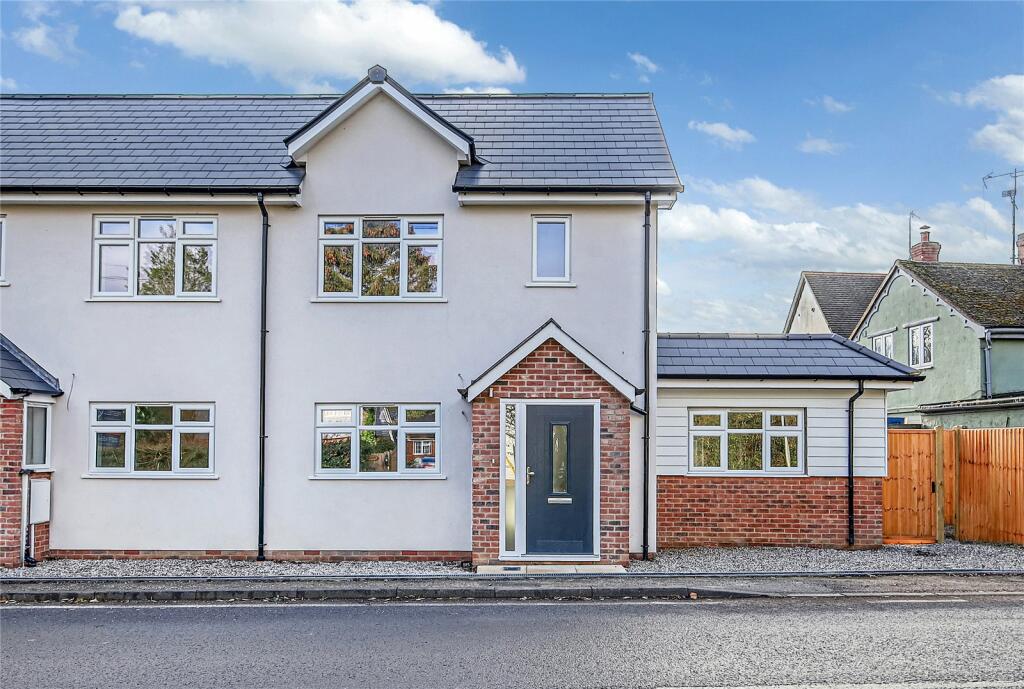
Full Description: This three bedroom home is now ready for immediate occupation and offers 1200 sq ft of light and airy accommodation along with being energy efficient with PV panels and air source heat pump. DescriptionIdeally placed for Stansted Airport in a delightful village setting, Hillcroft Cottages is a mews development comprising of 6 newly built homes. Plot 6 is the only three bedroom home and offers 1200sq ft of accommodation arranged carefully over two floors with the third bedroom to the ground floor providing excellent flexibility.The home has been expertly crafted to offer light airy and spacious accommodation whilst being energy efficient with the benefit of PV panels and air source heat pump.The ground floor layout offers modern, open plan accommodation with Shaker style kitchen finished with pale Quartz worksurfaces and a range of integrated appliances.The rear garden has a southerly aspect and is accessed via low threshold double doors from the living room onto a generous paved patio finished in porcelain slabs with a path leading to the rear access gate where you will find plentiful allocated parking.To the first floor there are two double bedrooms each with their own stylish en suite.This home is build complete and ready for immediate occupation, beat the increased stamp duty deadline and complete prior to April 2025.**Some images have been virtually dressed for the purpose of marketing**Accommodation & Dimensions:-Plot 6 :-GROUND FLOOREntrance HallGround floor w.cLiving/Dining Room: 21'3 x 16'1 (6.47m x 4.90m)Kitchen:20'7 x 11'2 (6.29m x 3.41m)Ground floor bedroom:11'11 x 8'10 (3.62m x 2.68m)FIRST FLOORBedroom One - 13'1 x 9'1 (3.98m x 2.76m)En SuiteBedroom - 13'0 x 9'0 (3.97m x 2.75m)En SuiteSpecification:-Kitchen:A range of stylish Shaker Style units.Stone worktops with matching upstandsIntegrated appliances: fridge/freezer, dishwasher, oven, microwave/oven and induction hobBathrooms:Floor and wall tilesVanity units in all bathrooms and WCChrome towel radiatorsConcealed thermostatic mixer shower in all shower areasGeneral internal:Oak internal doorsChrome or brushed chrome ironmongeryPainted satin white skirting and architraveInternal walls and ceilings - painted whiteCarpets (neutral colour) to all bedrooms, landing, stairs, study/bedroom three and living roomWood effect flooring to ground floor hallway/kitchen/dining roomExternal:Contemporary external lightingOutside tapPaved patio area and pathway to the front doorUPVC windows, rear/front doors and patio doorsHeating:Underfloor heating to the ground floorRadiators to the first floor Bathrooms with electric underfloor heating and towel railsServices:Air Source Heat PumpsSolar PanelsMechanical Ventilation systemsSquare Footage: 1,200 sq ft
Additional InfoWarranty provider: ICWThis development complies with the ICW - International Construction Warranties consumer code.BrochuresWeb Details
If the interactive map is unavailable, open the supplied location in maps.
Open location in mapsThe pin uses coordinates supplied with this listing. Confirm the exact location with the listing contact.
Added and updated dates describe the Mirror record. Source publication and verification dates are shown separately when known; none establishes time on market. Confirm current price and availability with the listing contact.
View original listing


