
For Sale
$1,059,000
4 bd
3 ba
Owner
Newmarket
Property Details: • Type: Barn Conversion • Tenure: N/A • Floor Area: N/A
Key Features: • Barn Conversion • Immaculately Presented • Views Overlooking Countryside • Open Plan Living Room/Dining Area • FIve Bedrooms (2 Ensuites) • Sizeable Gardens • Parking • Well Loved Village • 285 SQM • Viewing Is A Must
Location: • Nearest Station: N/A • Distance to Station: N/A
Agent Information: • Address: Godolphin House 2 The Avenue Newmarket Suffolk CB8 9AA
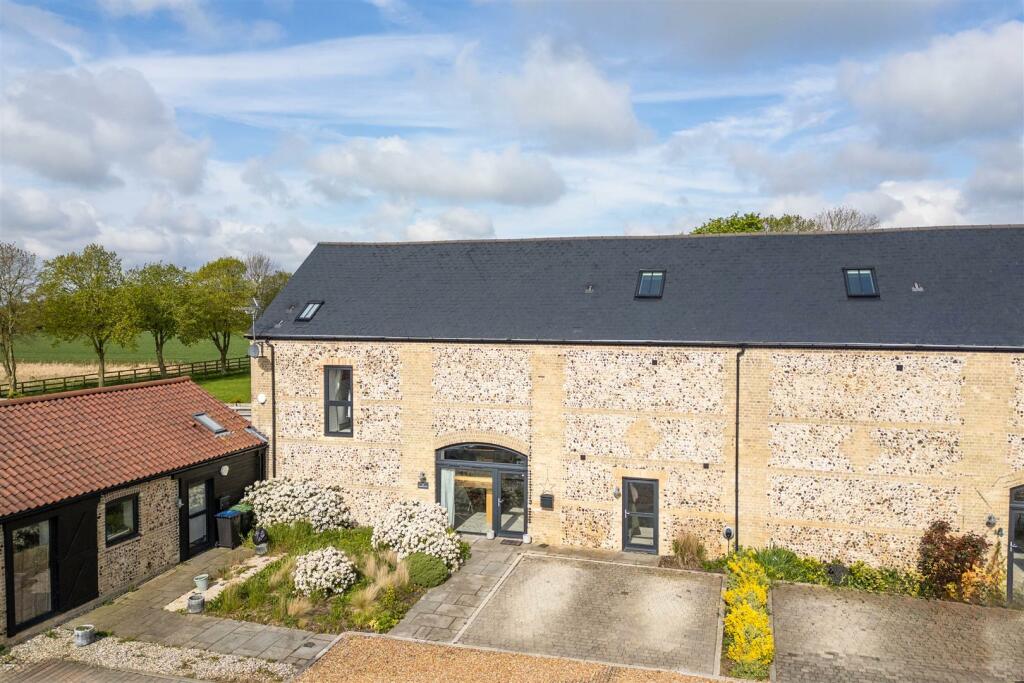
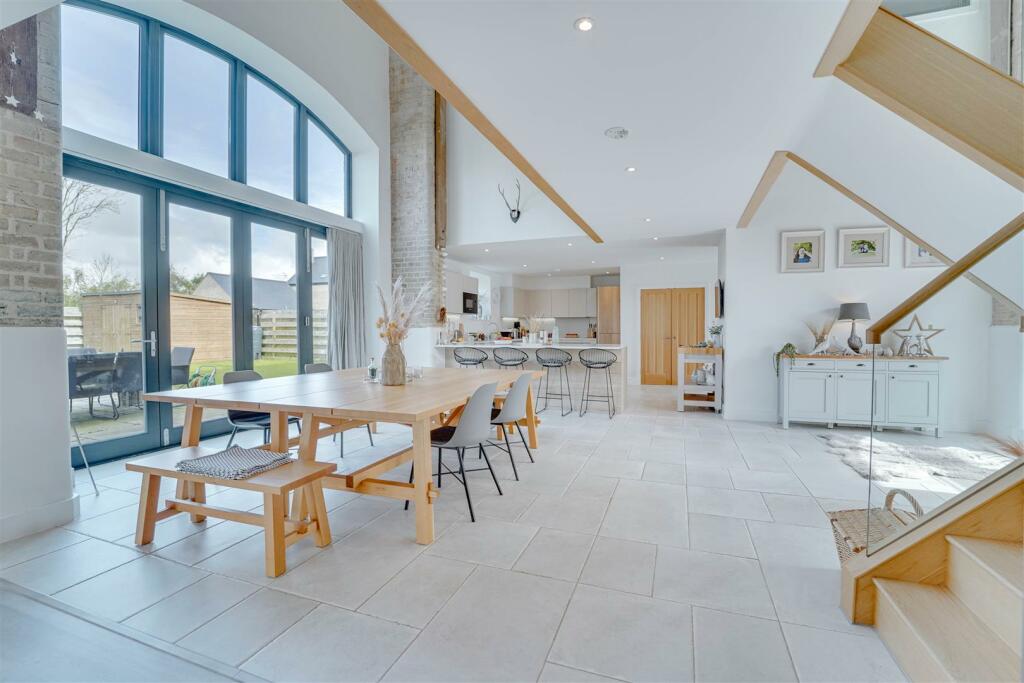
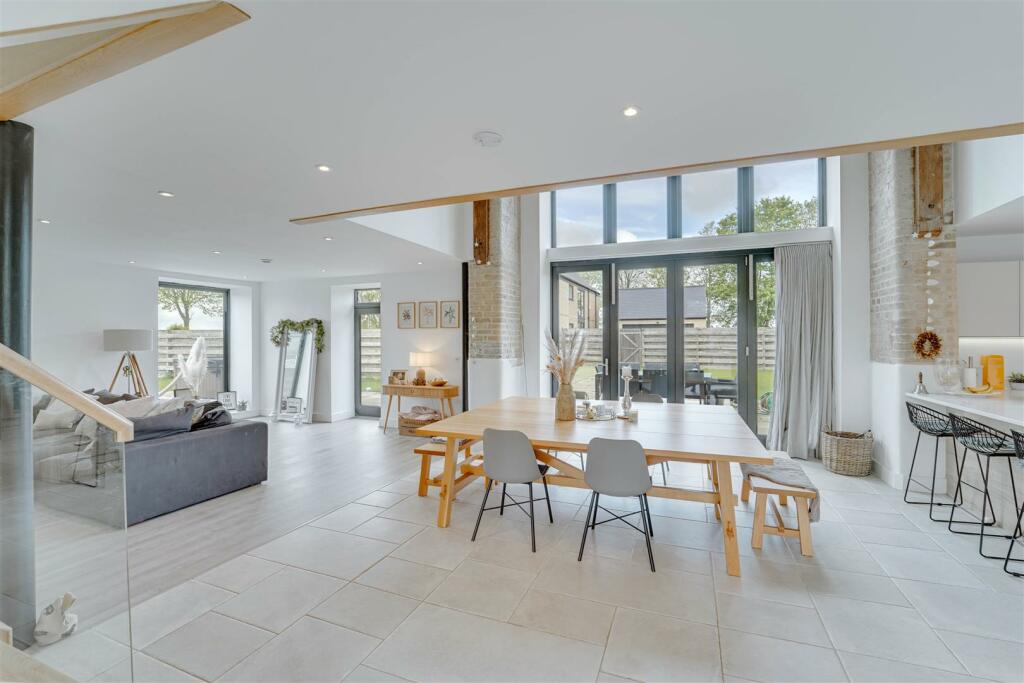
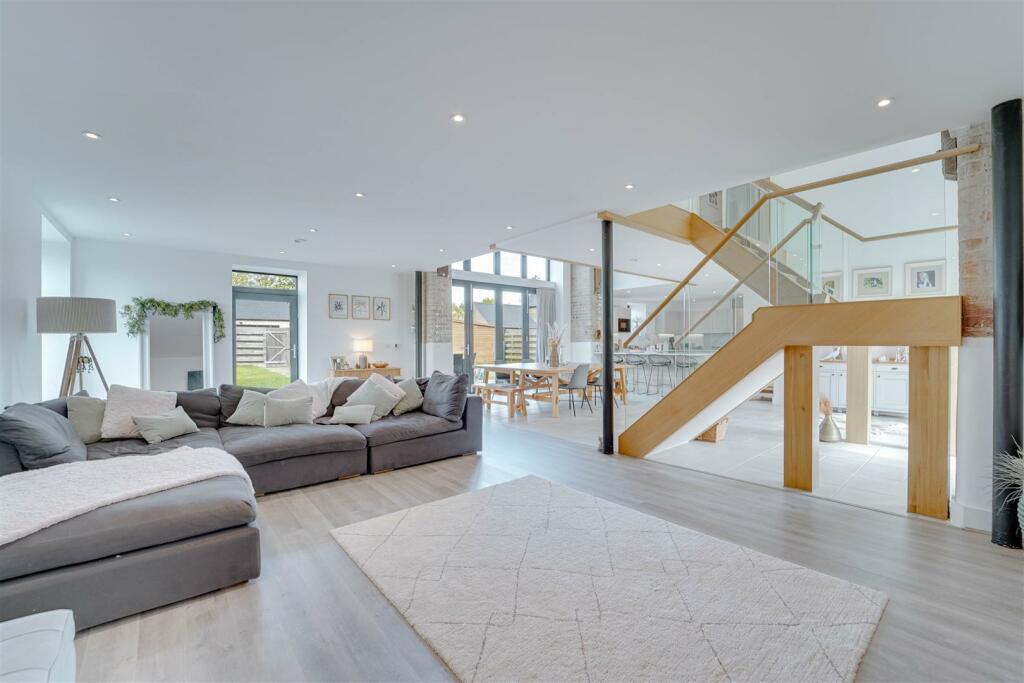
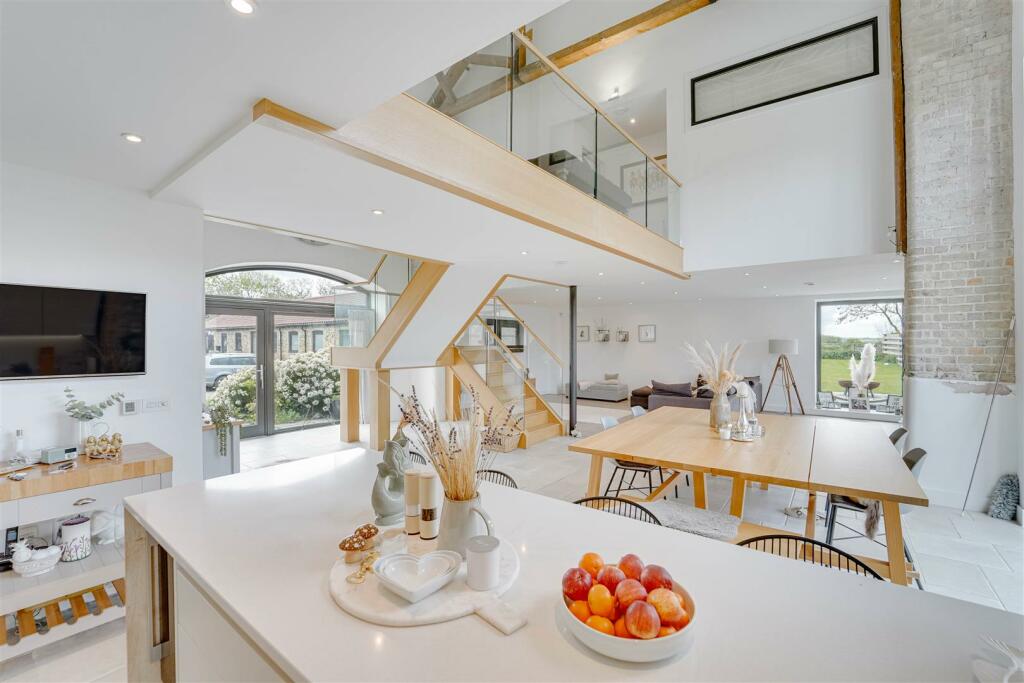
Full Description: An outstanding and immaculately presented five bedroom barn conversion set on the edge of one of the areas finest villages and enjoying some rather special views overlooking rolling countryside.The picturesque village of Dullingham is located only a few miles from the world renowned famous racing town of Newmarket and the property is within walking distance of railway station with connection to Cambridge. There is excellent access to the A14 and A11 ( M11). The village boasts a range of amenities including two pubs, community hall and beautiful church. The village also has a social committee hosting regular events and life in the village always seems to be enjoyed.This impressive property boasts sumptuous open plan living with and blends some striking period features whilst retaining all modern day conveniences. Boasting stunning open plan living room/dining area with a fully equipped kitchen, utility area, cloakroom, fabulous landing with vaulted ceiling, master bedroom with dressing room and en-suite shower, guest bedroom with en-suite shower, three further bedrooms and a family bathroom.Externally the property offers sizeable garden with some wonderful far reaching views, extensive patio area and parking.EPC BCouncil Tax G (East Cambs)Entrance Hall - Grand entrance hall with galleried landing, exposed timber beams, tiled flooring and full length window to the front aspect.Kitchen/Dining/Sitting Room - 14.49 x 8.02 (47'6" x 26'3") - A stunning fitted kitchen with a range of both eye and base level fitted storage units with granite working surfaces and upstands, breakfast bar, undermounted stainless steel single bowl sink with mixer tap, integrated appliances to include two base level ovens, induction hob with extractor hood above, BOSCH microwave, fridge/freezer, dishwasher and wine cooler. Tiled flooring, window to the front aspect and rear external door.High vaulted ceiling dining area with bi-folding doors opening to the rear garden terrace, tiled flooring and staircase rising to galleried landing..Open plan sitting room with laid wooden flooring, TV connection point, window to the side aspect and front external door.Utility Room - 3.05 x 1.65 (10'0" x 5'4") - Fitted units with worktops over and an inset sink and drainer. Space and plumbing for appliances.First Floor Landing - An impressive space with a vaulted ceiling and galleried over the ground floor dining room with an oak and glass staircase.Principle Bedroom - 4.57 x 4.52 (14'11" x 14'9") - Double bedroom with vaulted ceilings, exposed timber beams, dressing room, radiator, large window to the side aspect over looking the garden and door through to the:Ensuite - Three piece bathroom suite comprising of a concealed WC, wash basin with vanity cupboard under, walk-in shower with glass screen, chrome heated towel rail, tiled walls and flooring.Guest Bedroom - 3.05 x 3.05 (10'0" x 10'0") - Double bedroom with radiator, window to the rear aspect and door through to the:Ensuite - Comprising a concealed WC, wash basin with vanity cupboard under, walk-in shower with glass screen, chrome heated towel rail, tiled walls and flooring.Bedroom 3 - With radiator and window to the front aspect.Bathroom - Modern fitted three piece suite comprising of a concealed WC, wash basin, panelled bath with a shower attachment, walk-in shower with glass screen, chrome heated towel rail, tiled walls and flooring.Second Floor Landing - With doors through to bedrooms 4 & 5.Bedroom 4 - 4.72 x 3.20 (15'5" x 10'5") - With vaulted ceiling, exposed timber beams, radiator and two Velux windows with fitted blinds.Bedroom 5 - 4.93 x 2.67 (16'2" x 8'9") - With exposed timber beams, radiator, Velux window and full length window overlooking the galleried landing.Outside - Rear - Well presented enclosed garden mostly laid to lawn with extensive paved patio seating area wrapping around the property, delightful far reaching views over Paddocks and open countryside, outdoor lighting and rear pedestrian gate.Outside - Front - Access via a shared gravel driveway leading to two parking spaces positioned outside the property. frontage accoupled by a variety of flowers, outdoor lighting and pathway leading up to the front entrance.Property Information: - Maintenance fee - N/AEPC - BTenure - Freehold Council Tax Band - G (East Cambridgeshire)Property Type - Barn conversion/Semi-Detached HouseProperty Construction – StandardNumber & Types of Room – Please refer to the floorplanSquare Meters - 285 SQMParking – DrivewayElectric Supply - MainsWater Supply – MainsSewerage - MainsHeating sources - Air source heat pump, underfloor, electric Broadband Connected - TBC Broadband Type – Superfast available, 32Mbps download, 6Mbps uploadMobile Signal/Coverage – LimitedRights of Way, Easements, Covenants – None that the vendor is aware ofBrochuresHill Farm View, Dullingham, Newmarket


