About this home
Property Details: • Type: N/A
• Bedrooms: 2 • Bathrooms: 0
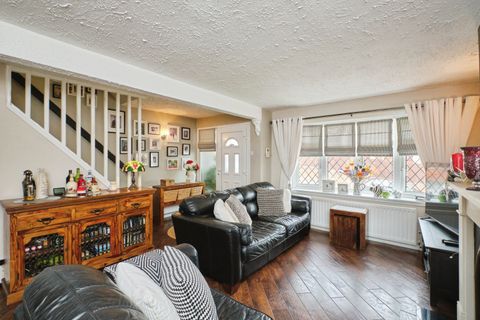
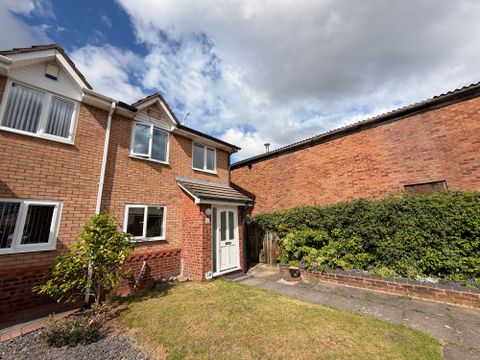
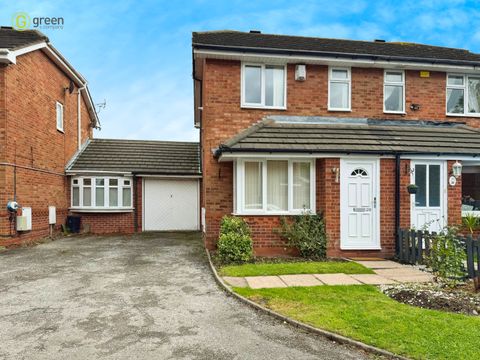
Description: Approach the property via front garden with path leading up to front door, ample off road parking and front door into:-<br><br>porch 3' 2" x 3' 10" (0.97m x 1.17m)<br>With door through to lounge and fuse board.<br><br>Lounge 17' 11" into bay 14' 9"min x 12' 7" (5.46m max 4.5m min x 3.84m)<br>With double glazed window to front, radiator, stairs leading to first floor and electric fire.<br><br>Kitchen 8' 2" x 12' 6" (2.49m x 3.81m)<br>Having double glazed window to rear, door leading out to patio area, newly fitted kitchen with a range of white high gloss units with complementary work surfaces over and upstands, stainless steel sink, drainer and mixer tap over, integral; oven, hob and extractor, complementary splash backs, space for white goods, radiator.<br><br>Garage 8' 5" x 16' 8" (2.57m x 5.08m)<br>Having electric power points, ceiling light, up and over door.
Property facts
Location
Similar homes nearby