Hill Top Farm, Durham, DH1
About this home
Property Details: • Type: Semi-Detached • Tenure: N/A • Floor Area: N/A
Key Features: • Underfloor Heating Throughout • NO ONWARD CHAIN • Open Plan Living • Constructed in 2016 • Gated Development • Garage • Large Drive • EPC Rating B
Location: • Nearest Station: N/A • Distance to Station: N/A
Agent Information: • Address: 26-27 New Elvet, Durham, DH1 3AL
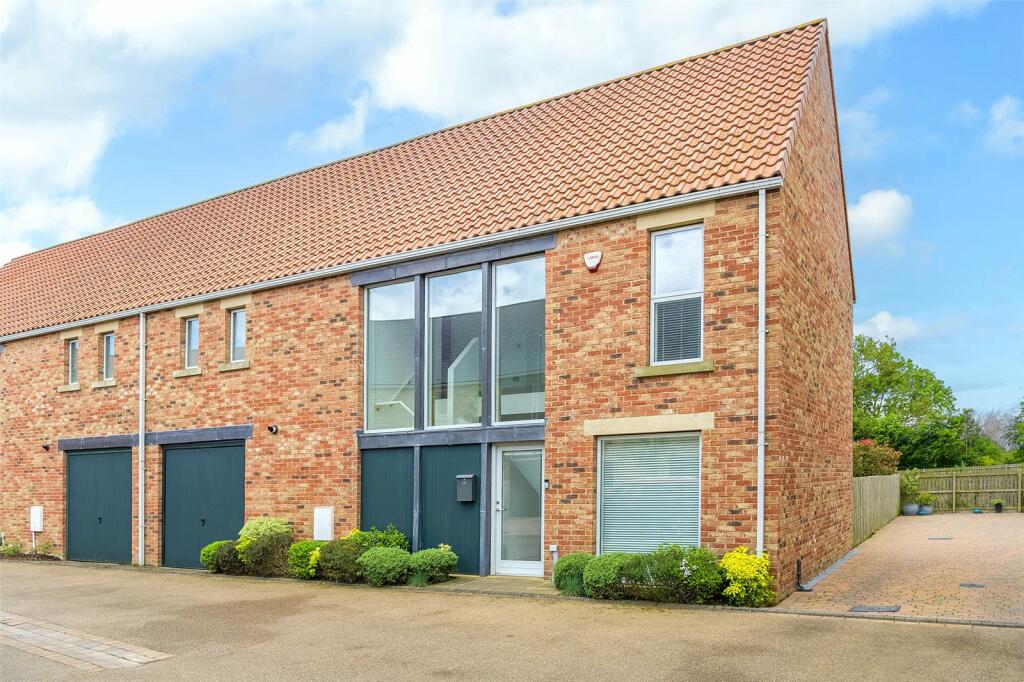
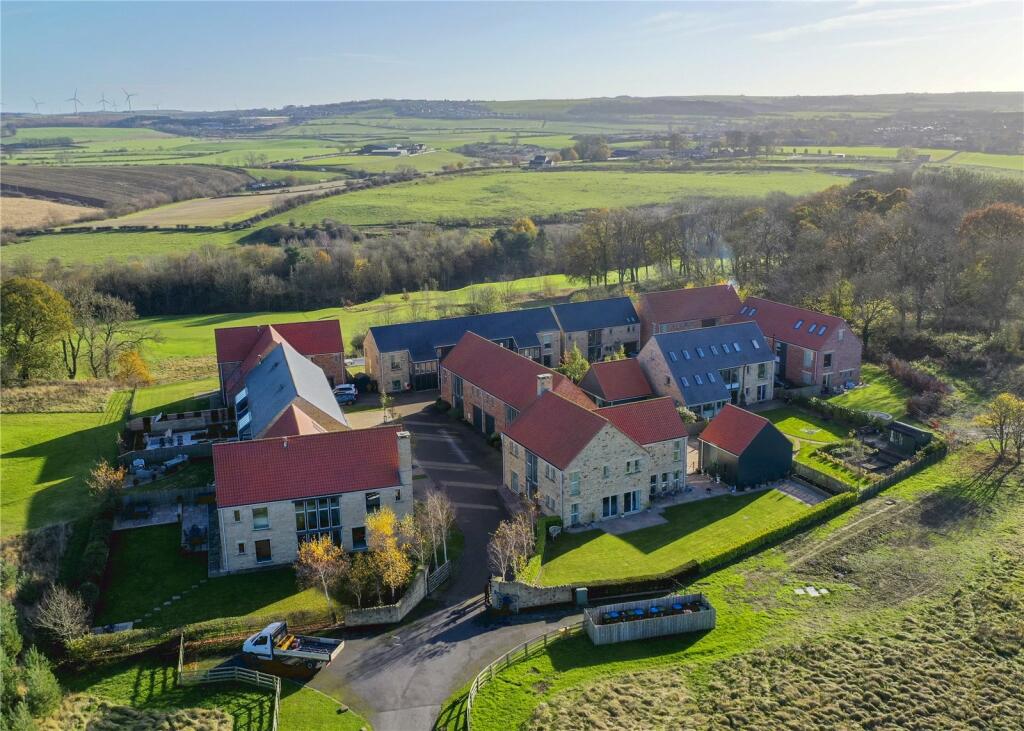

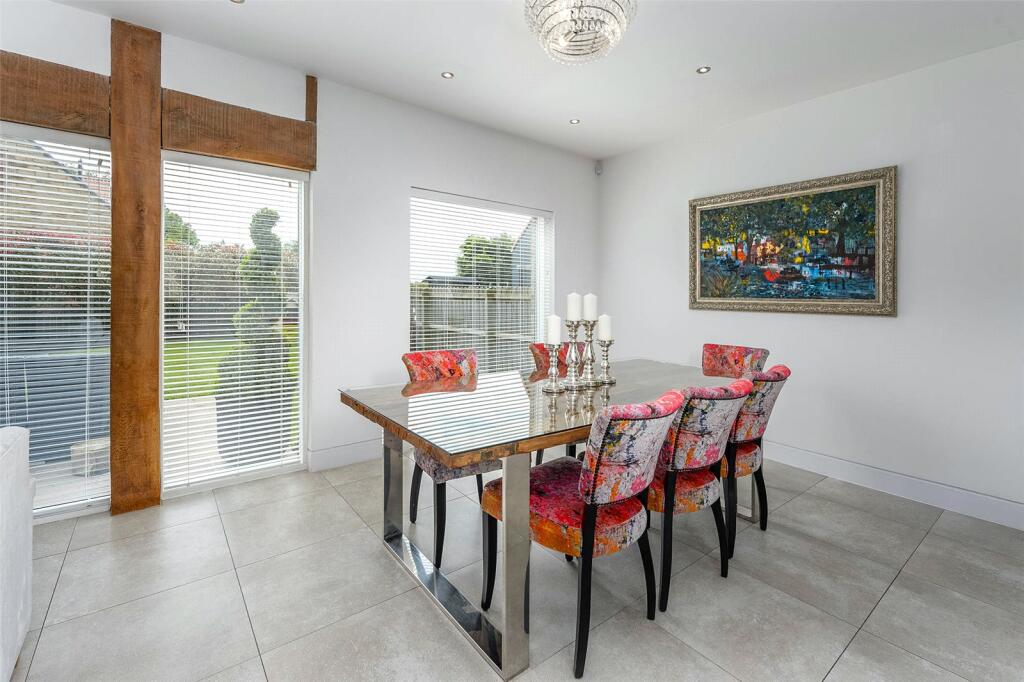
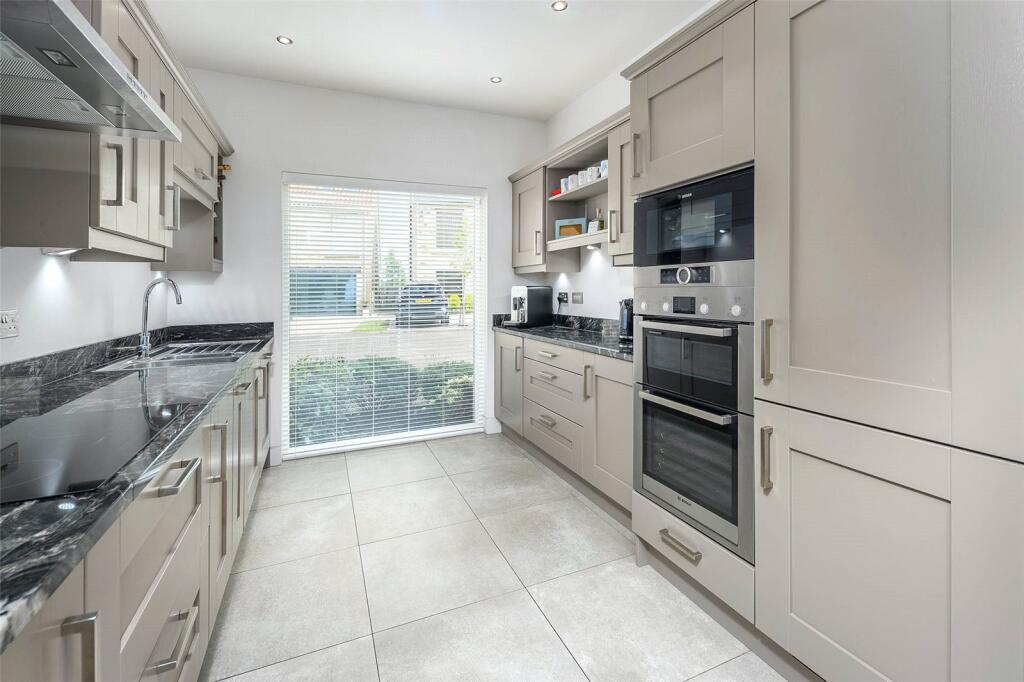
Full Description: Seldom does the opportunity arise to buy a home in this exclusive location, which was constructed in 2016 by the esteemed Dere Street Homes and an award-winning architect.Originally, just 13 homes were built in a charming farmhouse-style courtyard, creating a secure, gated community perched on a raised plateau. This elevated position offers magnificent rural views, making it one of the most desirable residential locations on the fringe of this historic city. The development provides a lifestyle many dream of but only a few achieve.The property itself features underfloor heating throughout and is entered through a spacious hallway with a double-height ceiling and floor-to-ceiling windows, allowing an abundance of natural light to flow through. The expansive open-plan living and dining room boasts a feature log burner and glass doors leading to the rear garden. The kitchen offers an array of contemporary wall and base units with a contrasting granite countertop, matching splashback, and upstands. Integrated Bosch appliances include a hob, oven, fridge, freezer, and dishwasher. Additionally, there is a utility room and a w.c.Upstairs, there are four stylish bedrooms. The main bedroom suite benefits from beautiful fitted wardrobes along one wall and an en-suite comprising a walk-in shower, wash basin, and w.c., with decorative tiling to the floor and walls, and a towel rail. The house bathroom includes a bath, shower cubicle, wash basin, and w.c.Externally, there is off-street parking for multiple vehicles and two garages. The rear garden is mainly laid to turf with a paved seating area,The Ramside complex is conveniently close by, offering a range of top-notch facilities. Enjoy two 18-hole golf courses, a driving range, and excellent clubhouse amenities. The complex also features a luxurious spa, a fully equipped gym, and a swimming pool. Additionally, the 4-star Ramside Hall Hotel offers a variety of dining options.The estate has effectively established a 'country club' ambiance, and future development plans promise to enhance the already impressive facilities for residents.Durham City Centre is less than 3 miles away, providing access to an excellent range of both private and public schools, along with a wide array of amenities. The A1 is a short drive away in addition to A19 provided excellent transport links north and south.