Hill Top Road, Acton Bridge, CW8
About this home
Property Details: • Type: Terraced • Tenure: N/A • Floor Area: N/A
Key Features:
Location: • Nearest Station: N/A • Distance to Station: N/A
Agent Information: • Address: 11 Northwich Road Weaverham CW8 3EU
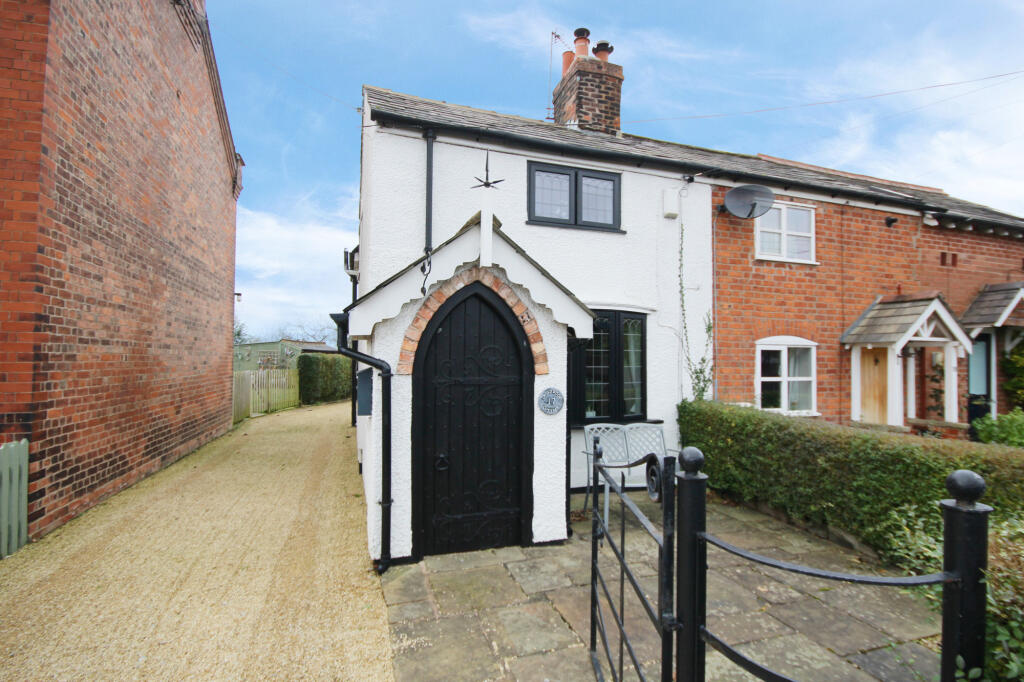
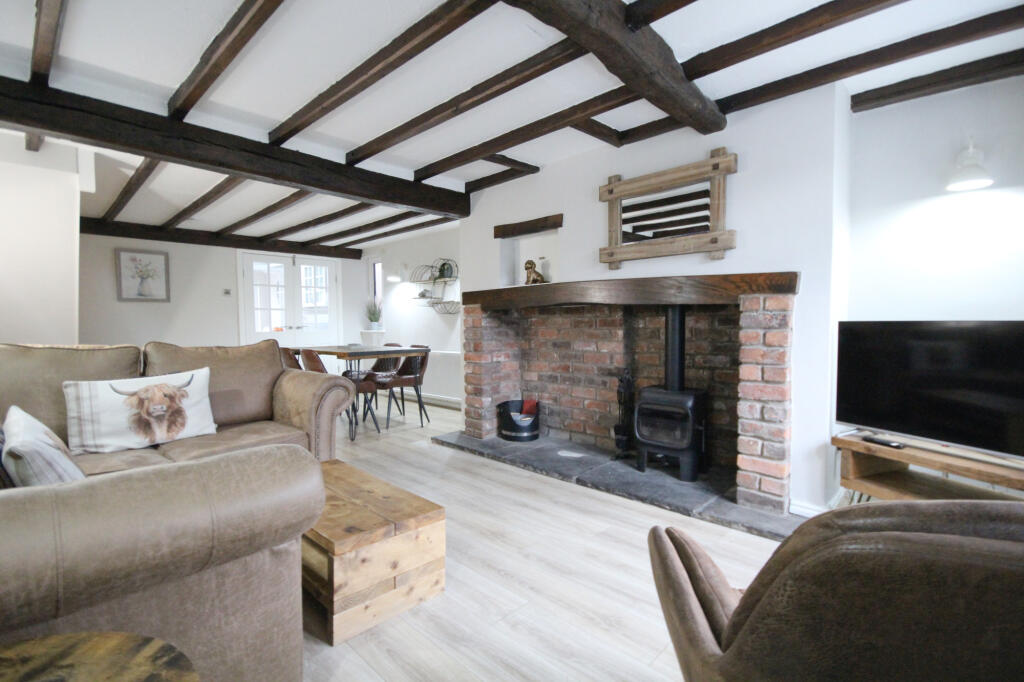
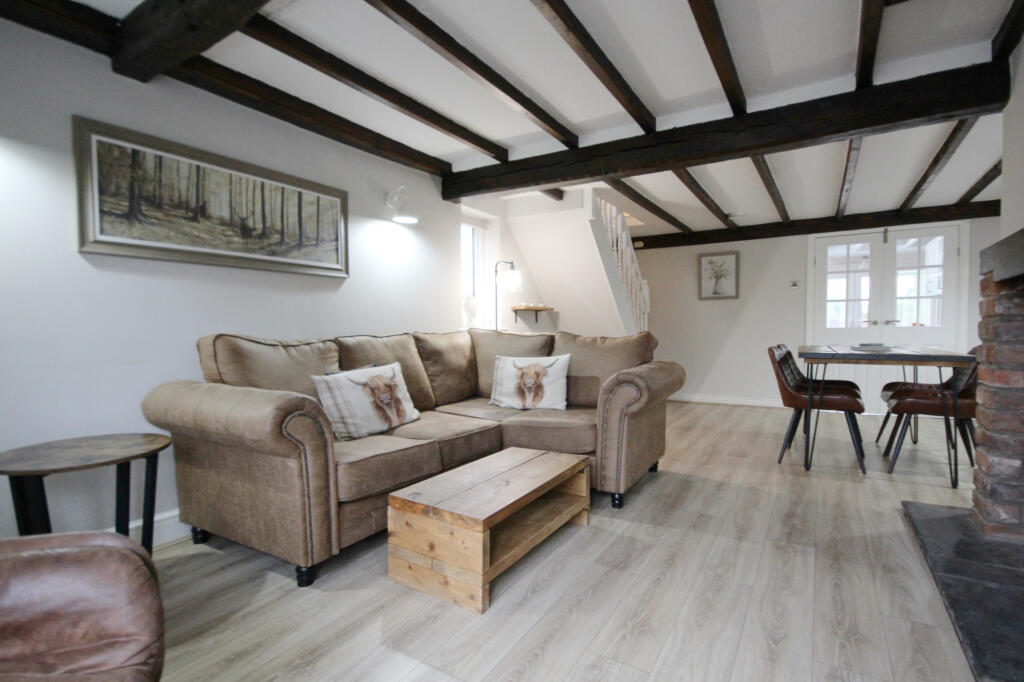
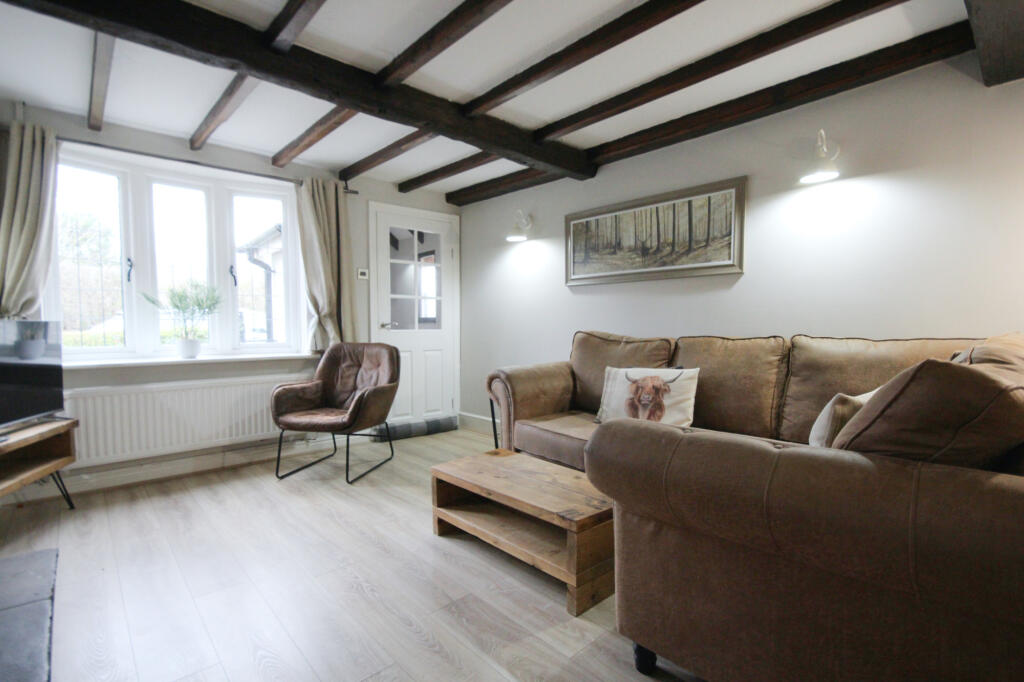
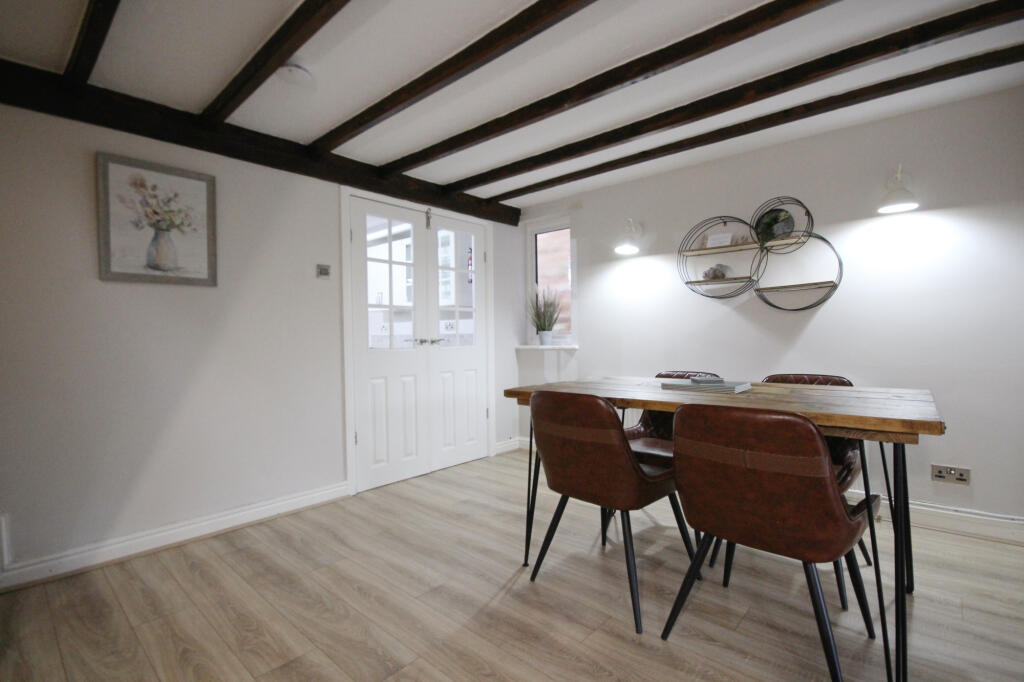
Full Description: **STUNNING CHARACTER COTTAGE** Prime location in the heart of ACTON BRIDGE! Remarkably SPACIOUS inside. GLORIOUS EXPANSIVE SOUTH-WESTERLY GARDEN! Driveway. Character and charm. Shepherd's hut + outbuildings! Call now to view! Offers in excess. A beautiful, extended character cottage in tremendous condition in the most desirable of locations. Semi-open-plan living, two double bedrooms and the most remarkable south westerly garden. As soon as you set eyes on the historic, ecclesiastical front door there is no doubt there is magic to be found beyond. Such blatant kerb appeal shrouds a home of remarkable space and considerable substance. Exposed brick and timbers are a recurring theme with no compromise on head height making the rooms work as well for modern life as they did a century ago. The openness of the layout is a treat allowing unrestricted living whilst indulging in the sense of history only a proper cottage can deliver. Upstairs the bedrooms are both wonderfully generous and the views are simply magnificent. These are served by a luxurious hotel-esq shower room. But it is outside that elevates this property to something really rather remarkable. The gardens are, in a word, stunning. Large in scale, beautifully kept and those views to the open countryside beyond it is like stepping into another world away from the hustle and bustle of life. There's even an orchard and large timber woodstore-cum-cabin that could be further developed into a summer house. If you are green-fingered, there is little comparable at this price point in such a desirable location. Add to this the south-westerly aspect for all day sun and your al fresco dream can become a reality. There is also a partially shared driveway leading to a private parking area to the rear of the house. An inspiring home with an otherworldly garden in an exquisite village location. Call now to arrange your exclusive tour. Offers in excess.Porch - 1.28 x 1.24 m (4′2″ x 4′1″ ft)Lounge/Diner - 7.15 x 3.74 m (23′5″ x 12′3″ ft)Kitchen - 4.12 x 2.00 m (13′6″ x 6′7″ ft)Sitting Room - 2.82 x 2.72 m (9′3″ x 8′11″ ft)Rear Porch - 2.51 x 1.49 m (8′3″ x 4′11″ ft)Landing - 2.51 x 1.66 m (8′3″ x 5′5″ ft)Main Bedroom - 3.69 x 3.28 m (12′1″ x 10′9″ ft)Bedroom 2 - 5.55 x 2.36 m (18′3″ x 7′9″ ft)Shower Room - 2.91 x 1.64 m (9′7″ x 5′5″ ft)