Hill Top Way, Newhaven
About this home
Property Details: • Type: Semi-Detached • Tenure: FREEHOLD • Floor Area: N/A
Key Features: • Very well presented family home • Semi-detached house • Three bedrooms • Low maintenance rear garden • External office/garage • Local secondary school just a short walk away • Living room with a lovely flow into the kitchen and dining room • Views towards the sea from two bedrooms • Bus routes located approximately half a mile away • Off road parking
Location: • Nearest Station: Newhaven Harbour Station • Distance to Station: 0.7603736043565906 miles
Agent Information: • Address: 20-21 Clinton Place Seaford BN25 1NP
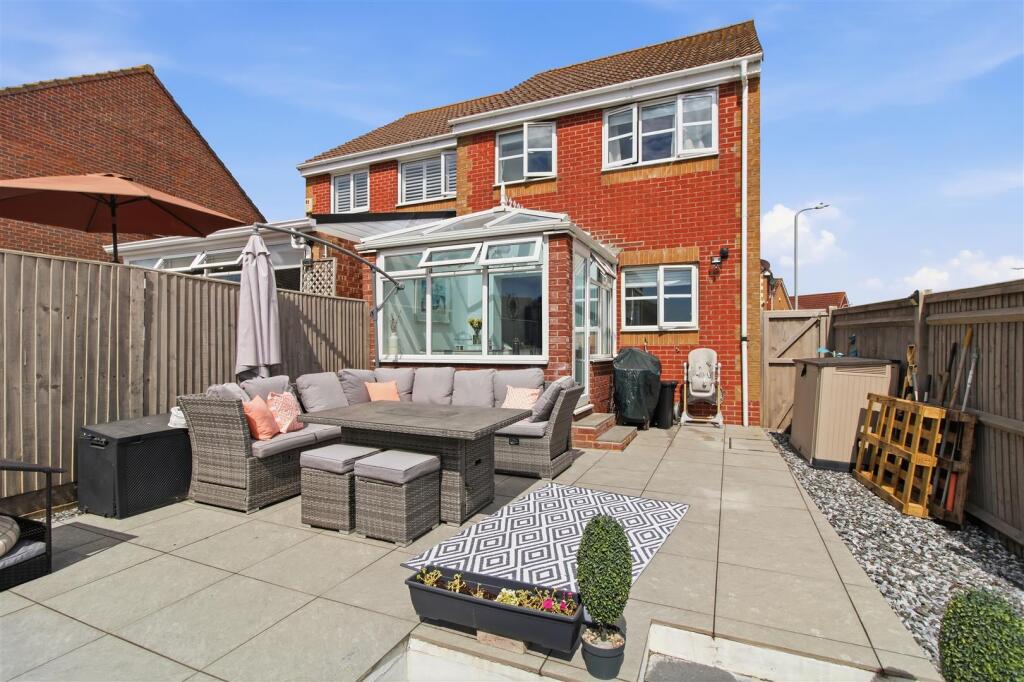
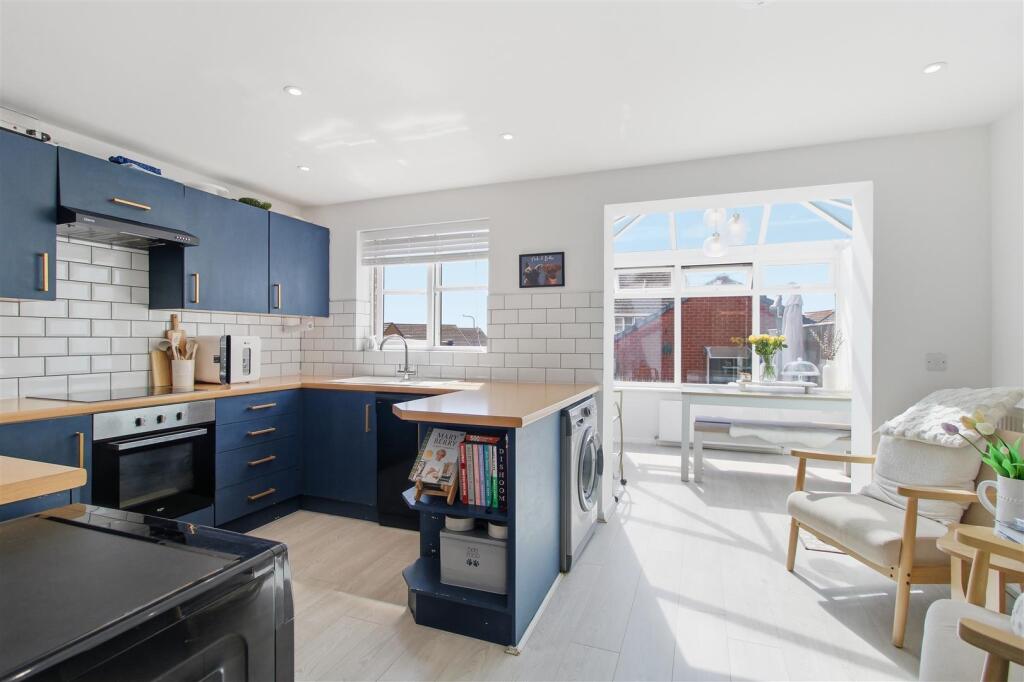
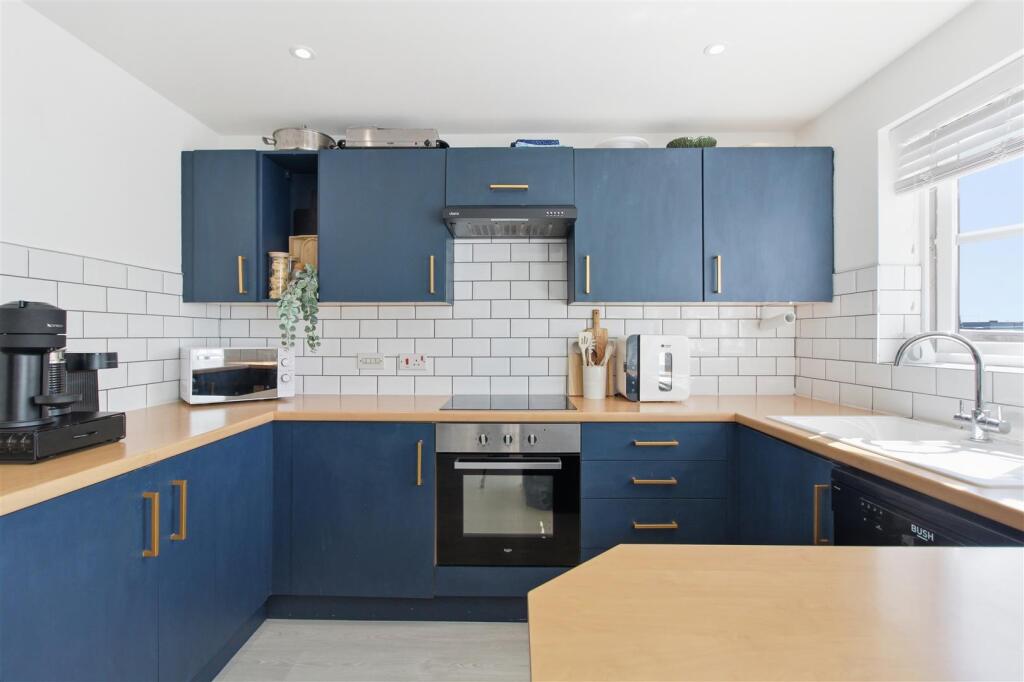
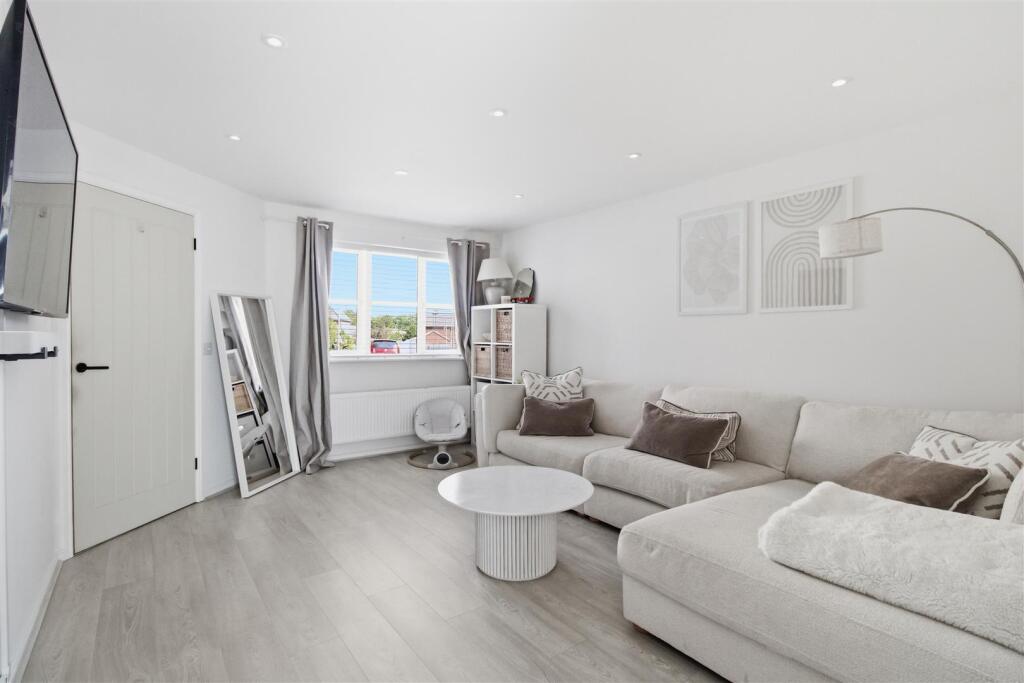
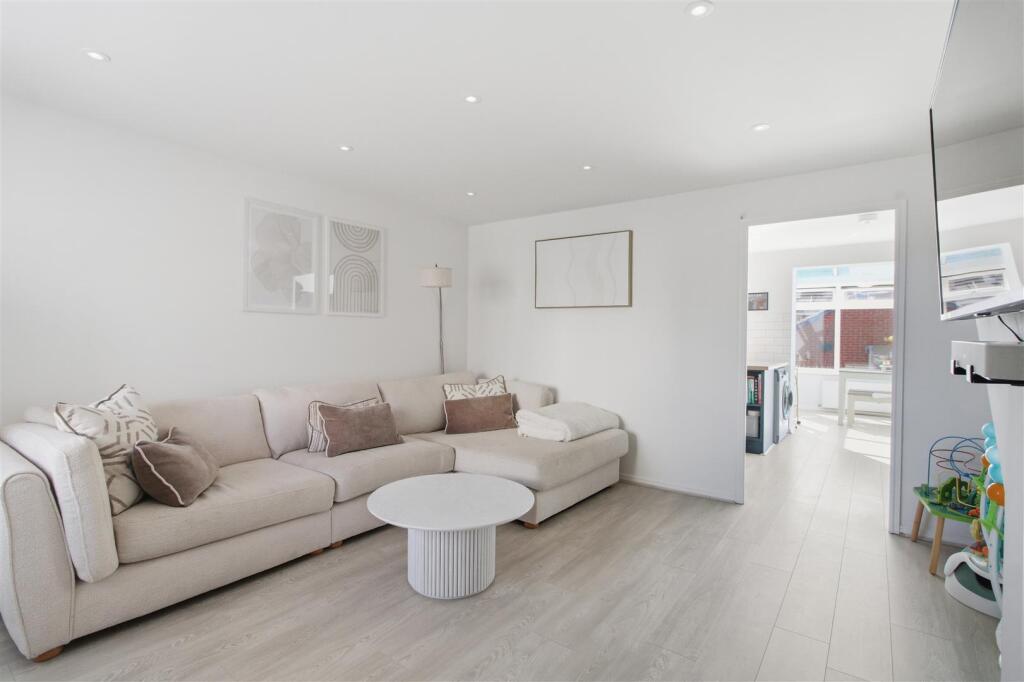
Full Description: This very well presented three bedroom semi-detached house offers an excellent opportunity to purchase a well positioned family home, ideally situated with views towards the sea. Local schools and a convenience store are within close proximity.<br /><br />Upon entering, you are welcomed into a bright and inviting entrance hall, complete with a convenient downstairs cloakroom. The accommodation continues into a spacious living room, which flows through to the kitchen and dining/conservatory.<br /><br />The first floor comprises three good-sized bedrooms, two of which benefit from built-in wardrobes. Two of the bedrooms also enjoy lovely views towards the coastline and sea. A well-appointed family bathroom completes the first floor.<br /><br />Bus stops offering services towards both Brighton and Eastbourne are also approximately half a mile from the property, making this an ideal location for families and commuters alike.<br /><br />Further benefits include gas central heating and uPVC double glazing.<br /><br /><b>Ground Floor</b> - ENTRANCE HALL<br />Door into downstairs WC, and door into living area. Stairs leading to first floor. Radiator. <br />CLOAKROOM<br />WC. Wash-hand basin. Heated towel rail. Obscure glass window to the front. Electric consumer unit. <br />LIVING ROOM<br />Window to the front. Radiator. Spot lighting. Open doorway into the kitchen/dining area. <br />KITCHEN<br />Part tiled walls. Integrated oven and hob, with cooker hood above. Sink with draining area. Breakfast bar. Space for dishwasher and washing machine. Radiator. <br />CONSERVATORY/DINING ROOM <br />Brick built, double glazed glass surrounding. Radiator. Power and lighting.<br /><br /><b>First Floor</b> - LANDING<br />Loft hatch, to boarded loft with ladder. Storage cupboard, with shelving and housing the gas fired Worcester Bosch boiler. Radiator.<br />BEDROOM ONE <br />Window to the rear, with sea views. Built-in double-door wardrobe. <br />BEDROOM TWO<br />Window to the front. Built-in wardrobe. Radiator. <br />BEDROOM THREE<br />Window to the rear with sea views. Radiator. <br />BATHROOM <br />Bath with mixer tap, and above, a wall mounted waterfall shower head. Vanity unit with wash hand basin. WC. Heated towel rail. Extractor fan.<br /><br /><b>Outside</b> - REAR GARDEN<br />Low maintenance rear garden mainly laid to patio. Wood panel fencing surround. Access to the office/garage with off road parking for one vehicle. <br />FRONT<br />Gravel bedding.<br /><br /><b>Disclaimer</b> - Measurements: These approximate room sizes are only intended as general guidance. You must verify the dimensions carefully before ordering carpets or any built in furniture.<br /><br />