Property Details:
• Type: Semi-Detached
• Tenure: Freehold
• Floor Area: N/A
Key Features:
Location:
• Nearest Station: N/A
• Distance to Station: N/A
Agent Information:
• Address: 46 Sheep Street, Stratford upon Avon, Warwickshire, CV37 6EE
Full Description:
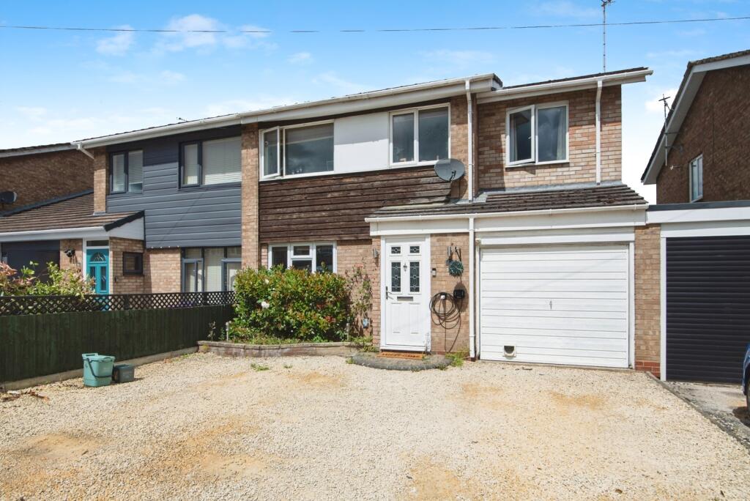
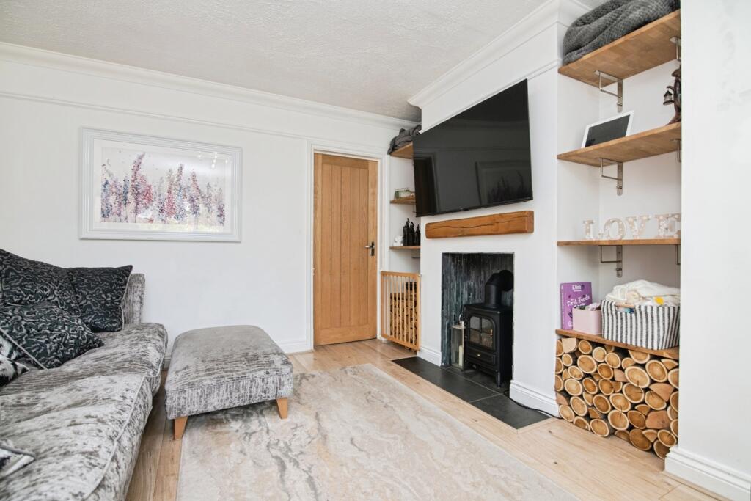
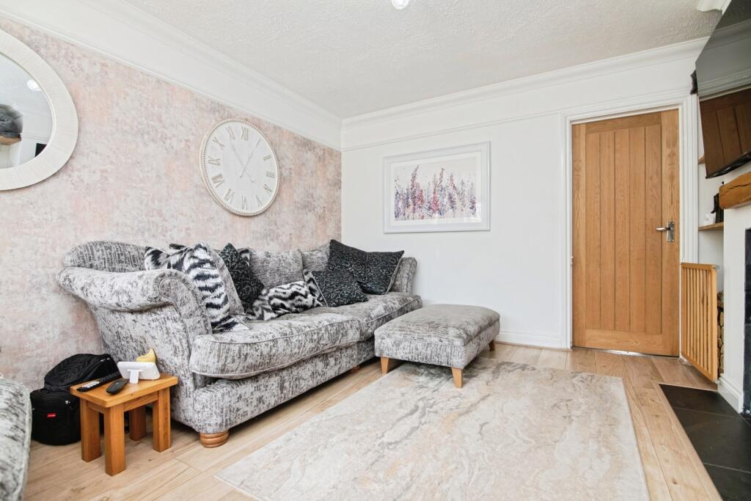

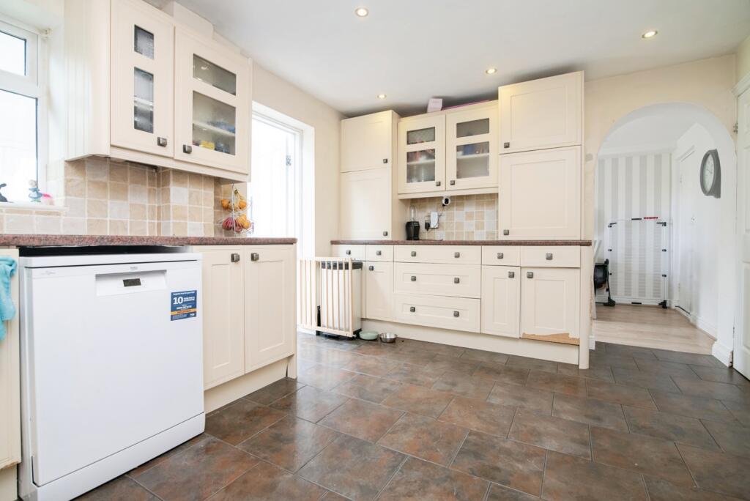
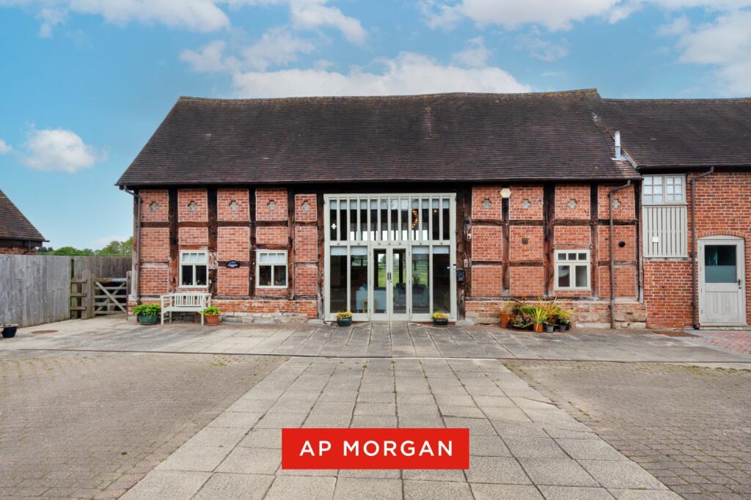
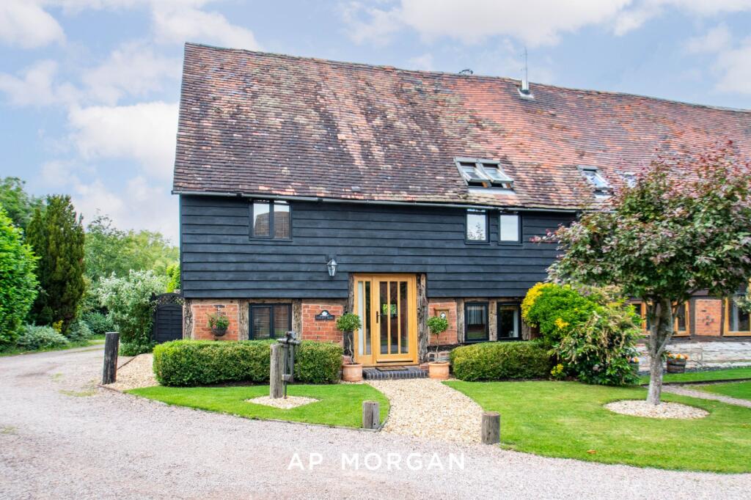
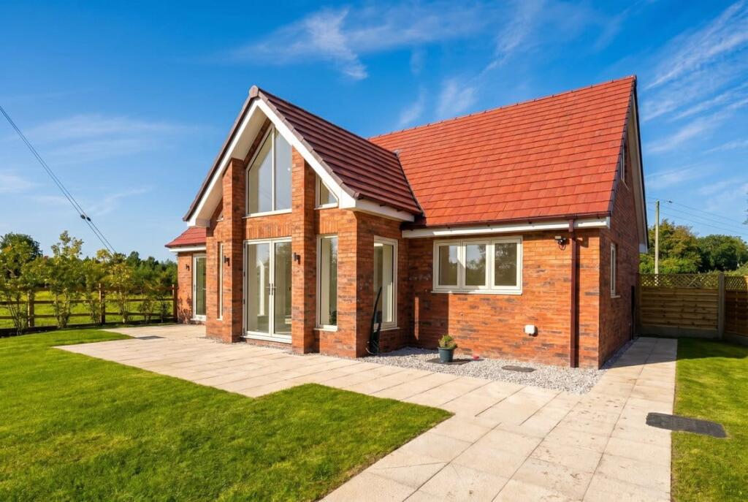
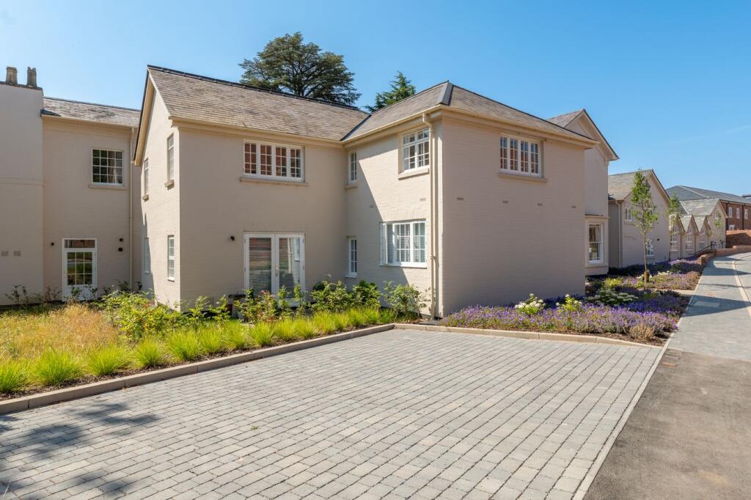
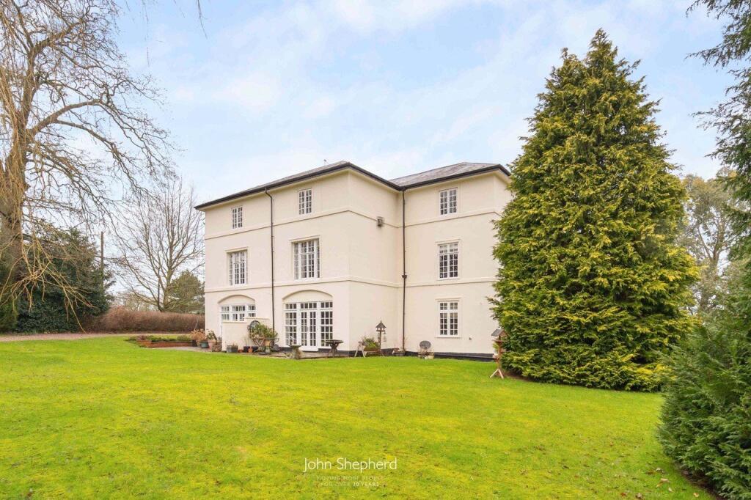
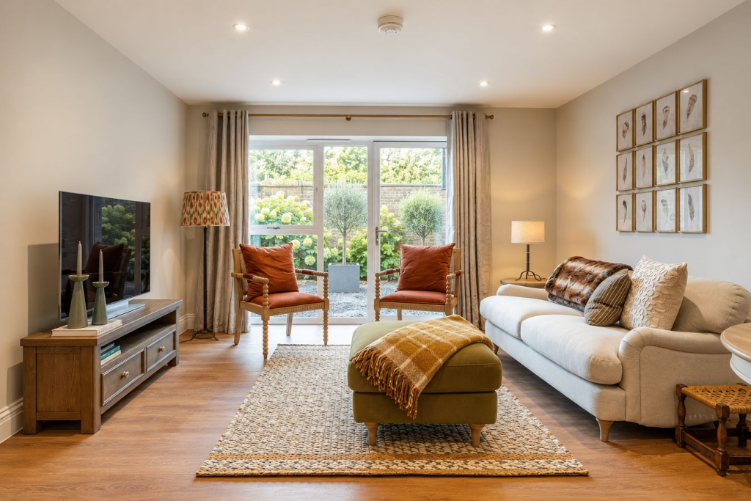
Welcome to this delightful three-bedroom semi-detached property, situated in the highly sought-after location of Bidford-on-Avon. Located just a short drive from the historic Stratford-upon-Avon town centre, this home offers easy access to a variety of local amenities including shops, cafés, and traditional pubs. Excellent bus links and proximity to main roads ensure effortless commuting.Upon entering the property, you are greeted by a lounge that provides an ideal space for relaxation. The well-appointed kitchen offers ample storage and workspace, seamlessly connecting to a separate dining room perfect for family gatherings. The ground floor also features a convenient utility room and a bright conservatory at the rear, which provides a seamless flow into the garden, ideal for entertaining. An integral garage adds to the practicality of the home, offering excellent storage solutions.Ascending to the first floor, you will find three generously sized double bedrooms, providing plenty of space for family and guests. The master bedroom boasts its own ensuite shower room and a dressing room, adding a touch of luxury. The stylish family bathroom offers convenience with a bath and overhead shower, catering to the needs of a busy household.The exterior of the property further enhances its appeal. The rear garden is beautifully maintained, predominantly laid to lawn with a patio area that is perfect for outdoor dining and relaxation. The garden backs onto open fields, offering a picturesque outlook. The front of the property features a spacious driveway that can accommodate multiple vehicles with ease, and an electric vehicle charging point adds eco-friendly convenience.This property is an exceptional choice for families and first-time buyers alike. Don’t miss out on the opportunity to make this wonderful house your home. Contact us today to book your viewing appointment!Entrance HallAs you enter the property you are greeted by the entrance to the lounge on your left and stairs rising to the first floor straight ahead.LoungeWindow to the front elevation, fireplace space with built-in shelves, radiator and doorway to the kitchen.KitchenA range of eye-level and base units, sink unit with built-in drainer and mixer taps. Range cooker with extractor fan overhead and tiled splashbacks. Integrated fridge/freezer, space for dishwasher and window to the rear elevation.
Entrance to the dining room and the conservatory.Dining RoomGlass double patio doors to the rear garden, radiator and doorway to the utility room.ConservatoryWindows to the side aspects and rear elevation. Double glass patio doors to the rear garden. Double skylight windows.Utility RoomA range of eye-level and base units. Space and plumbing for a washing machine and tumble dryer.First FloorBedroom OneDouble bedroom with window to the front elevation, radiator and entrance to the ensuite shower room. Also entrance to the dressing room.Ensuite Shower roomWalk-in shower, low-level flush WC, vanity unit with handwash basin, heated towel rail and window to the rear elevation.Dressing RoomWindow to the front elevation, radiator and space for wardrobes.Bedroom TwoDouble bedroom with built-in wardrobes, radiator and window to the front elevation.Bedroom ThreeDouble bedroom, built-in storage cupboard, radiator and window to the rear elevation.Family BathroomLow-level flush WC, panelled bath unit with shower overhead and glass screen. Vanity unit with hand wash basin, heated towel rail and window to the rear elevation with privacy glass.BrochuresParticulars