For Rent
Price on request
2 bed flat for sale3 Reids Avenue, Stevenston KA20
Stevenston KA20


Only details supplied with this listing are shown. Ask the listing contact to confirm measurements, taxes and costs.
Property Details: - Type: Semi-detached house - Bedrooms: 2 - Bathrooms: 0
Agent: Welcome Homes - Stevenston Phone: 01294 420526
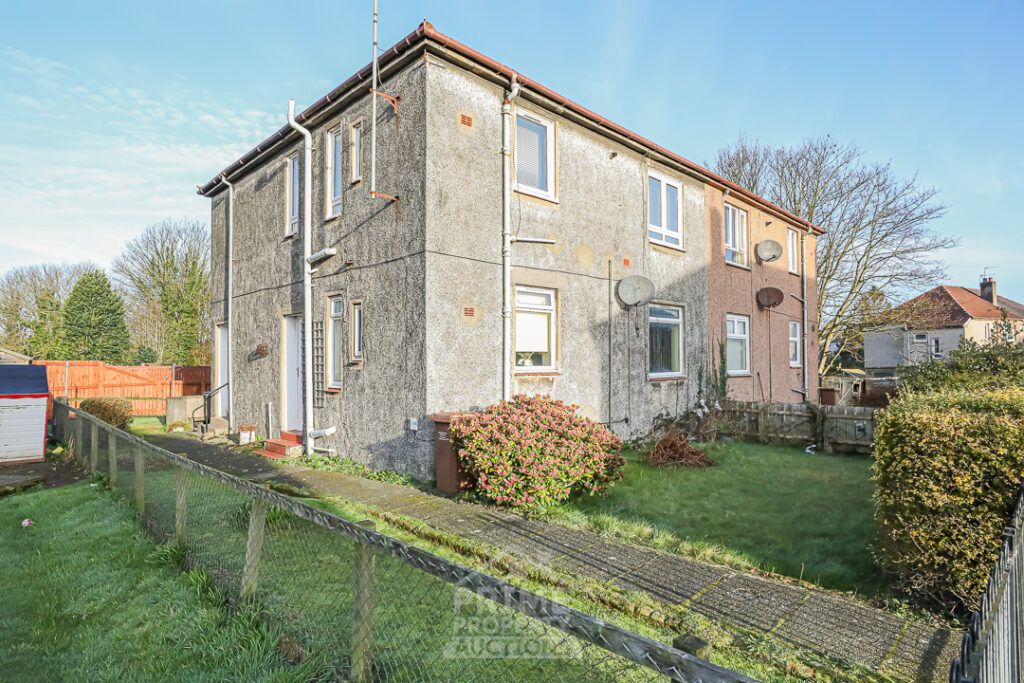
<p>This 2 bedroom semi-detached home offers excellent potential, set within a desirable and convenient residential location. With generous gardens, private driveway and well-proportioned accommodation, this is an ideal opportunity for buyers looking to modernise a property and create a home to their own taste.</p><p><br/></p><p>The ground floor offers a bright front facing living room, together with a separate dining room and fitted kitchen. The existing layout provides good, practical accommodation while offering plenty of scope for upgrading and personalisation.</p><p><br/></p><p>On the first floor are two bedrooms and the family bathroom. The principal bedroom is particularly generous, while the second bedroom provides useful flexibility as a child's room, guest bedroom or home office.</p><p><br/></p><p>The property currently benefits from electric heating, with a gas connection already available, offering prospective purchasers the option to explore the installation of a gas heating system in the future, if desired.</p><p><br/></p><p>Externally, the property benefits from an easy maintenance front garden and private driveway, providing convenient off-road parking. To the rear is a generous and well maintained enclosed garden, incorporating lawn, paved and gravelled areas together with substantial outdoor storage. The garden offers plenty of space to enjoy outdoors while remaining relatively straightforward to maintain.</p><p><br/></p><p>Situated on a quiet residential street in a desirable location, the property is conveniently placed for local amenities and transport links.</p><p><br/></p><p>While the house would benefit from updating throughout, its location, generous plot, driveway and well-proportioned accommodation provide excellent potential. A fantastic opportunity to transform a traditional semi-detached property into a stylish modern home.</p><p><br/></p><p>DIMENSIONS:- </p><p>Living Room: 4.13 x 3.83 m </p><p>Dining Room: 2.84 x 2.42 m </p><p>Kitchen: 2.83 x 2.80 m </p><p>Bedroom 1: 5.27 x 3.17 m </p><p>Bedroom 2: 3.73 x 2.11 m </p><p>Bathroom: 2.20 x 1.73 m </p><p><br/></p><p>COUNCIL TAX BAND C</p><p><br/></p>
If the interactive map is unavailable, open the supplied location in maps.
Open location in mapsThe pin uses coordinates supplied with this listing. Confirm the exact location with the listing contact.
Added and updated dates describe the Mirror record. Source publication and verification dates are shown separately when known; none establishes time on market. Confirm current price and availability with the listing contact.
View original listing

