Log in Sign up
Back to search Home Countries United Kingdom Hillcrest Road, Kingsdown, CT14
£415,000

Hillcrest Road, Kingsdown, CT14

Hillcrest Road, Kingsdown, CT14
3 beds 1 baths Detached Bungalow

About this home

Property Details: • Type: Detached Bungalow • Tenure: N/A • Floor Area: N/A

Key Features: • Detached Bungalow • Offering Three Bedrooms • Spacious Living Room/Dining Room • Driveway and Garage • Shower Room • No Onward Chain Complications • Front and Rear Gardens • Popular Location • Versatile Living Accommodation • EPC Rating E

Location: • Nearest Station: N/A • Distance to Station: N/A

Agent Information: • Address: 4 West Street, Deal, CT14 6AE

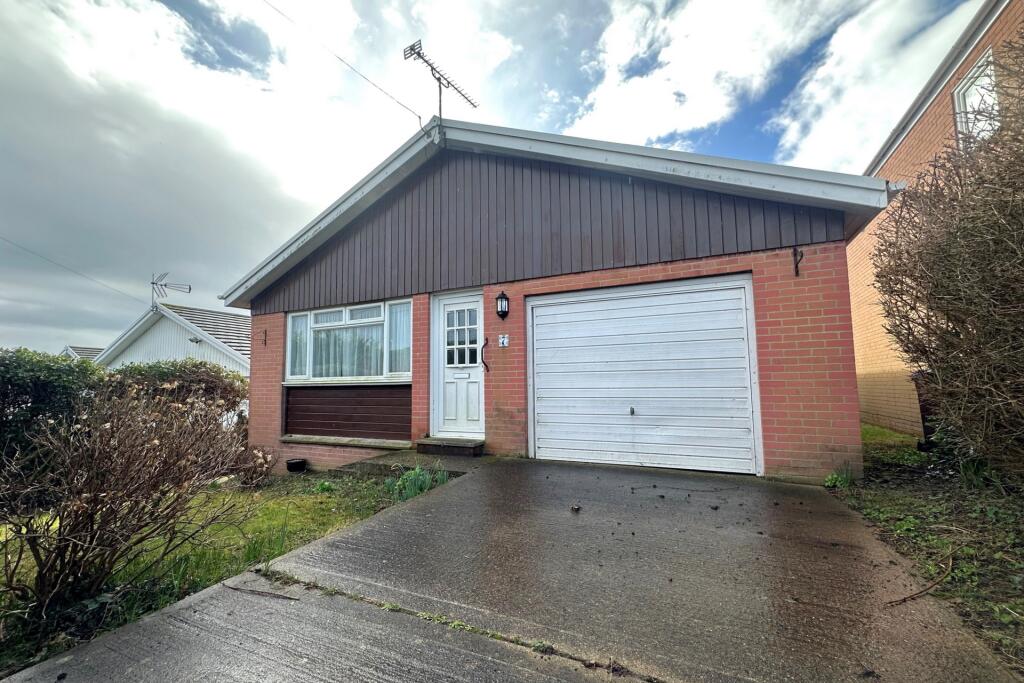
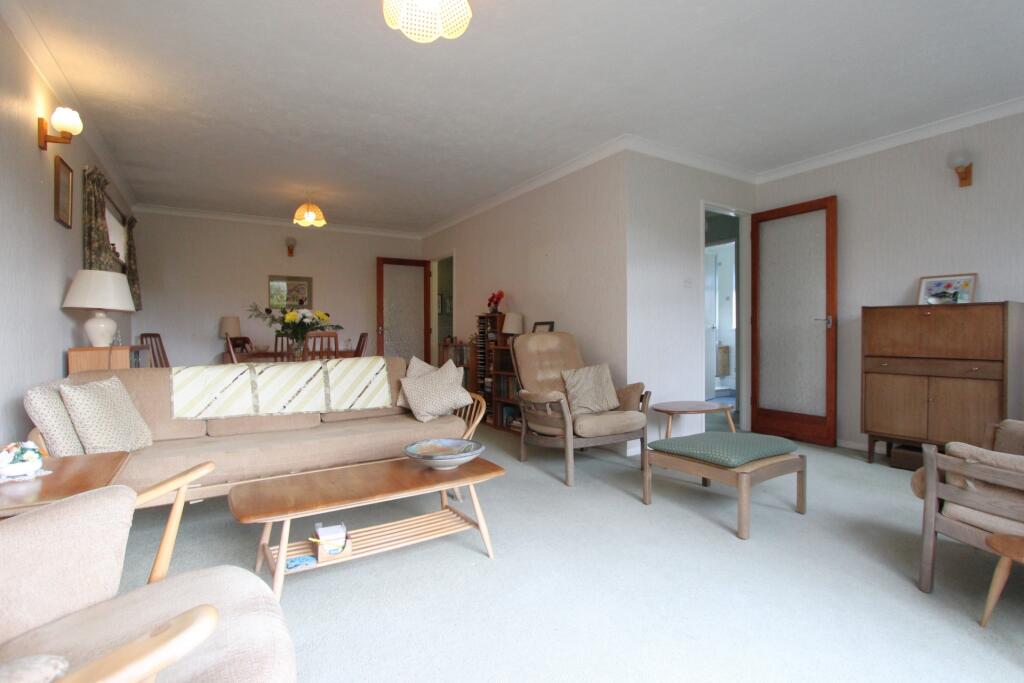
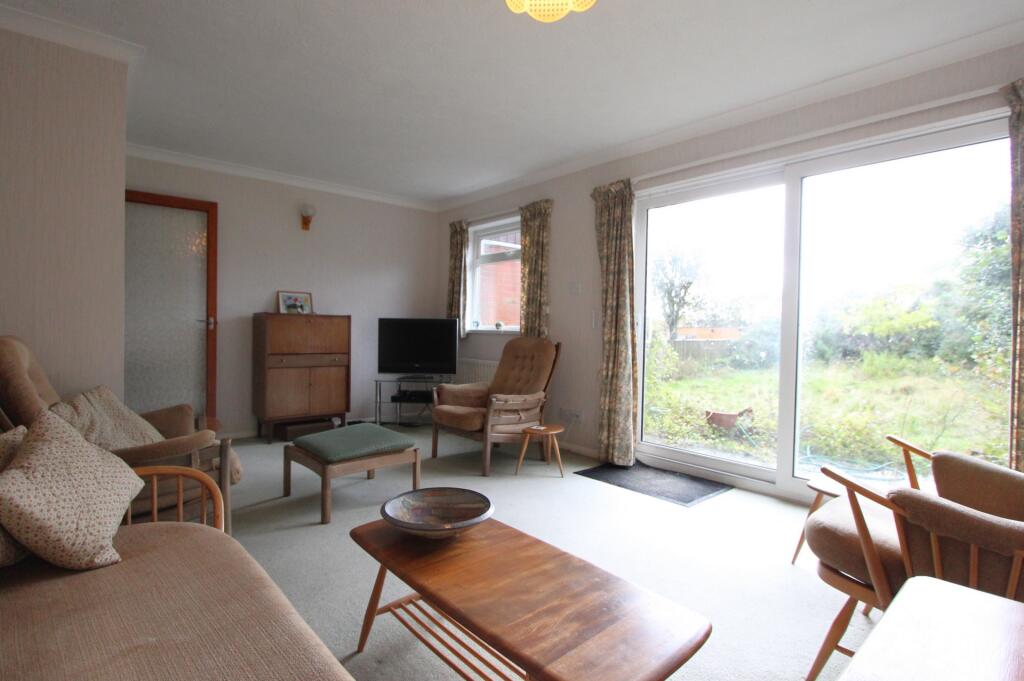
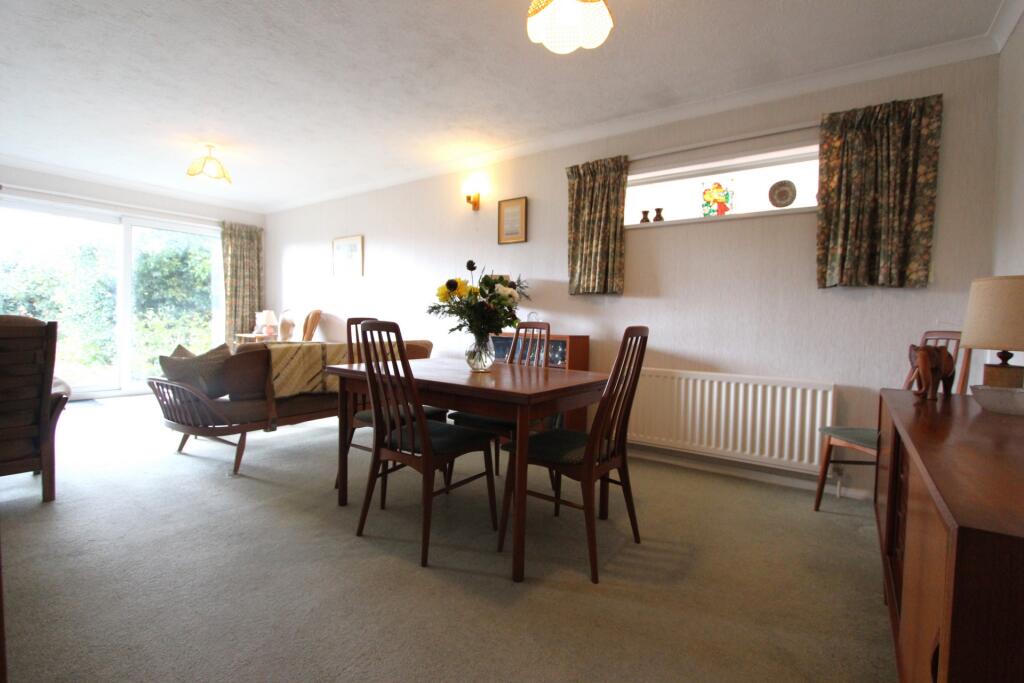
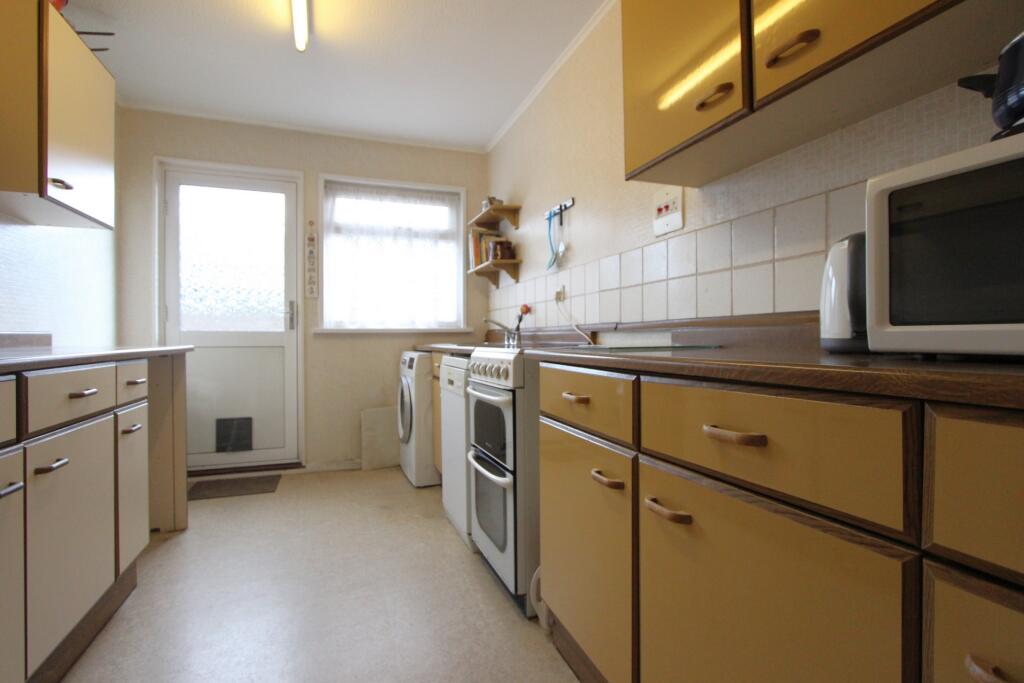
Full Description: Jenkinson Estates are pleased to bring to the market this detached bungalow occupying a generous plot in a prime setting in Kingsdown. The property has been extended to the rear but still offers great potential for a further extension subject to the usual planning consents etc. The property is arranged with a spacious hallway with access to a spacious living room/dining room the looks over the rear garden. There is a double bedroom that overlooks the front gardens and a further two bedrooms. There is a good size kitchen with side door to garden, and a shower room. The rear gardens are approximately 80ft and offers stunning viewings to Kingsdown Golf Course. Good size integral garage and off road parking to the front for one car as well as a front garden so offers more potential to create a further parking space if so desired. This particular bungalow comes to the market with no onward chain complications and is available for viewings immediately. All viewings are strictly by appointment and exclusively via Jenkinson Estates.Council Tax Band DEntrance HallLiving Room/Dining Room: 23'5" max x 17'1" max (7.14m x 5.21m)Kitchen: 11'8" x 8'1" (3.56m x 2.46m)Shower Room: 6'8" x 6'5" (2.03m x 1.96m)Bedroom One: 12'0" x 11'9" (3.66m x 3.58m)Bedroom Two: 10'0" x 8'4" (3.05m x 2.54m)Bedroom Three: 10'0" x 6'7" (3.05m x 2.01m)Garage: 15'2" x 11'5" (4.62m x 3.48m)ParkingFront and Rear GardensBrochuresParticulars

Property facts

Property type
Detached Bungalow
Bedrooms
3
Bathrooms
1
Days on market
671 days

Features & amenities

Features & finishes
Detached Bungalow
Offering Three Bedrooms
Spacious Living Room/Dining Room
Driveway and Garage
Shower Room
No Onward Chain Complications
Front and Rear Gardens
Popular Location
Versatile Living Accommodation
EPC Rating E

Location

Approximate location · exact address shared on inquiry

Similar homes nearby

Elkington House, Charlton Green, Dover
For Sale
£125,000
Elkington House, Charlton Green, Dover
1 bd 1 ba Apartment
Dover
Listed by McCarthy Stone - Resales
Mayfield Avenue, Dover
For Sale
£100,000
Mayfield Avenue, Dover
1 bd 1 ba Flat
Dover
Listed by haart Estate Agents - Ashford, Kent
Crabble Hill, Dover
For Sale
£170,000
Crabble Hill, Dover
1 bd 1 ba Apartment
Dover
Listed by Martin & Co - Folkestone
Elkington House, Charlton Green, Dover
For Sale
£175,000
Elkington House, Charlton Green, Dover
1 bd 1 ba Apartment
Dover
Listed by McCarthy Stone - Resales
£415,000
3 bd · 1 ba
Contact agent
JE
Jenkinson Estates, Deal
Contact this agent
Log in Sign up