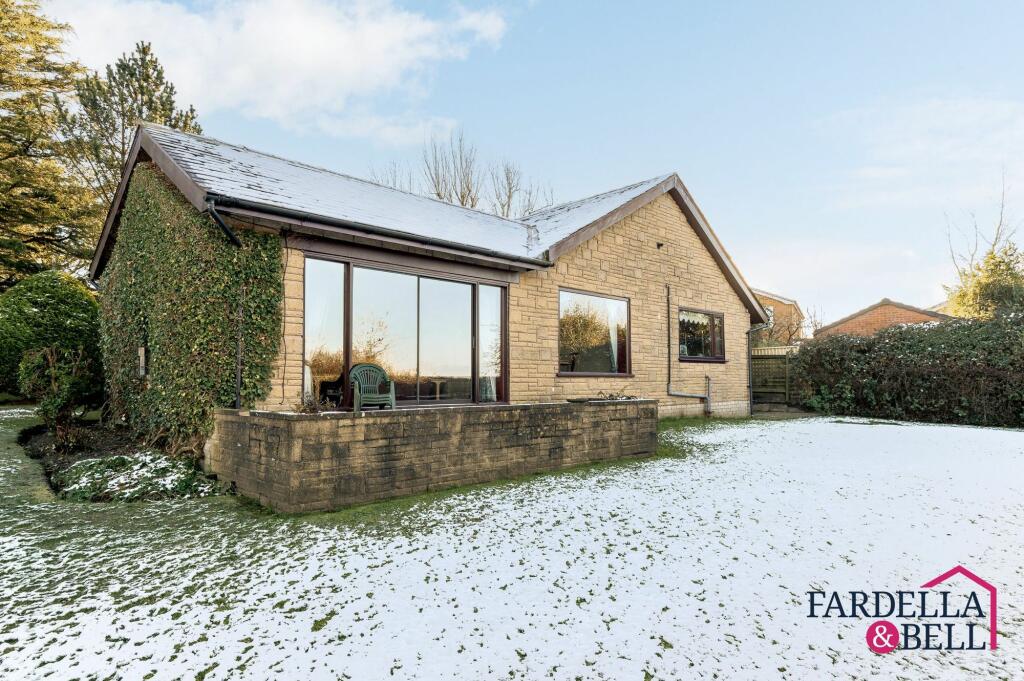
Property Details:
• Type: Detached
• Tenure: N/A
• Floor Area: N/A
Key Features:
• A Well Presented Detached Family Home - NO CHAIN DELAY
• Private Location in Popular Residential Area
• Four Bedrooms, Luxury 4pc House Bathroom, 3pc Bathroom
• Living Room, Family Dining Kitchen, Sun Room
• Large Garden to the Rear
• Block Paved Driveway and Single Garage
• Circa 1539 Sq Ft
• Viewing Recommended to Appreciate
• Council Tax Band: D, Freehold, EPC: E
Location:
• Nearest Station: N/A
• Distance to Station: N/A
Agent Information:
• Address: 5-7 Castle Street,
Clitheroe,
BB7 2BT
Full Description:
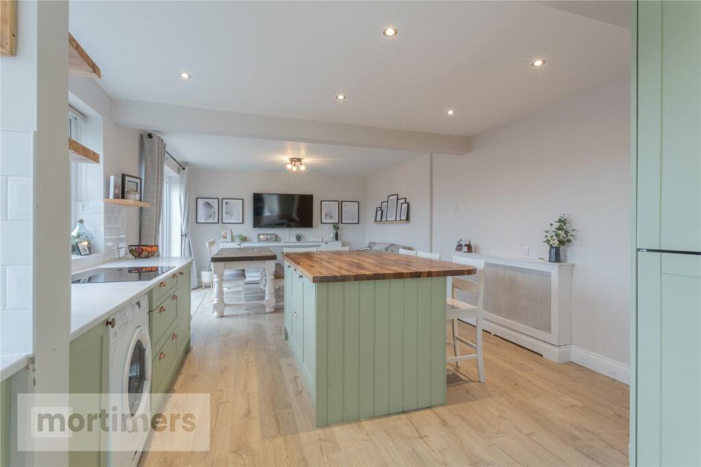
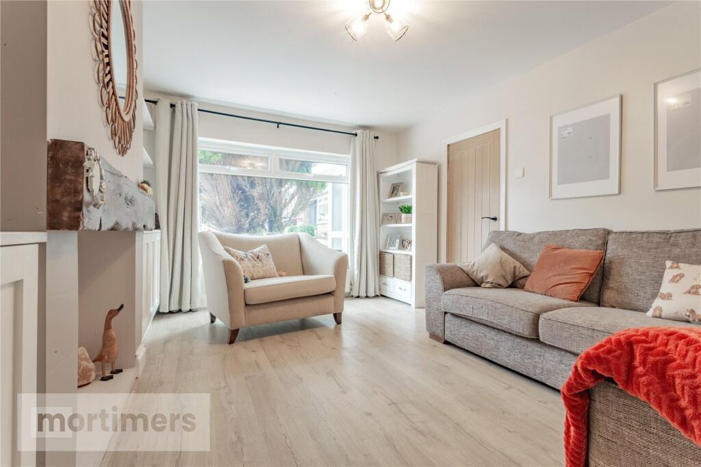
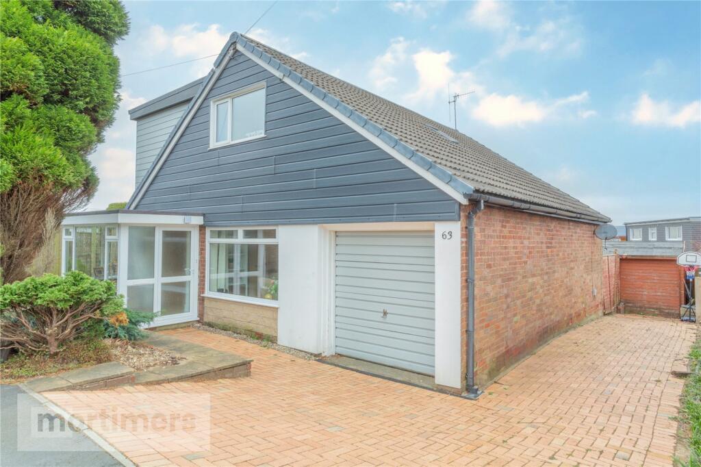
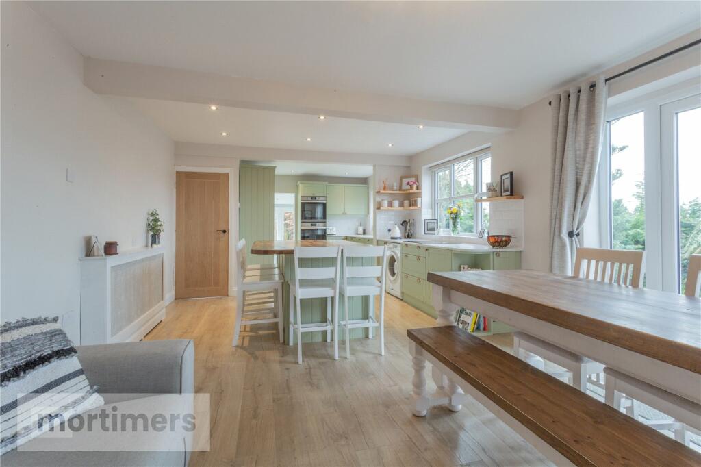
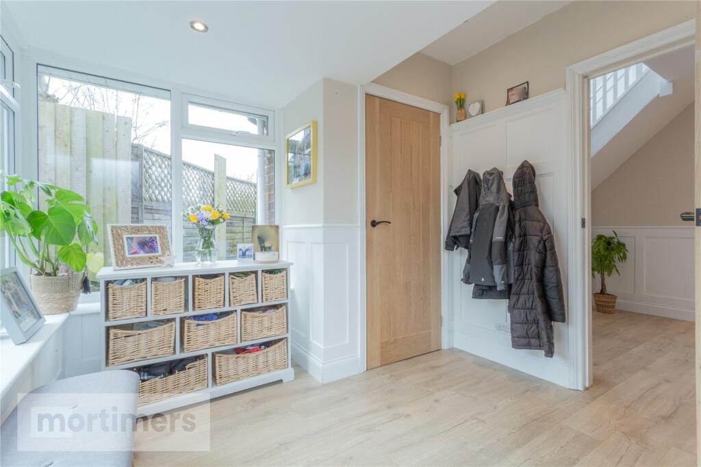
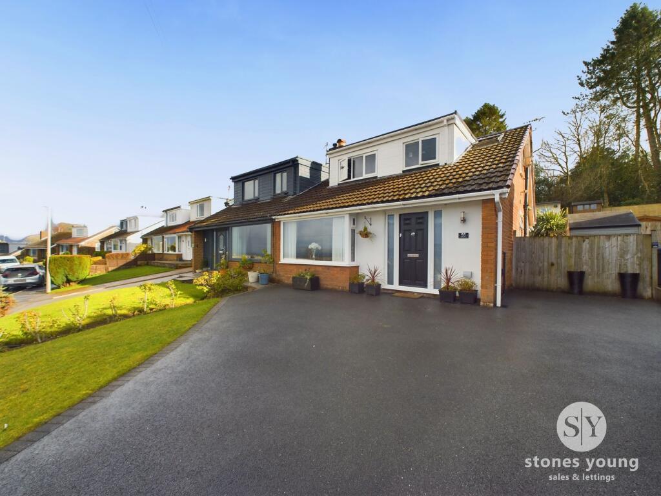
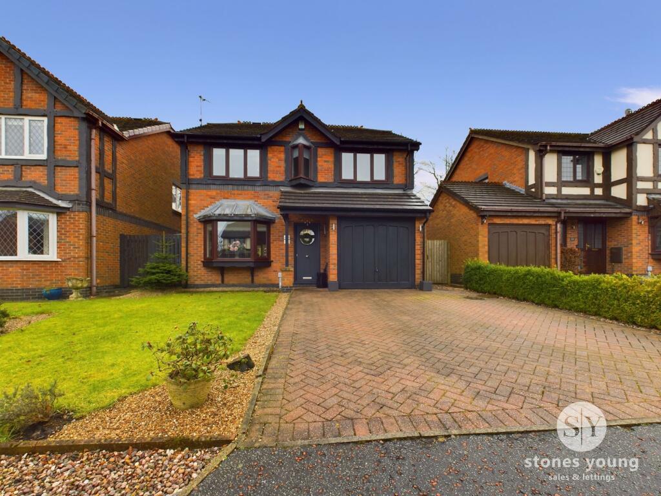
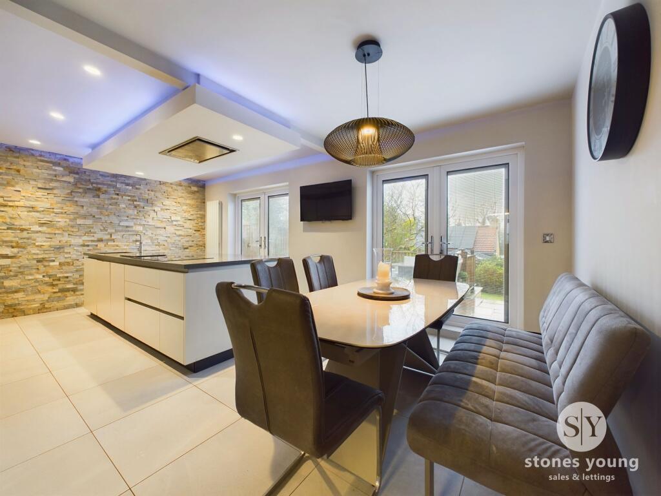
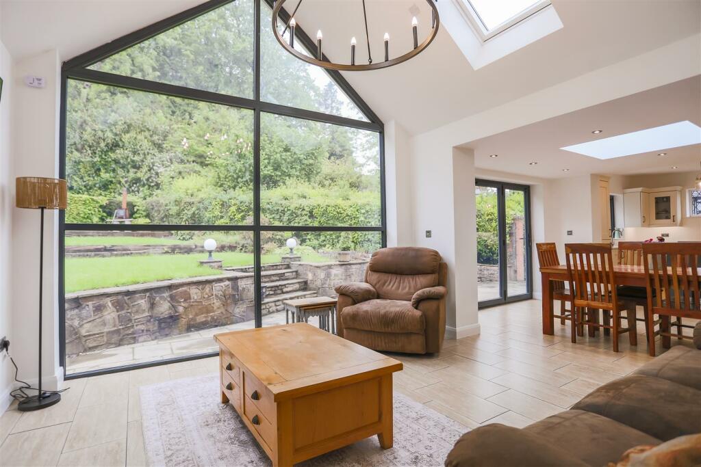
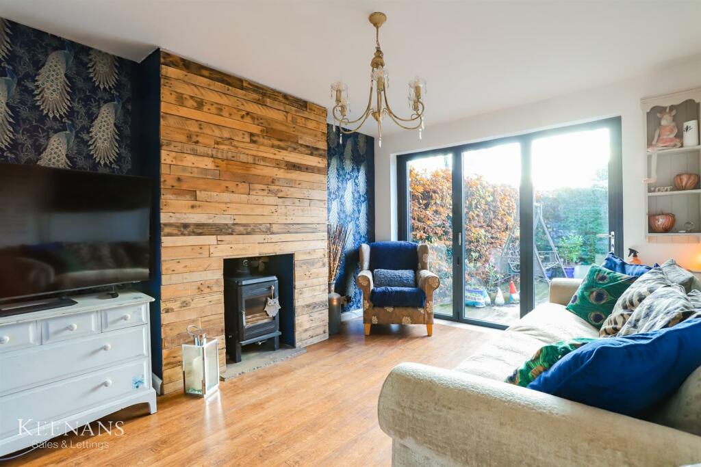
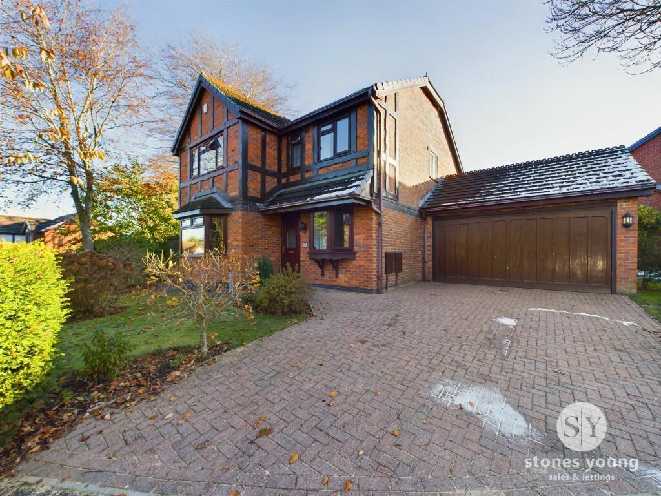
A Spacious Extended Detached Dormer Bungalow that is Immaculately Presented Throughout and Boasts Delightful 180 degree Rooftop Views from the Rear.Affording 1539 Sq Ft of Living Space: Porch, Hallway, Living Room, Family Dining Kitchen, Sun Room 3pc Bathroom, Four Bedrooms, 4pc House Bathroom.Outside there is a Small Garden Area to the Front, Block Paved Driveway that stretches up the Side, and a Good Size Garden to the Rear.Viewing Recommended to Appreciate and No Chain Delay.Council Tax Band: D, Freehold, EPC: EThis Beautifully Presented Spacious Extended Detached Family Home with Circa 1539 Sq Ft of Living Space is sure to appeal. Pleasantly tucked away in this popular location and with delightful rooftop views, viewing is essential to appreciate.The accommodation itself affords: Spacious Entrance Porch with double glazed windows, laminate floor, part panelled walls, built in storage housing the wall mounted Worcester boiler, Hallway with under stairs storage and laminate floor, Living Room with built in storage and shelving, recessed area for fire with timber mantle, laminate floor and window to the front, 3pc Bathroom with panelled bath with overhead electric shower unit, half pedestal wash basin, dual flush WC, tiled walls, towel ladder rail and laminate floor, Family Dining Kitchen with a range of base and eye level units, ceramic hob, electric double oven, integrated fridge, freezer and dishwasher, plumbing for washing machine, Minerva work surface area with tiled splashback, Island unit with Oak block work surface and breakfast bar, with fitted cupboards and drawers, French doors to the rear garden, steps down to Sun Room with laminate floor with under floor heating and French doors to the rear.On the First Floor there is a Landing with picture window off which are Four Bedrooms that are well proportioned. Off the Main Bedroom is a Walk in Wardrobe with fitted hanging rails, Bedroom Three has fitted drawers and shelf and Bedroom Two has spectacular 180 degree views towards Stonyhurst College, Kemple End Waddington Fell. The Family Bathroom is stunning and boasts a 4pc suite with freestanding bath with freestanding bath tap and shower attachment, shower cubicle with overhead rainfall shower and side attachment, hand wash basin, low suite WC, chrome towel rail and laminate floor.Outside there is a small Garden area to the front together with block paved Driveway that leads to the Garage and up the Side. To the Rear there is a Spacious Garden with pea gravelled patio and steps down to a mainly lawned area with flagged patio. Summer House.Council Tax Band: D, Freehold, EPC: ETurn off Whalley Road in to Portland Road take the left hand turn in to Hillcrest Road follow the road up turning right in to a small close and 63 can be found towards the end on the right hand side.All Mains ServicesEntrance PorchHallwayLiving Room4.88m x 3.45mFamily Dining Kitchen6.07m x 3.94mSun Room2.77m x 2.7m3pc BathroomFirst Floor LandingBedroom One4m x 3.12mWalk in WardrobeBedroom Two4m x 3.58mBedroom Three3.73m x 3.18mBedroom Four2.9m x 2.4m4pc House BathroomOutsideDriveway Parking to Front and SideGarage4.83m x 2.72mLarge Garden to the RearBrochuresWeb Details