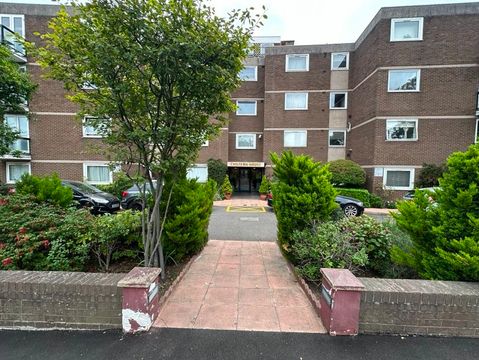
Property Details:
• Type: Semi-Detached Bungalow
• Tenure: FREEHOLD
• Floor Area: 1004 sqft
Key Features:
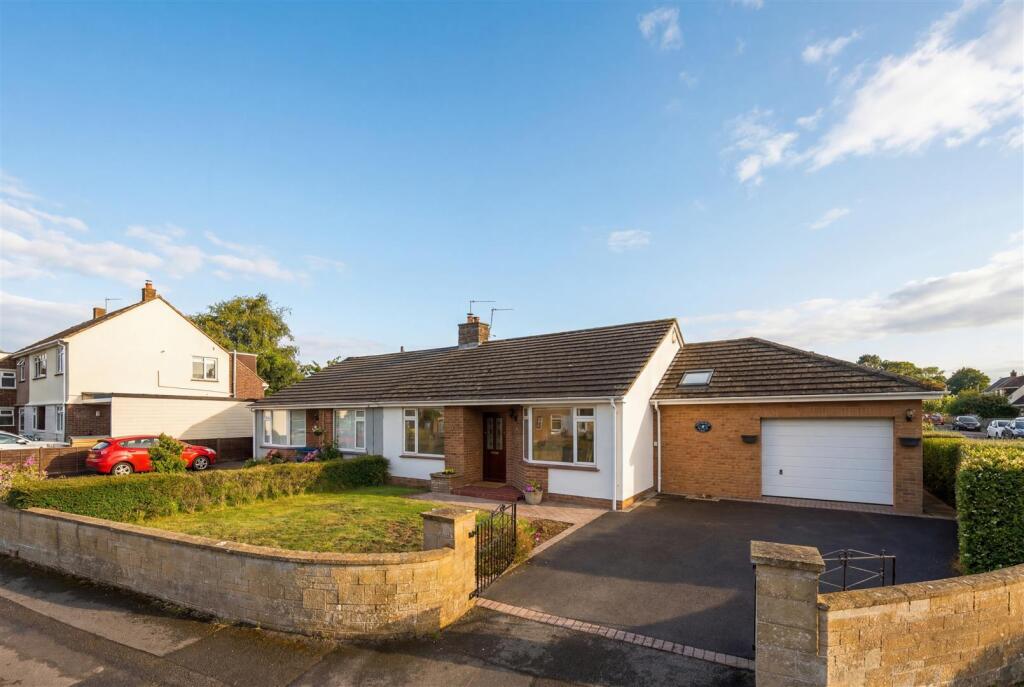
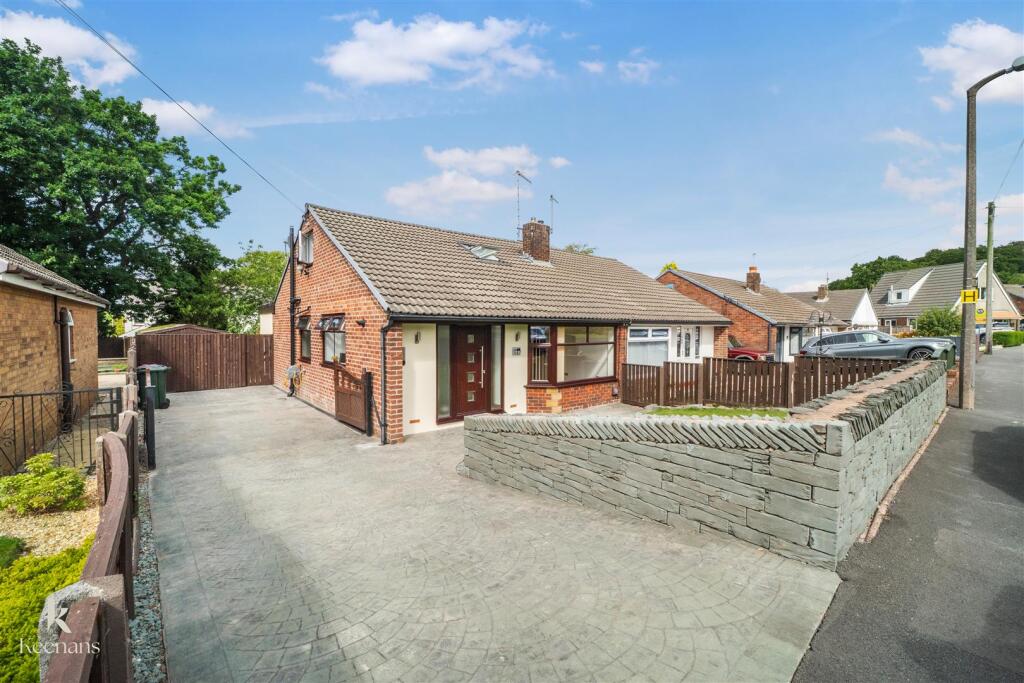
• Immaculately presented semi-detached bungalow
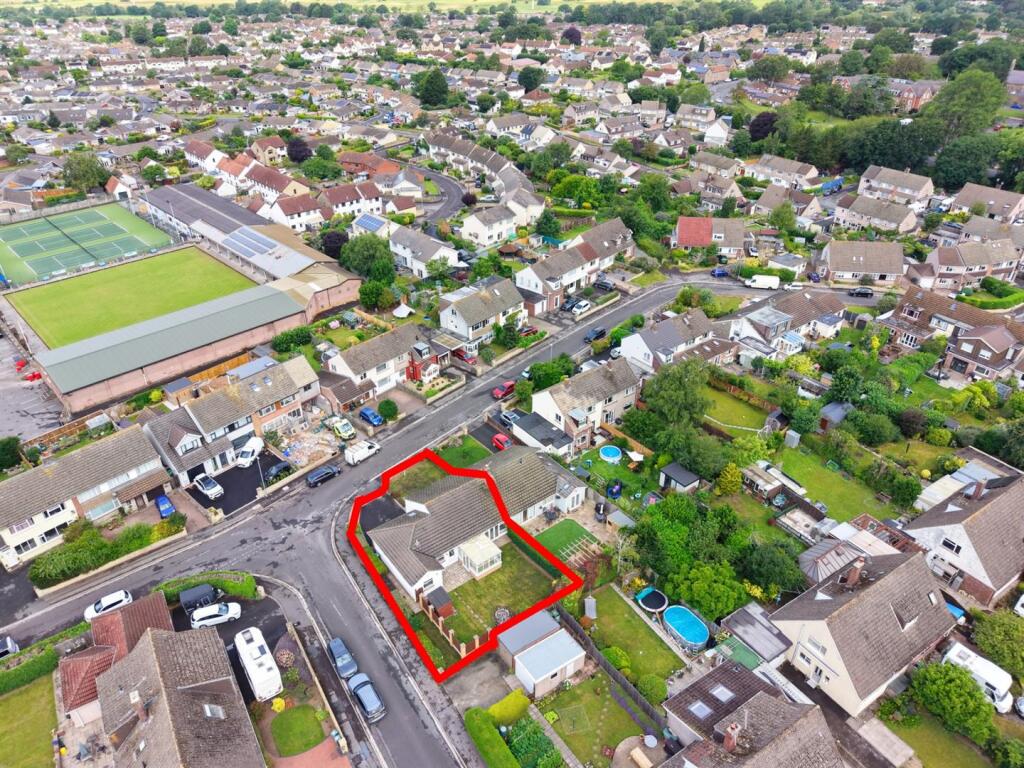
• Sought-after central location close to the town centre and local amenities
• Excellent access to public transport links
• Extended and comprehensively updated in recent years
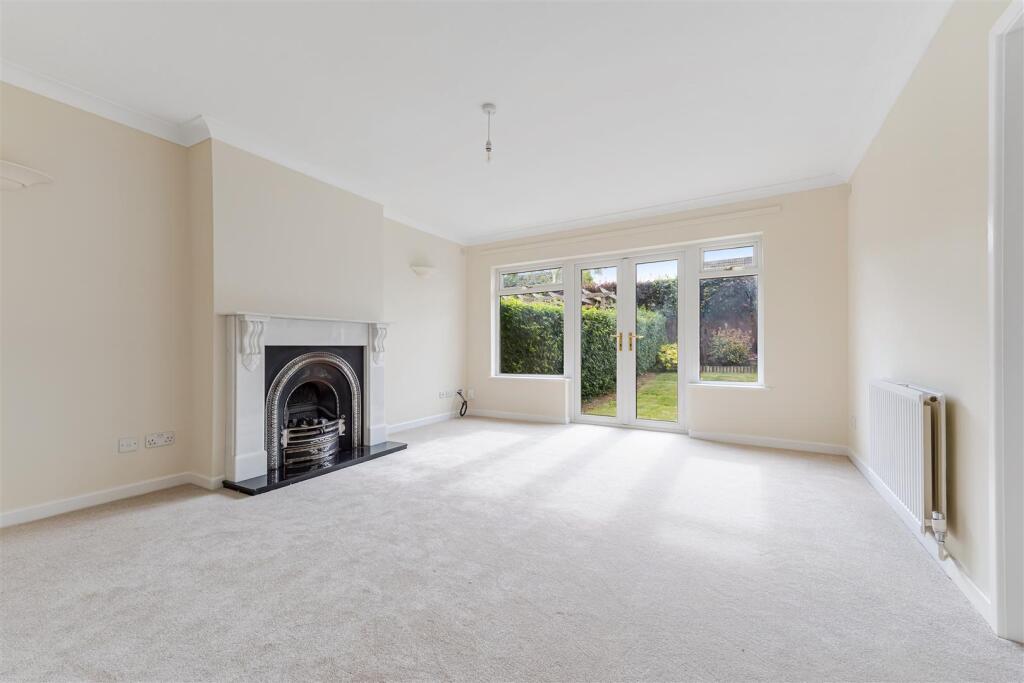
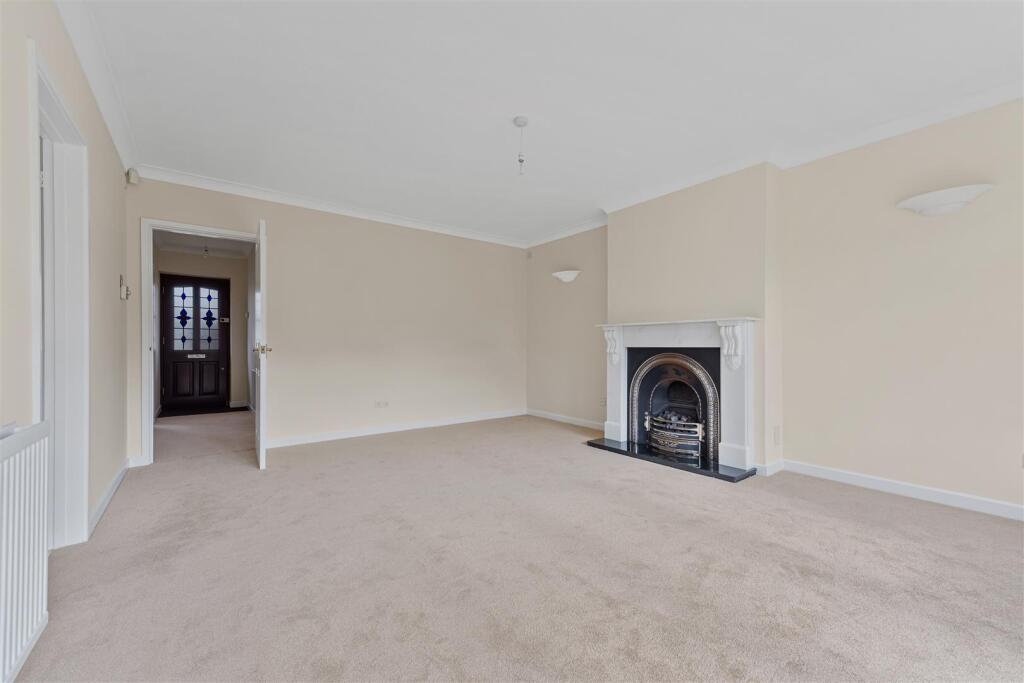
• Spacious Sitting Room, separate Dining Room, Conservatory & Kitchen
• Two double bedrooms and a contemporary Bathroom
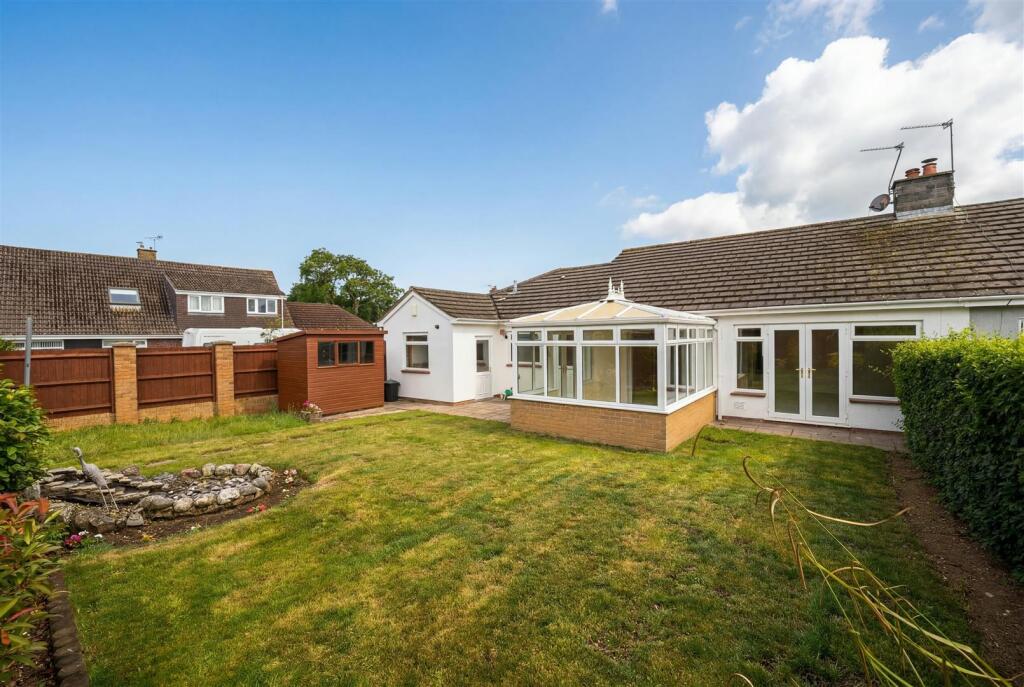
• Front & rear gardens, driveway parking and a particularly large garage
• No chain delays
• UPVC double glazed & gas central heated
• EPC rating - D Council Tax Band - C Tenure - Freehold
Location:
• Nearest Station: Nailsea & Backwell Station
• Distance to Station: 0.8752758974599114 miles
Agent Information:
• Address: 32 Green Pastures Road,
Wraxall,
BS48 1ND
Full Description:
NO ONWARD CHAIN. This well-presented and extended, two Bedroom semi-detached bungalow enjoys a highly sought-after central location, providing convenient access to the town centre, local amenities, and excellent public transport links. Having been updated and altered in recent years, this exceptional home offers beautifully appointed and well-balanced accommodation and is ideal for those looking to move swiftly. The layout briefly comprises: Entrance Hall, Sitting Room, a separate Dining Room, Conservatory, Kitchen, two double Bedrooms and a superbly appointed Bathroom which can also be accessed from the main Bedroom. Externally, the property is complemented by gardens to the front and rear, a driveway providing ample off-road parking and a particularly large garage. EPC rating - D.<br /><br /><b>Entrance Hall</b> - Entered via a UPVC double glazed door. Doors to both Bedrooms and Sitting Room. Storage cupboard, ceiling coving, smoke alarm, radiator and access to the loft.<br /><br /><b>Sitting Room</b> - 4.95m'' x 4.11m'' (16'3'' x 13'6'') - A lovely sized room with UPVC double glazed French doors to the rear garden. Feature fireplace with inset coal effect gas fire. Radiator, ceiling coving, TV point and door to the Dining Room.<br /><br /><br /><br /><b>Dining Room</b> - 4.34m'' x 2.41m'' (14'3'' x 7'11'') - French doors to the Conservatory and opening to the Kitchen. Radiator, ceiling coving and door to the Family Bathroom.<br /><br /><b>Conservatory</b> - 3.33m'' x 2.67m'' (10'11'' x 8'9'') - A useful addition to the property, of UPVC double glazed construction with dwarf walls and poly carbonate roof. Radiator. French doors to the rear garden.<br /><br /><b>Kitchen</b> - 3.61m'' x 3.30m'' (11'10'' x 10'10'') - A beautifully appointed Shaker-style kitchen, fitted with a generous range of wall and base units with roll edge worksurfaces and tiling to splashback. Inset one and a half stainless steel sink with drainer and mixer tap. Fitted double electric oven, grill and hob with extractor hood over. Brand new AEG integrated fridge and separate AEG freezer, along with an integrated dishwasher. Built in wine cooler and built in microwave. Ceiling spotlights, radiator, tiled flooring and UPVC double glazed window and door to the rear garden.<br /><br /><br /><br /><b>Bedroom 1</b> - 3.43m'' x 3.12m'' (11'3'' x 10'3'') - UPVC double glazed window to the front. Range of fitted wardrobes providing useful storage space. Radiator, ceiling coving and door to the Family Bathroom.<br /><br /><br /><br /><b>Bedroom 2</b> - 4.14m'' x 2.77m'' (13'7'' x 9'1'') - UPVC double glazed window to the front. Radiator. Ceiling coving.<br /><br /><b>Family Bathroom</b> - Fitted with a white suite comprises: Tiled shower quadrant with thermostatically controlled shower over. Panelled bath with mixer taps. Concealed low level wc and wash hand basin. Remote controlled with rain sensor Velux window. Ceiling spotlights, extractor fan, shaver point, radiator and heated towel rail.<br /><br /><br /><br /><b>Rear Garden</b> - A delightful, level rear garden offering an excellent degree of privacy, predominantly laid to lawn with a generous paved patio providing the perfect space for outdoor dining and entertaining. A charming ornamental rockery adds character, while mature hedging and fencing create a well-enclosed setting. Further benefits include a useful timber garden shed, outside lighting, and gated side access, making this an ideal garden for keen gardeners.<br /><br /><b>Front Garden & Side Space</b> - The property enjoys an attractive frontage, set behind a stone boundary wall with gated access to a generous driveway and attached garage. A low-maintenance front garden and well-presented exterior create excellent kerb appeal, while the corner position enhances the sense of space and privacy.<br /><br /><br /><br /><b>Large Garage</b> - 8.51m'' x 3.25m'' (27'11'' x 10'8'') - A fabulous sized, double tandem garage, accessed via an electric up and over door. Light and power connected. Recently fitted consumer unit. Pedestrian door to the rear garden. At the rear of the garage is a cloakroom and utility area along with the wall mounted combination boiler.<br /><br />