Log in Sign up
Back to search Home Countries United Kingdom Sutton Coldfield Hillcrest Road, Sutton Coldfield, B72 1EG
£475,000

Hillcrest Road, Sutton Coldfield, B72 1EG

Hillcrest Road, Sutton Coldfield, B72 1EG
3 beds 2 baths Detached

Property facts

Property type
Detached
Bedrooms
3
Bathrooms
2

Only details supplied with this listing are shown. Ask the listing contact to confirm measurements, taxes and costs.

About this home

Property Details: • Type: Detached • Tenure: FREEHOLD • Floor Area: N/A

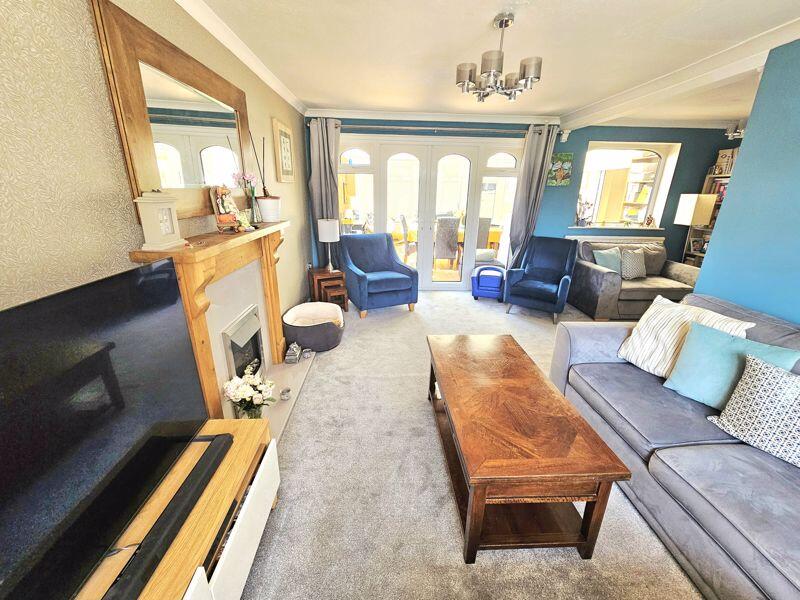
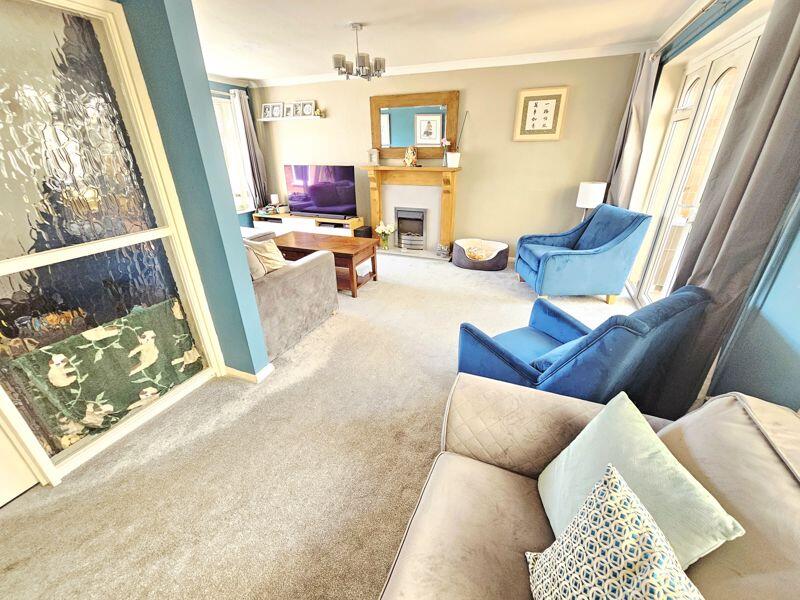
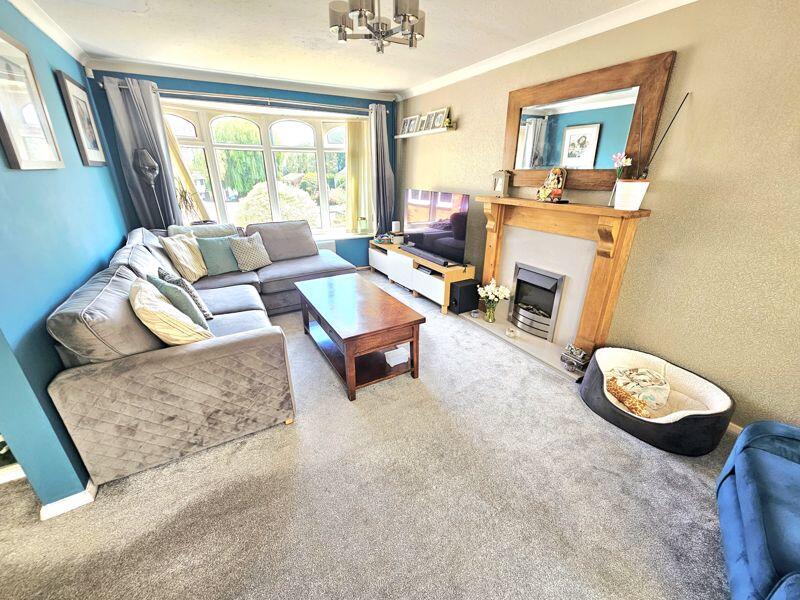
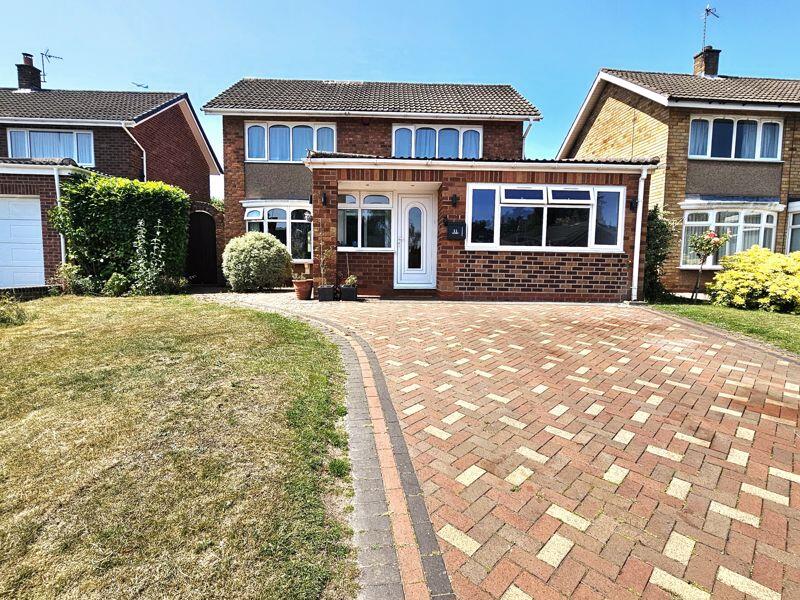
Key Features: • WELL PRESENTED SUPERBLY EXTENDED DETACHED PROPERTY • CLOSE PROXIMITY TO DESIRABLE SCHOOLS AND AMENITIES • EXCELLENT THOUGH LOUNGE DINING ROOM • LARGE CONSERVATORY/ENTERTAINMENT AREA • EXTENDED BREAKFAST KITCHEN WITH UTILITY AND SEPARATE STORE ROOM • GROUND FLOOR SHOWER ROOM • THREE BEDROOMS TO FIRST FLOOR AND FOURTH BEDROOM TO GROUND FLOOR OR OPTIONAL HOME OFFICE • FAMILY BATHROOM TO FIRST FLOOR WITH FULL WHITE SUITE • LARGE LAWNED WESTERLY FACING GARDENS TO THE REAR WITH TWO PATIO AREAS • VIEWING ESSENTIAL BY APPOINTMENT ONLY AND VIA PAUL CARR BOLDMERE OFFICE FOR PROCEEDABLE PURCHASERS

Location: • Nearest Station: Wylde Green Station • Distance to Station: 0.4086851380948949 miles

Agent Information: • Address: 2 Boldmere Road, Boldmere, Sutton Coldfield, B73 5TD

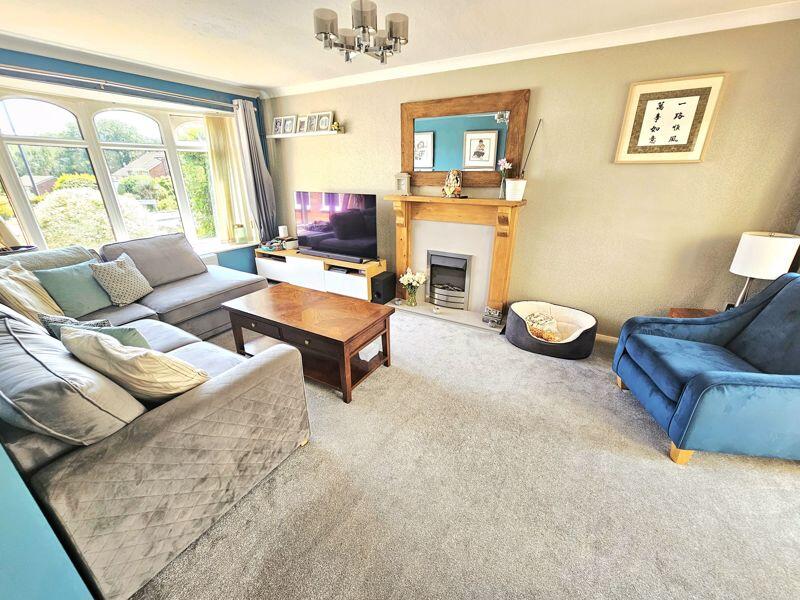
Full Description: Paul Carr Boldmere are delighted to present this superbly extended and beautifully presented three-bedroom detached family home, ideally located close to highly regarded schools, a range of shops, and excellent transport links.Set behind an enclosed porch, the property welcomes you into a spacious and inviting hallway. The ground floor accommodation offers a generously proportioned lounge/dining room, leading through to a large conservatory – perfect for entertaining. The heart of the home is a stunning extended dining breakfast kitchen, complemented by a separate utility room, store room, and a ground floor shower room. A versatile garage conversion provides the ideal space for a home office or fourth bedroom.Upstairs, you'll find three well-sized bedrooms and a modern family bathroom complete with a white suite, panelled bath, and separate shower.Outside, the rear garden is a true highlight, enjoying a bright westerly aspect and offering a fantastic space for outdoor entertaining. It features a well-maintained lawn with patio.Early viewing is highly recommended to avoid disappointment.Viewings are strictly by appointment and limited to proceedable buyers only, arranged through the selling agent.Identity Verification Fee - We are required by law to conduct anti-money laundering checks on all those buying a property as part of our due diligence. As agents acting on behalf of the seller, we are required to verify the identity of all purchasers once an offer has been accepted, subject to contract. The initial checks are carried out on our behalf by Lifetime Legal . A non-refundable administration fee of £40 + VAT (£48 including VAT) applies which covers the cost of obtaining relevant data and any manual checks and monitoring which might be required. This fee will need to be paid by you in advance of us issuing a memorandum of sale, directly to Lifetime Legal, and is non-refundable.
Features & amenities

Features & finishes
WELL PRESENTED SUPERBLY EXTENDED DETACHED PROPERTY
CLOSE PROXIMITY TO DESIRABLE SCHOOLS AND AMENITIES
EXCELLENT THOUGH LOUNGE DINING ROOM
LARGE CONSERVATORY/ENTERTAINMENT AREA
EXTENDED BREAKFAST KITCHEN WITH UTILITY AND SEPARATE STORE ROOM
GROUND FLOOR SHOWER ROOM
THREE BEDROOMS TO FIRST FLOOR AND FOURTH BEDROOM TO GROUND FLOOR OR OPTIONAL HOME OFFICE
FAMILY BATHROOM TO FIRST FLOOR WITH FULL WHITE SUITE
LARGE LAWNED WESTERLY FACING GARDENS TO THE REAR WITH TWO PATIO AREAS
VIEWING ESSENTIAL BY APPOINTMENT ONLY AND VIA PAUL CARR BOLDMERE OFFICE FOR PROCEEDABLE PURCHASERS

Location

If the interactive map is unavailable, open the supplied location in maps.

Open location in maps

The pin uses coordinates supplied with this listing. Confirm the exact location with the listing contact.

Listing information

Original source
www.rightmove.co.uk
Added to Mirror

Added and updated dates describe the Mirror record. Source publication and verification dates are shown separately when known; none establishes time on market. Confirm current price and availability with the listing contact.

View original listing

Similar homes nearby

Photos coming soon
For Sale
£555,000
Lindridge Road, Sutton Coldfield, B75 7HY
4 bd Detached
Sutton Coldfield
Listed by Taylor Wimpey
Photos coming soon
For Sale
£385,000
Jockey Road, Sutton Coldfield, B73
3 bd 1 ba Semi-Detached
Sutton Coldfield
Listed by Green & Company, Boldmere
Photos coming soon
For Sale
£475,000
Wedmore Road, Sutton Coldfield, B73
4 bd 2 ba Terraced
Sutton Coldfield
Listed by Purplebricks, covering Birmingham
Photos coming soon
For Sale
£155,000
Warren House Walk, Walmley, Sutton Coldfield, B76 1TS
2 bd 1 ba Apartment
Sutton Coldfield
Listed by Horton & Senate, Covering Solihull
Photos coming soon
For Sale
£430,000
Welcombe Drive, Walmley, Sutton Coldfield, B76
4 bd 1 ba Detached
Sutton Coldfield
Listed by Green & Company, Walmley
Photos coming soon
For Rent
£1,550/mo
Monkspath, Walmley, Sutton Coldfield, B76 2RX
3 bd 2 ba Detached
Sutton Coldfield
Listed by Paul Carr, Streetly
Photos coming soon
For Sale
£475,000
St. Andrews Road, Sutton Coldfield, Birmingham
3 bd 1 ba Detached
Sutton Coldfield
Listed by Henley Charles, Erdington
Photos coming soon
For Sale
£190,000
Seymour Gardens, Four Oaks, Sutton Coldfield, B74 PRICE REDUCTION
2 bd 1 ba Flat
Sutton Coldfield
Listed by Green & Company, Four Oaks
£475,000
3 beds · 2 baths
Log in Sign up