Hillcroft Road, Herne Bay, CT6
Property facts
- Property type
- Chalet
- Bedrooms
- 4
- Bathrooms
- 2
- Taxes (as supplied)
- Band: E
Only details supplied with this listing are shown. Ask the listing contact to confirm measurements, taxes and costs.
About this home
Property Details: • Type: Chalet • Tenure: N/A • Floor Area: N/A
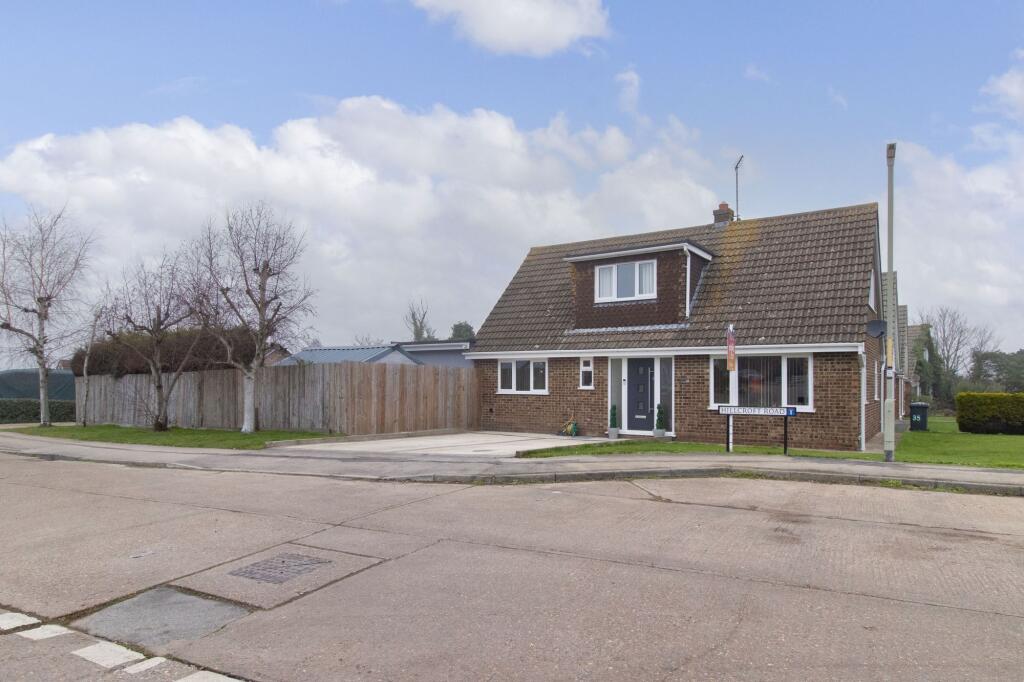
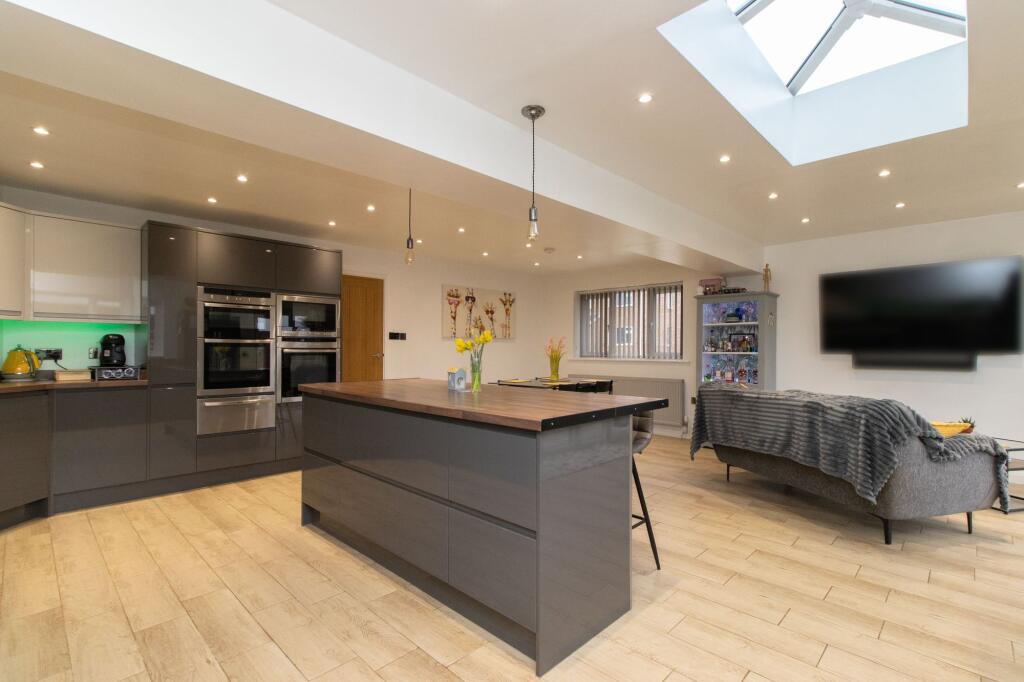
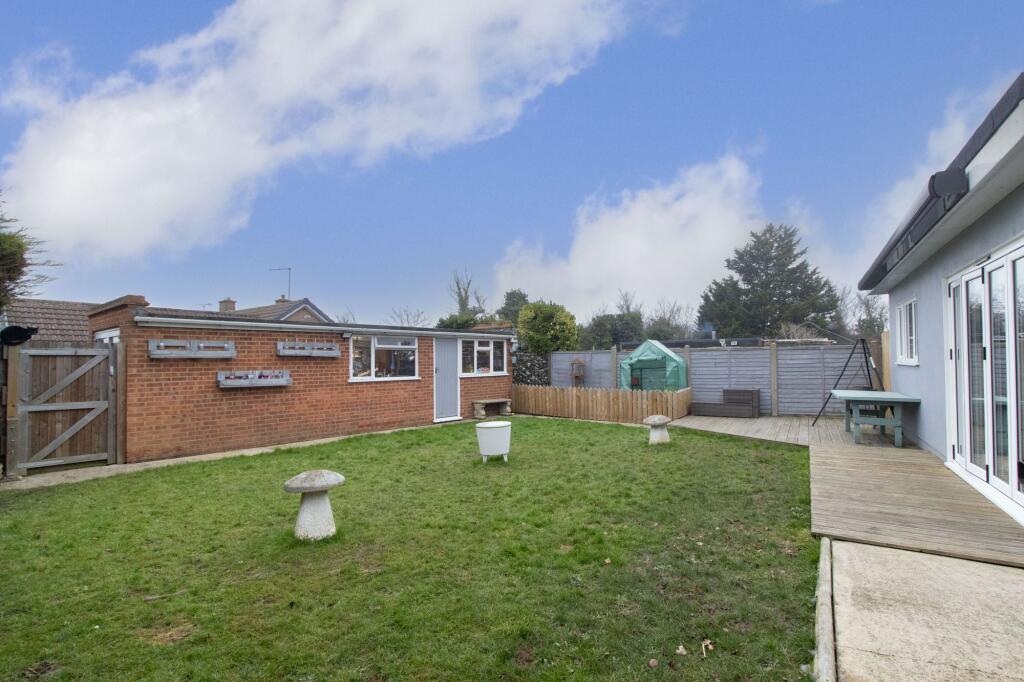
Key Features: • Four Bedrooms • Spacious Detached Chalet Bungalow • Off Street Parking • Rear Access To A Garage/Workshop • Extended Living Area • Generous Size Rear Garden
Location: • Nearest Station: N/A • Distance to Station: N/A
Agent Information: • Address: 1 The Links, Herne Bay, Kent, CT6 7GQ
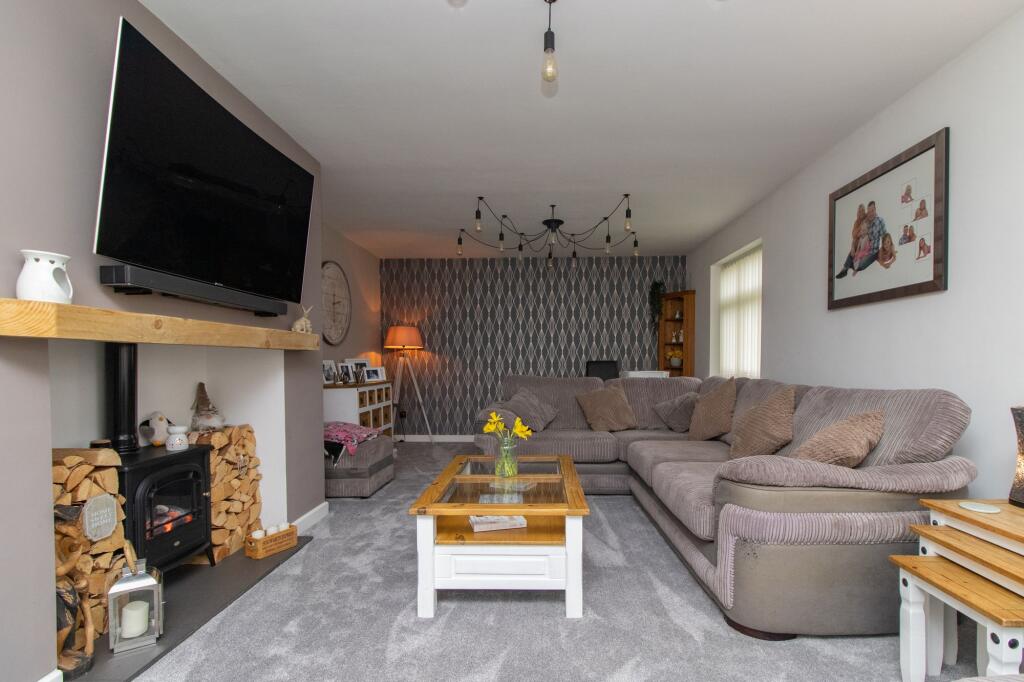
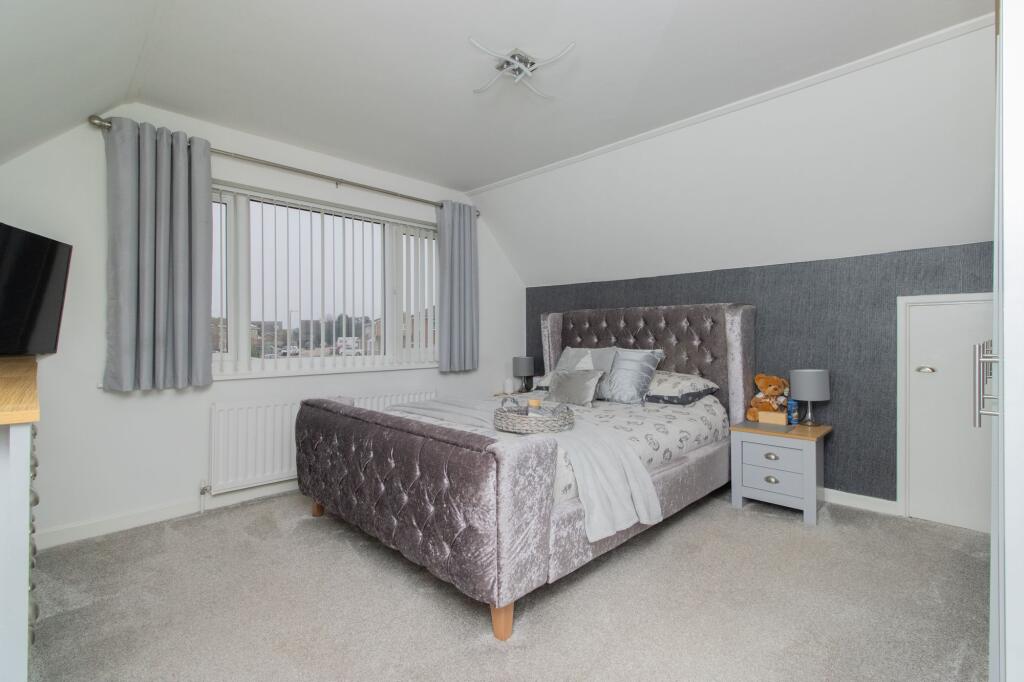
Full Description: This spacious four bedroom detached chalet bungalow is situated on a desirable corner plot, offering both privacy and convenience. The property benefits from off-street parking at both the front and rear, with the added advantage of rear access to a garage/workshop. The extended ground floor features a modern kitchen/diner with a stylish island, roof lantern, and bifold doors that open up to the rear garden, creating a light-filled, open-plan living space ideal for family life and entertaining.The ground floor also includes a well-sized bedroom, while the first floor boasts three further bedrooms, providing ample space for a growing family or home office needs. The generous rear garden includes a decking area, perfect for outdoor dining, and a well-maintained lawn. At the side, a cabin serves as a fantastic home bar, though it could easily be converted into a home office or studio.With its versatile layout, ample parking, and the opportunity for both indoor and outdoor entertaining, this property offers a great blend of comfort and practicality in a highly sought-after location.The property is brick and block construction and has had no adaptions for accessibility.Identification checksShould a purchaser(s) have an offer accepted on a property marketed by Miles & Barr, they will need to undertake an identification check. This is done to meet our obligation under Anti Money Laundering Regulations (AML) and is a legal requirement. We use a specialist third party service to verify your identity. The cost of these checks is £60 inc. VAT per purchase, which is paid in advance, when an offer is agreed and prior to a sales memorandum being issued. This charge is non-refundable under any circumstances.Location SummaryHerne Bay is a popular coastal town benefiting from a range of local amenities including retail outlets and educational facilities. There are also a good range of leisure amenities including rowing, sailing and yacht clubs along with a swimming pool, theatre and cinema. The mainline railway station (approximately 1 mile distant) offers fast and frequent links to London (Victoria approximately 85mins) as well as the high speed service to London (St Pancras approximately 87mins). The town also offers excellent access to the A299 which gives access to the A2/ M2 motorway network. The picturesque town of Whitstable is only 5 miles distant which also enjoys a variety of shopping, educational and leisure amenities including sailing, water sports and bird watching, as well as the seafood restaurants for which it has become renowned. The City of Canterbury is approximately eight miles distant with its Cathedral, theatre and cultural amenities, as well as benefiting from excellent public and state schools. The City also boasts the facilities of a major shopping centre enjoying a range of mainstream retail outlets as well as many individual shops.EPC Rating: D Entrance (3.11m x 3m) Lounge (3.81m x 6.96m) Wc (0.84m x 1.58m) Bedroom (2.75m x 3m) Kitchen/Diner (6.83m x 5.2m) First Floor Leading to Bedroom (3.64m x 3.32m) Bathroom (3m x 0.53m) Bedroom (3.08m x 2.52m) Bedroom (2.99m x 3.05m) Parking - Driveway Parking - Garage BrochuresBrochure 1Brochure 2Brochure 3
Features & amenities
Location
If the interactive map is unavailable, open the supplied location in maps.
Open location in mapsThe pin uses coordinates supplied with this listing. Confirm the exact location with the listing contact.
Listing information
- Original source
- www.rightmove.co.uk
- Added to Mirror
- Record updated
Added and updated dates describe the Mirror record. Source publication and verification dates are shown separately when known; none establishes time on market. Confirm current price and availability with the listing contact.
View original listing