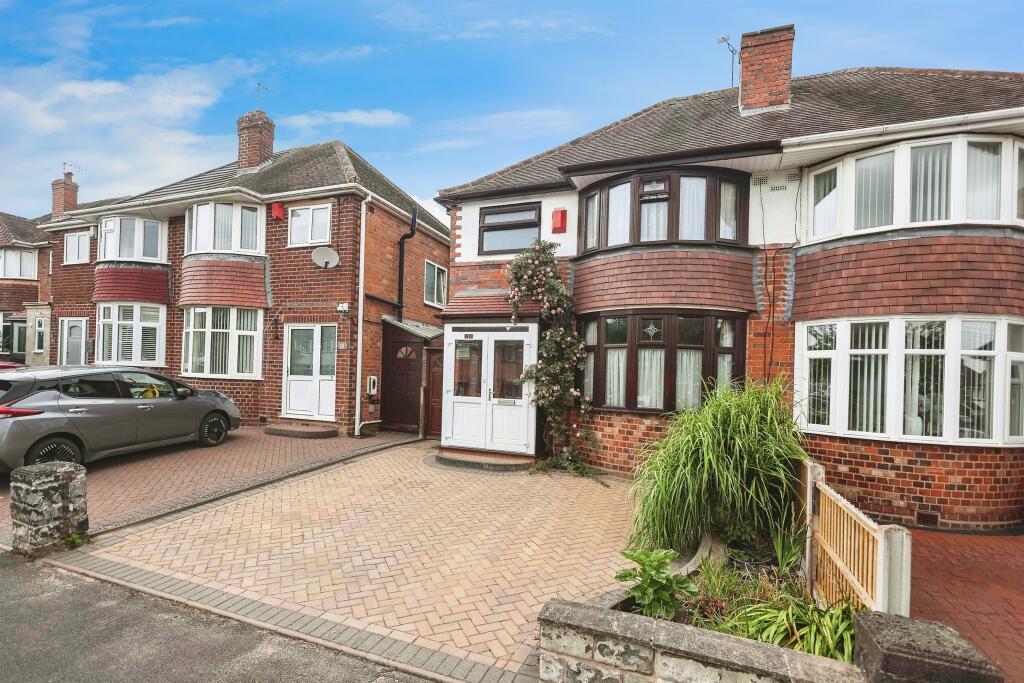
Property Details:
• Type: Terraced
• Tenure: Freehold
• Floor Area: N/A
Key Features:
• 3 Bedrooms
• Lounge
• Kitchen/Diner
• Family Bathroom
• Downstairs WC
• Central Heating
• Double Glazed
• Front and Rear Gardens
Location:
• Nearest Station: N/A
• Distance to Station: N/A
Agent Information:
• Address: 66,
Station Road,
Marston Green,
Solihull,
B37 7BA
Full Description:
A well-presented three-bedroom mid-terraced home ideally situated in a popular residential area, close to local schools, amenities, and excellent transport links. This property offers spacious accommodation with a modern kitchen/diner, lounge, and both front and rear gardens-perfect for first-time buyers or investors alike.Located in the sought-after Smiths Wood area, Hillman Grove enjoys a convenient setting with nearby access to local shops, parks, and primary schools, making it ideal for families. Excellent transport connections to Birmingham City Centre, Solihull, and the M6/M42 motorways ensure easy commuting, while nearby bus routes provide regular public transport options. The area benefits from a strong sense of community and plenty of green open spaces. Ground Floor Entrance Hall: With uPVC double glazed entrance door, utility meter cupboard housing gas and electricity meters, and opening to lounge. Lounge - 4.69m (15'5") max x 4.64m (15'3") Spacious reception room with uPVC double glazed window to front, two radiators, stairs to first floor, and door to: Guest WC: Fitted with a two-piece suite comprising wash hand basin and low-level WC. Kitchen/Diner - 4.69m (15'5") x 3.01m (9'11") Modern fitted kitchen with a matching range of base and wall units, worktop space, stainless steel sink with single drainer, and space for dining table. uPVC double glazed window overlooking the rear garden, radiator, and secure uPVC double glazed rear door providing garden access. First Floor Landing: With boiler cupboard and doors to all bedrooms and bathroom. Bedroom One - 3.76m (12'4") x 2.98m (9'9") Double bedroom with uPVC double glazed window to front and radiator. Bedroom Two - 3.79m (12'5") x 1.72m (5'8") uPVC double glazed window to rear, radiator. Bedroom Three - 2.56m (8'5") x 2.13m (7') uPVC double glazed window to rear, radiator. Bathroom: Fitted with a three-piece suite comprising bath with shower over, wash hand basin, and WC. uPVC double glazed window to front and storage cupboard Outside Front Garden: Mainly laid to lawn with pathway to entrance. Rear Garden: Enclosed garden with lawned area, paved patio, and brick-built storage shed, ideal for garden tools or workshop space. BrochuresS2 - 4 Page Portr...