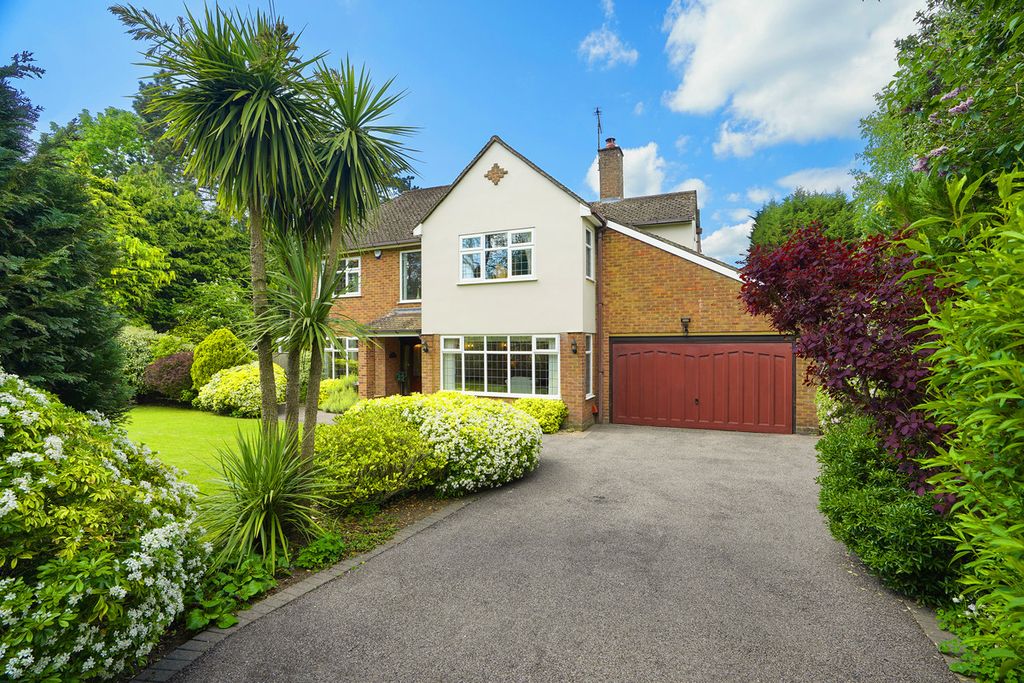
Presenting a distinguished six-bedroom detached property positioned on the highly sought-after Hillmorton Road, offering both proximity and prestige. This property is strategically situated within walking distance of both Ashlawn and Paddox schools and also serves as a great base for any parent of Rugby school children. <br/>Boasting three levels of generously proportioned living spaces,, this property provides ample room for modern family living. Furthermore, the rear garden is privately secluded with trees, it has a driveway and garage and its central location ensures easy access to Rugby Train Station for commuters.<br/><br/><b>Entrance Hall</b> - Doors to further accommodation, stairs to first floor, radiator.<br/><br/><b>Lounge</b> - 5.66mx3.23m (18'7x10'7) - With uPVC double glazed bay window. Electric fire place. Radiator. TV point. Double doors into dining area.<br/><br/><b>Kitchen/Diner</b> - 7.87mx3.68m (25'10x12'1) - With a range of base and eye level units and roll top worksurfaces. Built in gas hob, oven and extractor fan. Door to side access. Window to rear. Tiled floor. Opening into dining area with radiator. Doors back into the lounge area and sliding doors onto patio of garden.<br/><br/><b>First Floor Landing</b> - Stairs to second floor.<br/><br/><b>Bedroom 2</b> - 3.63mx2.95m (11'11x9'8) - Window. Radiator. Door into ensuite. Built in wardrobe.<br/><br/><b>En Suite</b> - Low flush wc. Wash hand basin. Shower. Window.<br/><br/><b>Bedroom 4</b> - 3.45mx2.57m (11'4x8'5) - Window. Radiator. Built in wardrobe.<br/><br/><b>Bedroom 5</b> - 3.35mx2.44m (11'0x8'0) - Window. Radiator. Built in wardrobe.<br/><br/><b>Bedroom 6</b> - 3.07mx2.46m (10'1x8'1) - Window and radiator.<br/><br/><b>Bathroom</b> - Single panel bath. Low flush wc. Wash hand basin. Window.<br/><br/><b>Second Floor Landing</b> - <br/><br/><b>Main Bedroom</b> - 5.69mx5.66m (18'8x18'7) - With several velux windows. Door into en suite. Radiator.<br/><br/><b>En Suite</b> - Shower. Window. Low flush wc. Wash hand basin.<br/><br/><b>Bedroom 3</b> - 3.81mx2.46m (12'6x8'1) - Window. Radiator.<br/><br/><b>Single Garage</b> - With up and over door light and power.<br/><br/><b>Outside</b> - Rear garden is mainly laid to lawn and is screened by trees. Gate which leads back to the front. Driveway for 2 vehicles.<br/><br/>
Location
If the interactive map is unavailable, open the supplied location in maps.
Added and updated dates describe the Mirror record. Source publication and verification dates are shown separately when known; none establishes time on market. Confirm current price and availability with the listing contact.