
For Sale
£595,000
Acorn Drive, Ashbourne
4 bd
3 ba
Detached house
Ashbourne
Listed by Bagshaws - Ashbourne

Property Details: • Type: Detached • Tenure: N/A • Floor Area: N/A
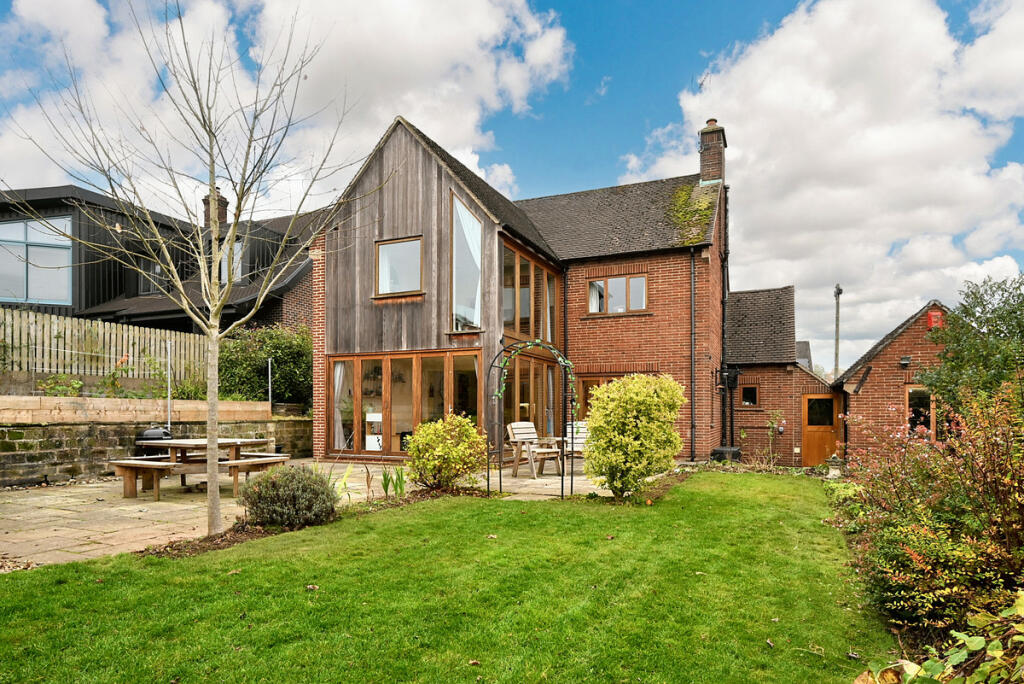
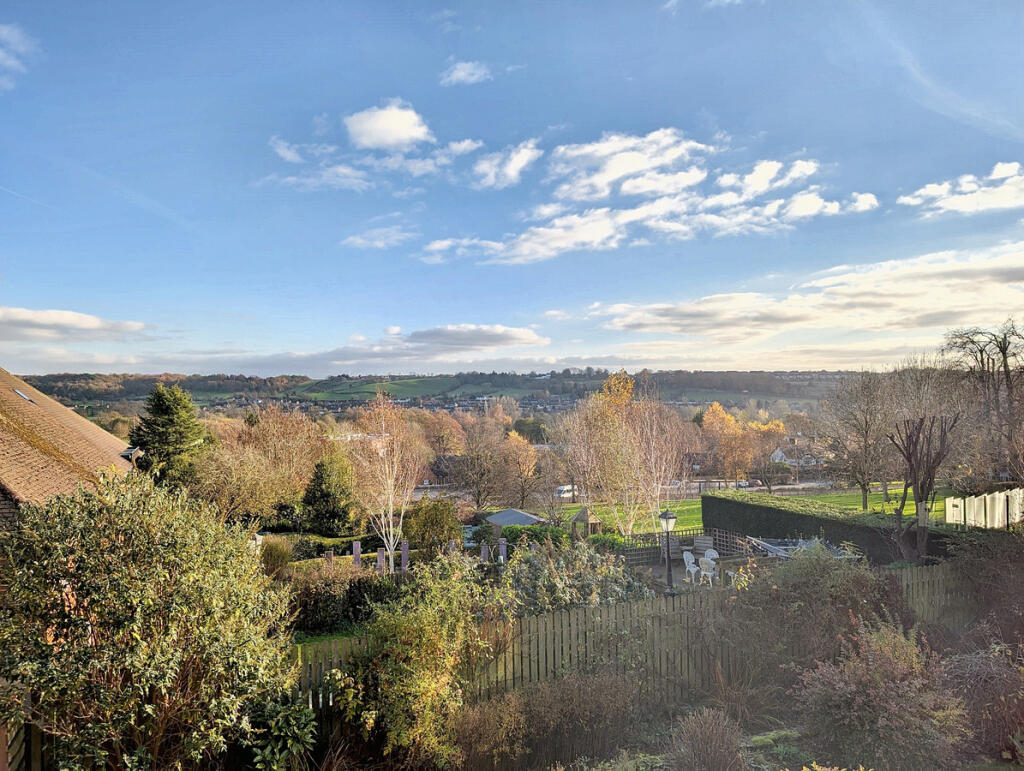
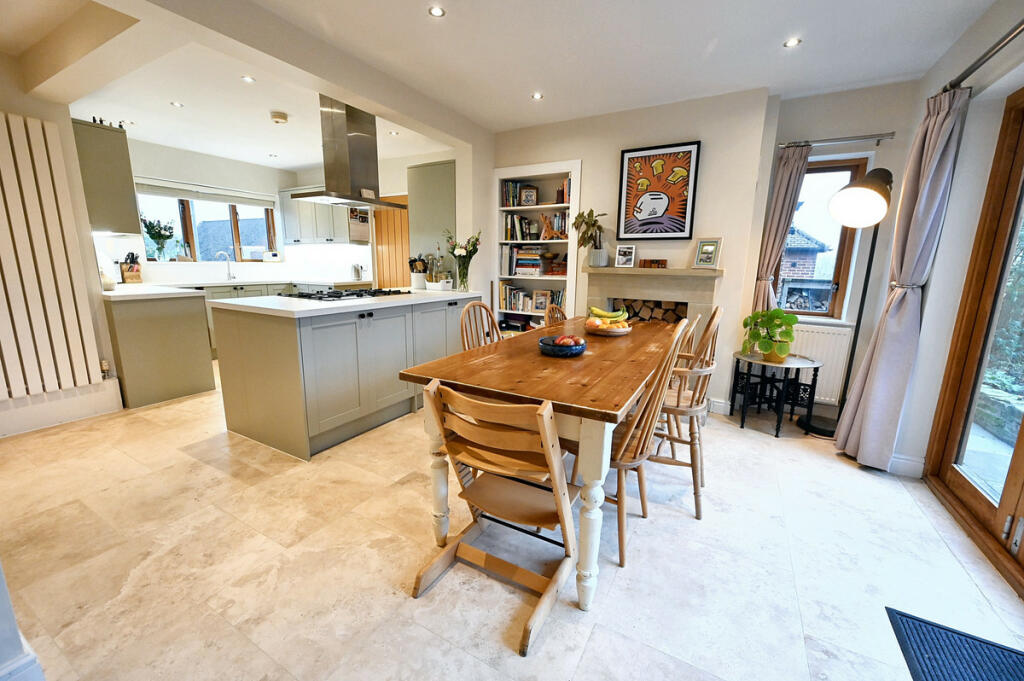
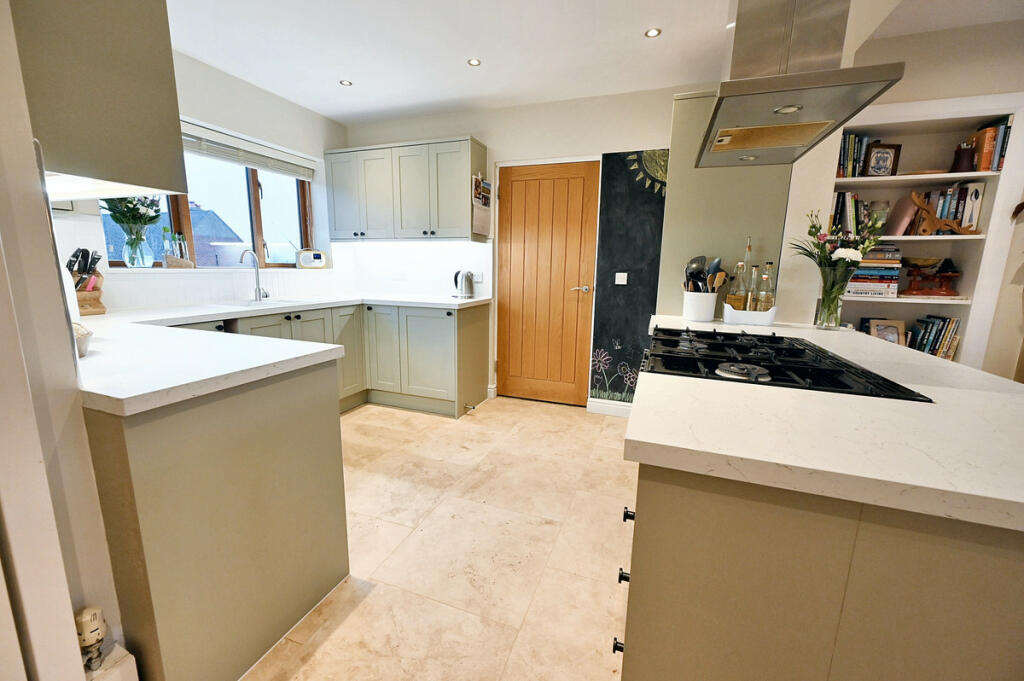
Key Features: • A deceptively spacious, extended four-bedroom traditional detached home • Situated on a good sized plot of 0.15 acres • The gross internal area is 1,450sq.ft • Stunning views across the town of Ashbourne • Open-plan living with sitting room, garden room and re-fitted kitchen/diner • Master bedroom with large windows and superb views including a fitted ensuite • Single garage and driveway • Super location near Queen Elizabeth grammar School (QEGS) • EPC rating D • Estimated broadband speeds available via Ofcom are 16mb standard & 80mb superfast
Location: • Nearest Station: N/A • Distance to Station: N/A
Agent Information: • Address: Ednaston Park Painters Lane, Ednaston, DE6 3FA
Full Description: BENNET SAMWAYS are delighted to offer for sale this deceptively spacious, extended four-bedroom traditional detached home with a contemporary open-plan twist. Situated on a popular road in Ashbourne, the property enjoys scenic views across the town. It boasts a generous 1,450sq.ft. of internal space and occupies a 0.15-acre plot.Interior - Upon entering through the porch, you step into a welcoming hallway with a useful understairs cupboard and guest cloakroom. The hallway leads into the sitting room, featuring a charming sandstone fireplace with a log-burning stove for those chilly evenings. The room flows seamlessly into the garden room, which has bi-fold doors that open on two sides, connecting the indoor space to the garden and letting in an abundance of natural light. Both rooms feature oak flooring and lead to the newly fitted kitchen/diner. The kitchen is styled with Shaker cabinets and quartz-effect worktops, offering a smart, modern look, and is fully equipped with a range cooker (gas hob and electric oven), integrated fridge/freezer, and integrated dishwasher. Limestone flooring with under-floor heating runs throughout the kitchen/diner, which also includes a second sandstone fireplace with further bi-folding doors opening onto the garden. Additionally, there’s a utility room with under-floor heating, space for a dryer, plumbing for a washing machine, and a brand new Worcester Bosch gas boiler. A side lobby provides internal access to the garage.Upstairs, the master bedroom stands out with its large windows that capture breathtaking views across Ashbourne. It includes a sliding door to a fitted en-suite shower room. Three additional bedrooms and a re-furbished family bathroom with under-floor heating, complete with an extra shower cubicle, make this floor ideal for a busy family.Exterior - The property is set back from the road with a private frontage behind a mature hedge, and a driveway providing parking for several vehicles. The garage has been updated with new roller doors. The rear garden is a generous size, featuring a large paved patio that wraps around the extension, creating an ideal space for outdoor entertaining. The garden also includes a lawn, abundant planting beds, a garden shed, and a vegetable border—all enhanced by lovely views across Ashbourne.Locality - Ashbourne is a historic market town known as “The Gateway to the Peak District” due to its convenient location to the magnificent Peak District National Park. It is within easy access of the A50 (9 miles) which connects to the M1 & M6 motorway links. Famous for its annual Royal Shrovetide Football (dates back to 1667) which is played on Shrove Tuesday and Ash Wednesday. There is a great array of amenities and facilities within a thriving town centre, which offers a plethora of individual, mainly independent shops and cafes. Ashbourne has a popular golf course on the outskirts of the town, and has the highly sought after secondary school of Queen Elizabeth’s Grammar School (QEGs) which serves Ashbourne and the surrounding Derbyshire Dales villages. There is a bus station which helps connect Ashbourne to Derby and Uttoxeter with a number of regular services, and nearby train stations at Uttoxeter and Derby & Matlock. Ashbourne is a fantastic location to explore many nearby delights such as Chatsworth House, Tissington Hall, Haddon Hall, Alton Towers, Matlock Bath & Dovedale to name a few.Owner's perspective - "We've loved living here on Hillside Avenue. The open plan space, the natural light and the beautiful view are particular highlights for us as a family. Being walking distance to the town centre with the wide range of shops and cafes has been brilliant, and our little ones love to walk to the park and Coldeaton Farm for an ice-cream. The bi-fold doors at the back of the house really bring the outside in, and the lush garden feels like an extension of your living room. The outdoor space has a bit of everything with a veg patch, patio and lawn offering lots of room for activities. The street is a lovely community which immediately welcomed us when we moved here, and it's very quiet and safe."Location - what3words: ///resting.played.punters - Postcode: DE6 1EGAgent's notes - Tenure: Freehold. Council Tax: Derbyshire Dales band E. Services: Mains water, mains electricity, mains gas, mains drainage and internet connection. Estimated broadband speeds available via Ofcom are 16mb standard & 80mb superfast.BrochuresBrochure 1


