Hillside Close, Brierfield
About this home
Property Details: • Type: Semi-Detached Bungalow • Tenure: LEASEHOLD • Floor Area: N/A
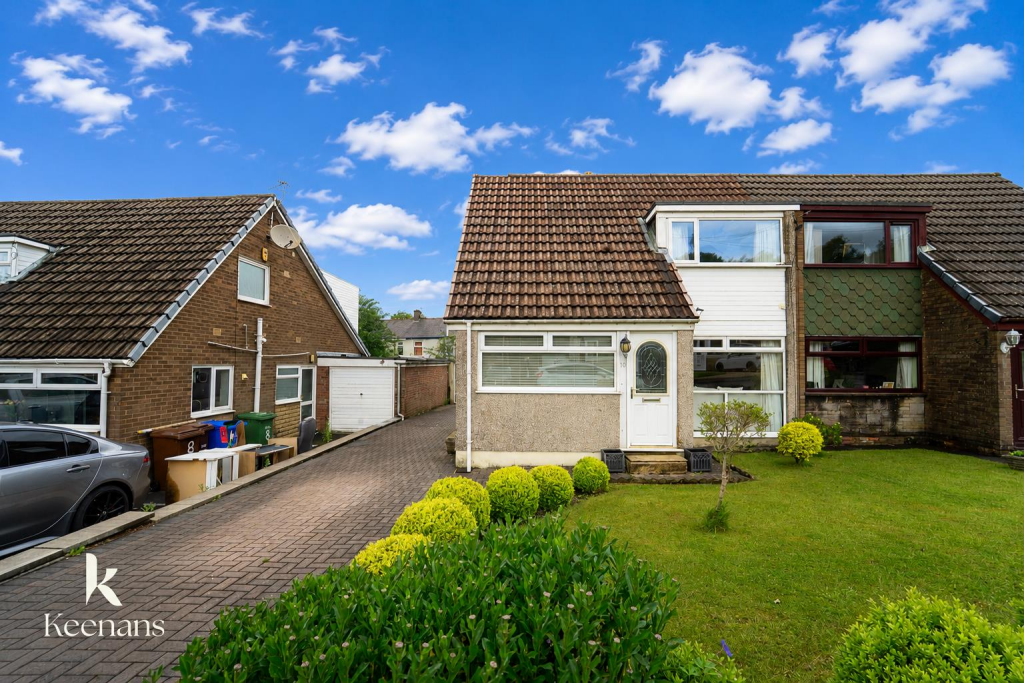
Key Features: • Tenure Leasehold • Council Tax Band C • EPC Rating C • Ample Off Road Parking With Access To Garage • Two Well Proportioned Bedrooms • Two Shower Rooms For Convenience • Bursting With Potential • Ideal Family Home With Viewing Essential • Enviable Garden Spaces • Easy Access To Major Commuter Routes
Location: • Nearest Station: Brierfield Station • Distance to Station: 0.6138612913670518 miles
Agent Information: • Address: 21 Manchester Road, Burnley, BB11 1HG
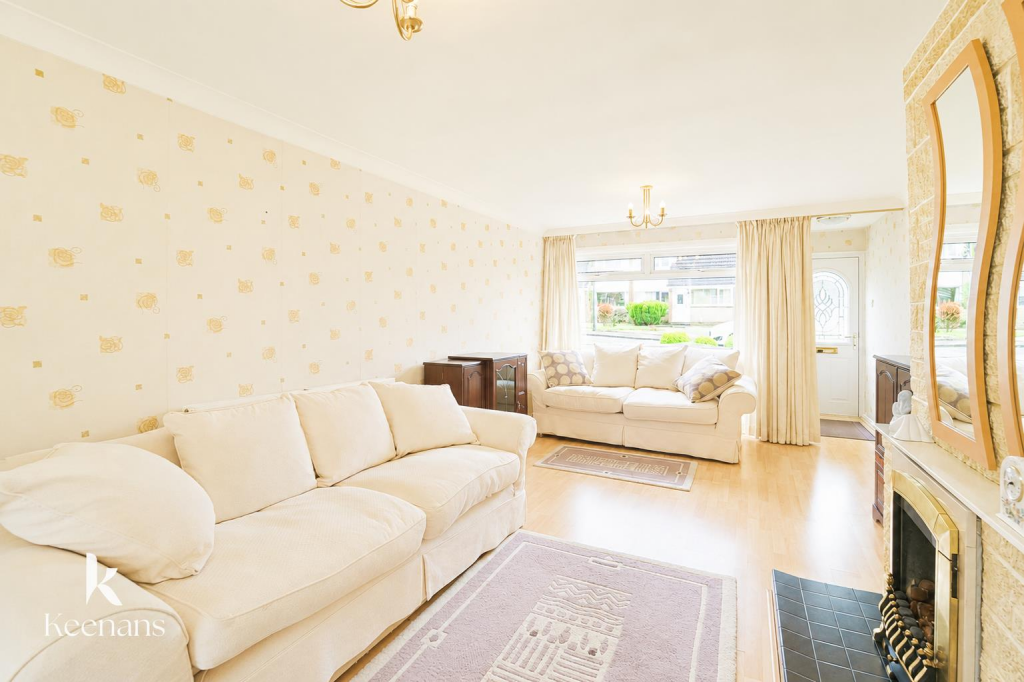
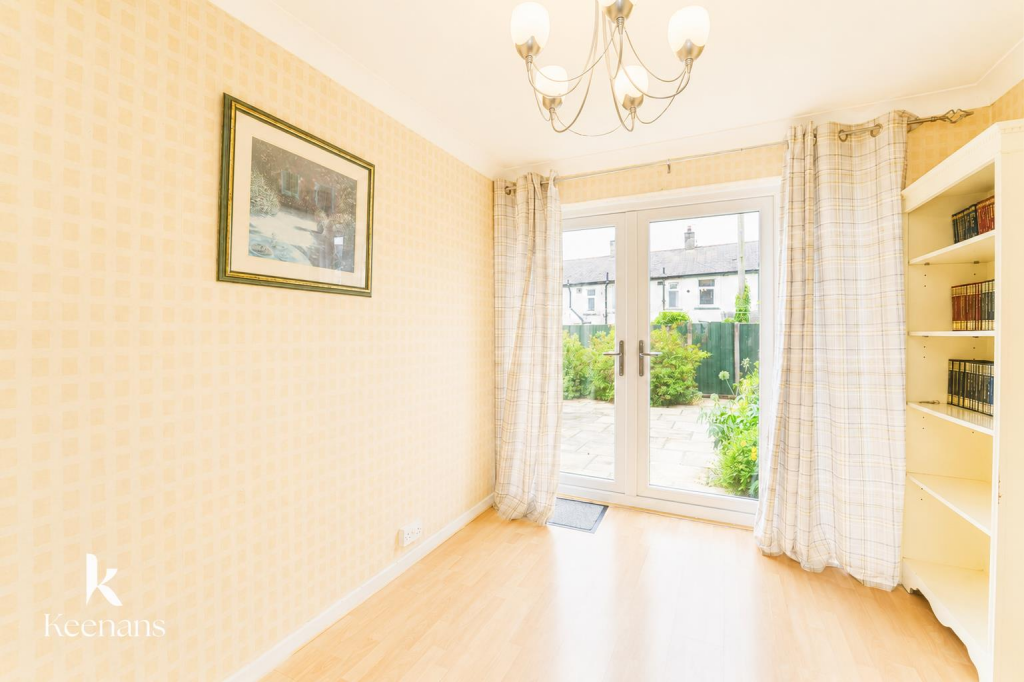
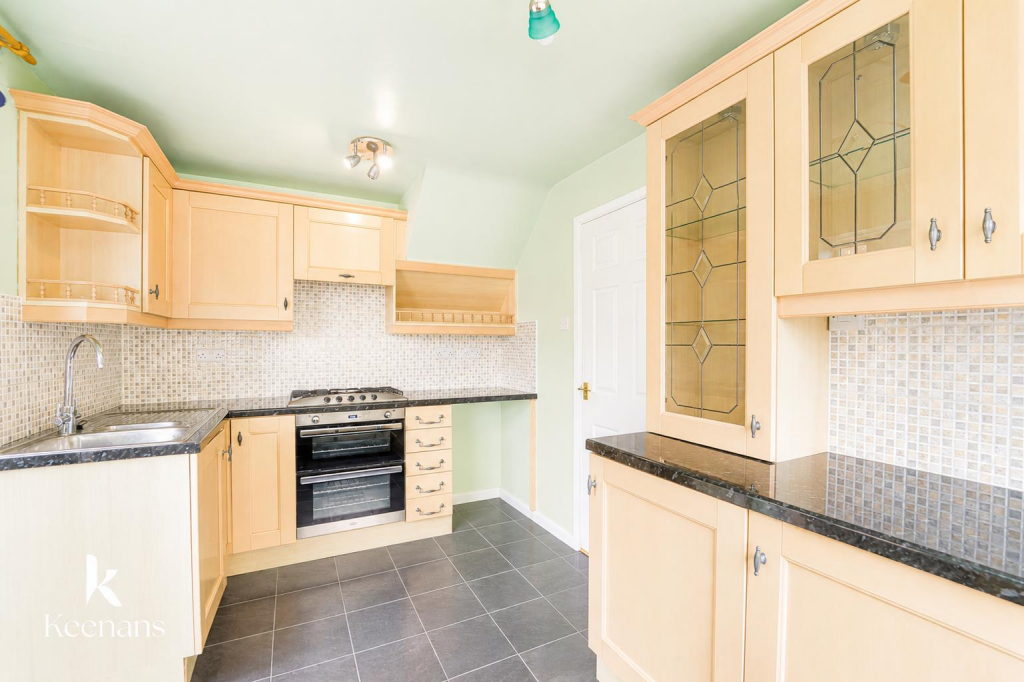
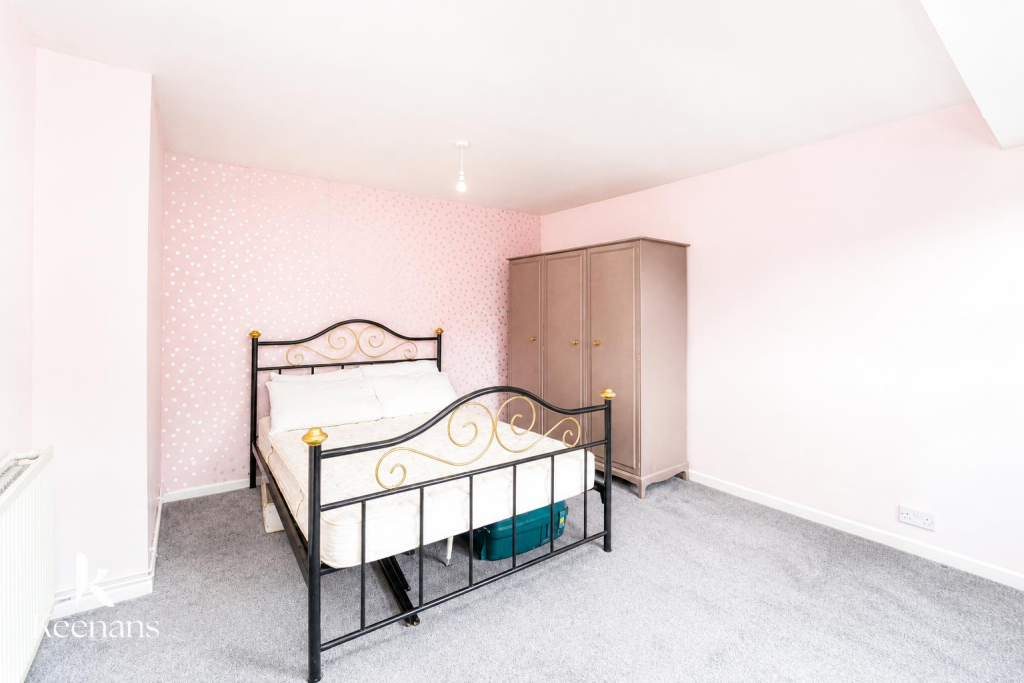
Full Description: A STUNNING TWO BEDROOM SEMI DETACHED PROPERTY IN BRIERFIELD <br /><br />Nestled in the charming area of Hillside Close, Brierfield, this delightful two-bedroom semi-detached house offers a perfect blend of comfort and convenience. Upon entering, you are welcomed into a spacious reception room, ideal for both relaxation and entertaining guests. The property boasts two well-appointed bedrooms, providing ample space for a small family or professionals seeking a peaceful retreat.<br />The house features two bathrooms, ensuring that morning routines are hassle-free and accommodating for all residents. One of the standout features of this property is the large garden, which presents a wonderful opportunity for outdoor activities, gardening, or simply enjoying the fresh air in a private setting. <br />Additionally, the property includes a driveway, providing convenient off-street parking for your vehicle. Located in Brierfield, you will find yourself in a friendly community with easy access to local amenities, schools, and transport links, making it an ideal choice for those looking to settle in a welcoming neighbourhood.<br />This semi-detached house is not just a home; it is a lifestyle choice that offers both comfort and practicality. Whether you are a first-time buyer or looking to downsize, this property is sure to meet your needs. Do not miss the chance to make this lovely house your new home.<br /><br /><b>Ground Floor</b> - <br /><br /><b>Reception Room One</b> - 5.54m x 3.91m (18'2 x 12'10) - <br /><br /><b>Reception Room Two</b> - 3.02m x 2.59m (9'11 x 8'6) - <br /><br /><b>Kitchen</b> - 3.81m x 2.41m (12'6 x 7'11) - <br /><br /><b>Bedroom Two</b> - 3.48m x 3.05m (11'5 x 10'0) - <br /><br /><b>Shower Room</b> - 2.69m x 1.52m (8'10 x 5'0) - <br /><br /><b>First Floor</b> - <br /><br /><b>Landing</b> - 3.07m x 0.66m (10'1 x 2'2) - <br /><br /><b>Bedroom One</b> - 4.52m x 3.51m (14'10 x 11'6) - <br /><br /><b>Shower Room</b> - 3.51m x 1.52m (11'6 x 5'0) - <br /><br /><b>External</b> - <br /><br /><b>Rear</b> - Enclosed garden, paving, bedding areas with mature shrubs and gate to side.<br /><br /><b>Front</b> - Block paved drive with access to garage, laid to lawn garden and shrubbery.<br /><br />