Property Details:
• Type: Terraced
• Tenure: N/A
• Floor Area: N/A
Key Features:
Location:
• Nearest Station: N/A
• Distance to Station: N/A
Agent Information:
• Address: 2-4 New Street, New Street,
Braintree,
CM7 1ES
Full Description:
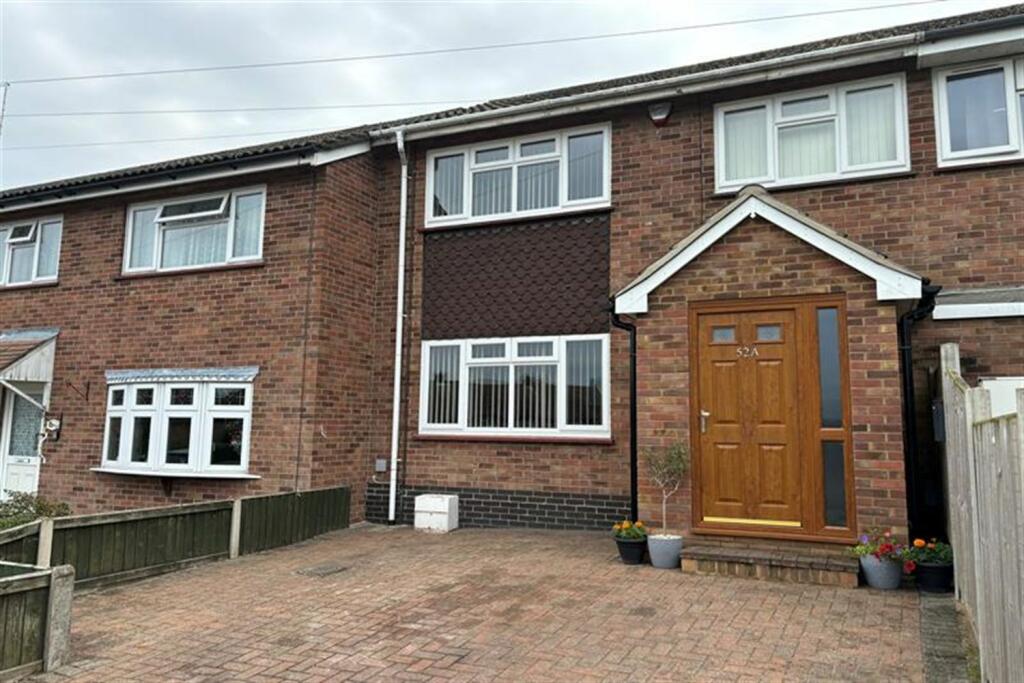
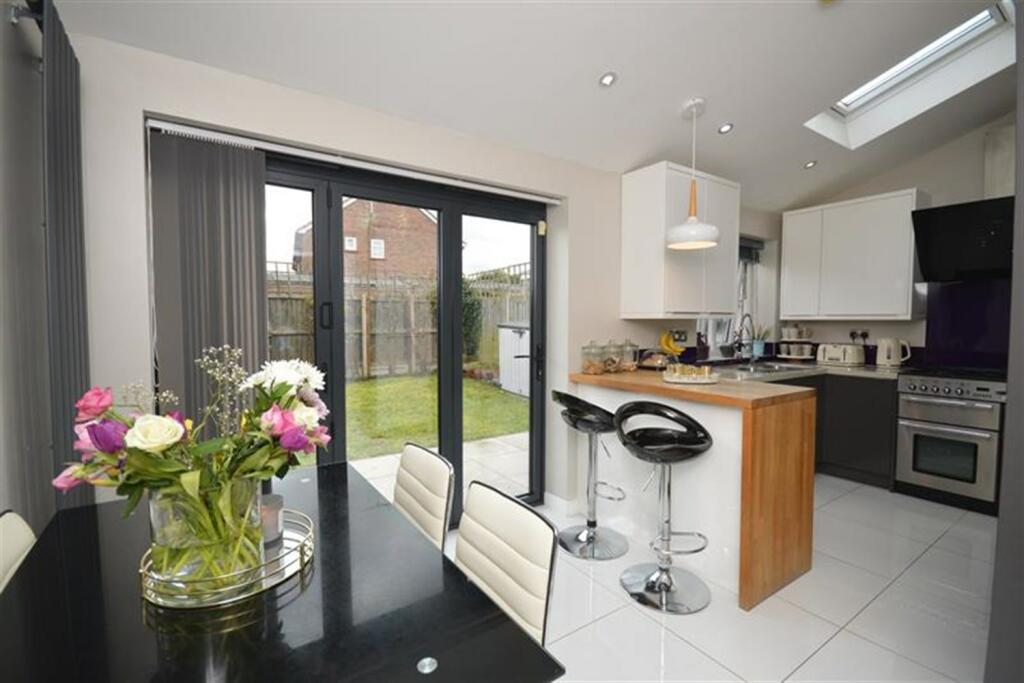
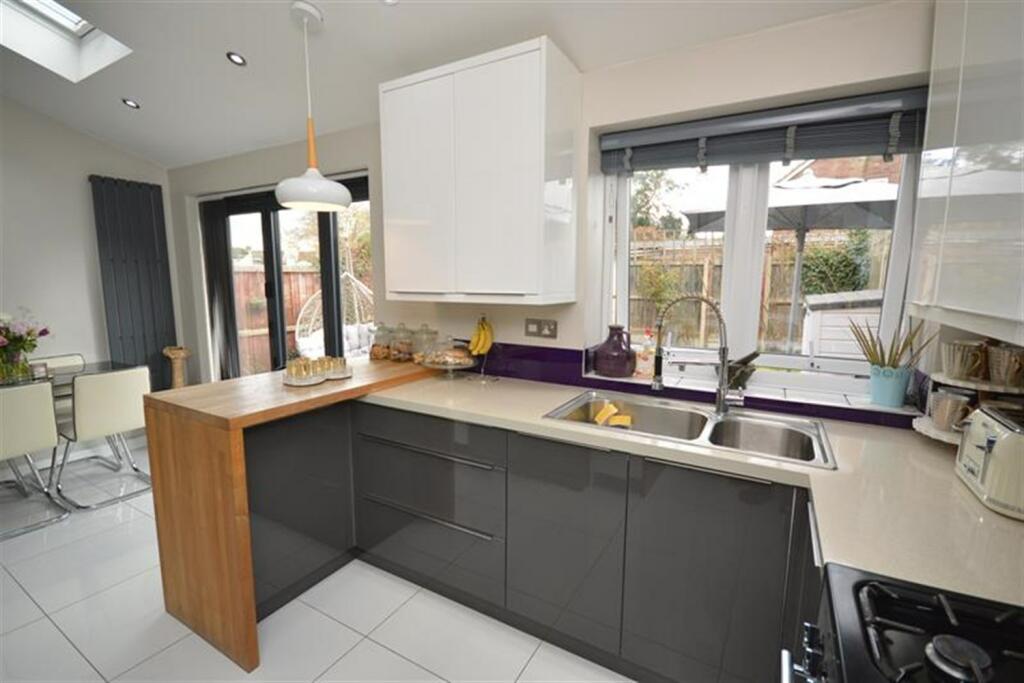
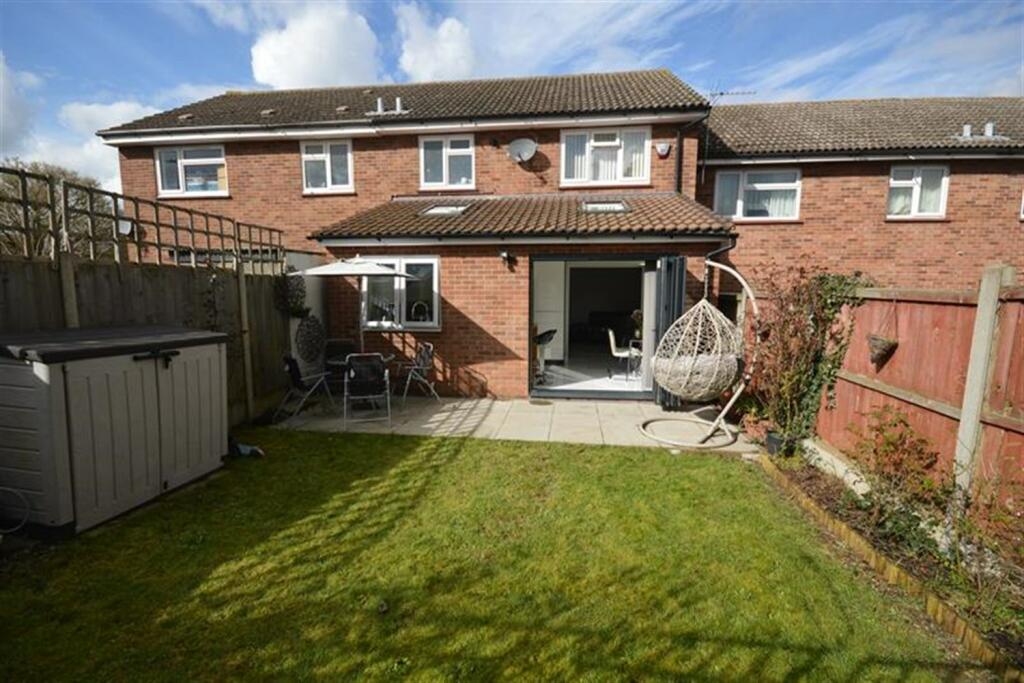
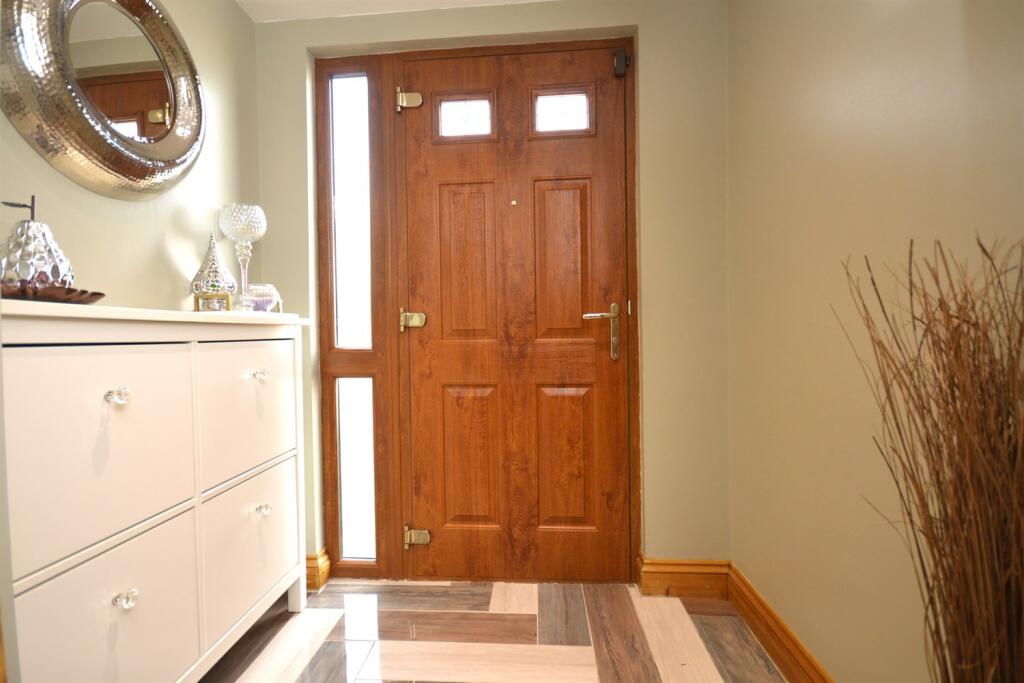
GUIDE PRICE £350,000 - £375,000 A beautifully presented three bedroom extended family home. Situated in a prime central location within easy reach of Braintree town centre, railway station, primary and secondary schooling. The stylish accommodation is tastefully decorated throughout benefiting from entrance porch, hallway, ground floor cloakroom and two reception rooms, across the back of the property is an extended kitchen/diner with high sloped ceiling with two skylight windows and bi fold doors lead out a well tendered rear garden. The first floor features a modern fitted family bathroom and three bedrooms with great storage space and fitted wardrobes to the master bedroom. To front there is driveway parking providing ample parking for several cars. EPC Rating C (74). Council Tax Band B (Braintree District Council)Accommodation Comprises:- Double glazed door with obscure glass side panel intoEntrance Porch Recess ceiling lighting, tiled floor, part glazed door to hallway.Hallway Storage cupboard, stairs to first floor, doors toGround Floor Cloakroom Suite comprising Low level WC, pedestal wash hand basin and tiled splash backs.Living Room 4.04m (13'3) x 3.53m (11'7) Double glazed window to front, radiatorDining Room 4.04m (13'3) x 3.48m (11'5) Tall radiator, tiled floor, opening toKitchen/Diner 5.16m (16'11) x 2.62m (8'7) Bi fold doors, double glazed window to rear, tiled floor, two Velux windows, modern fitted kitchen, with wall and base units, work surfaces, inset sink unit, range cooker, space for washing machine and American fridge/freezer.First Floor Landing Access to partly boarded loft space, door to two storage cupboards, doors toBedroom 1 3.53m (11'7) x 2.54m (8'4) Plus door recessDouble glazed window to front, radiator, fitted wardrobes with mirror fronted sliding doors.Bedroom 2 3.53m (11'7) x 3.18m (10'5) Double glazed window to rear, radiator under, door to cupboard housing the wall mounted boiler.Bedroom 3 2.69m (8'10) x 2.54m (8'4) Double glazed window to front, radiator under, door to wardrobe cupboard.Bathroom Double glazed window to rear, suite comprising low level WC, pedestal wash hand basin, P shape bath with electric shower over. Chrome mixer tap and curved glass shower enclosure, tiled floor and walls, chrome heated towel railRear Garden 7.65m (25'1) x 6.45m (21'2) Commencing with patio. Laid to lawn, with flower and shrub borders.Driveway Blocked paved driveway to front, providing ample parking for several cars. Disclaimer: These particulars do not nor constitute part of, an offer of contract. All descriptions, dimensions, reference to condition necessary permissions for use and occupation and other details contained herein are for general guidance only and prospective purchasers should not rely on them as statements or representation of fact and satisfy themselves as to their accuracy. Kings property employees or representatives do not have any authority to make or give any representation or warranty or enter into any contract in relation to the property.