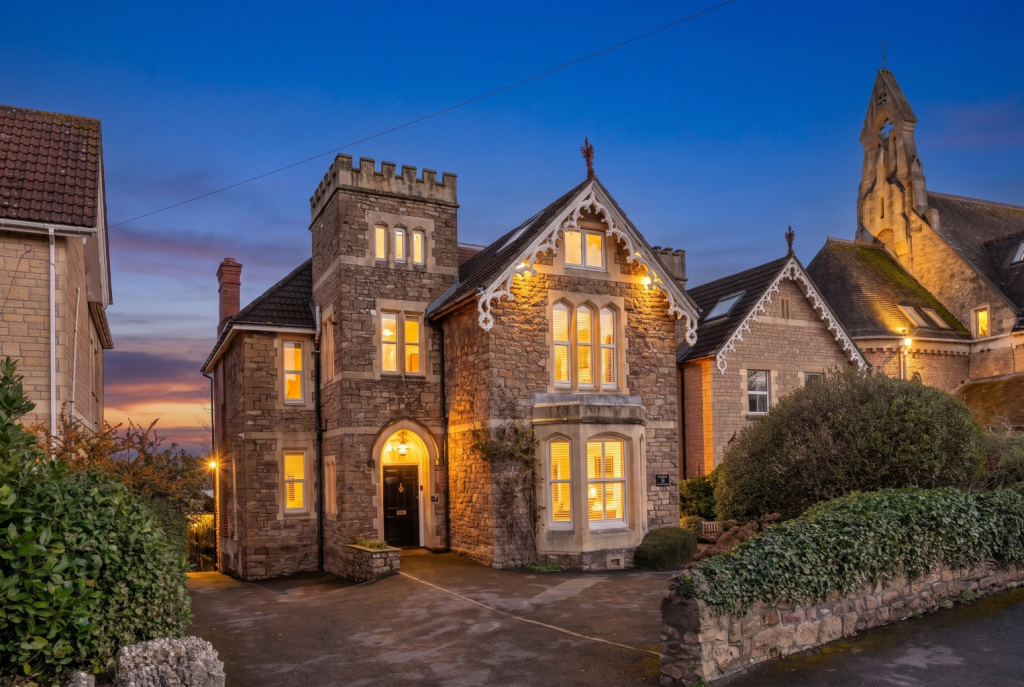
Property Details:
• Type: Detached
• Tenure: N/A
• Floor Area: N/A
Key Features:
• Detached Family Home
• Extended Accommodation
• Five Double Bedrooms
• Two En-Suites
• Two Large Reception Rooms
• In Excess Of 2,000 Sq.Ft
• Popular Hillside Location
• Estuary & Welsh Hill Views
• Double Garage & Driveway
Location:
• Nearest Station: N/A
• Distance to Station: N/A
Agent Information:
• Address: Rembrandt House
36
High Street
Portishead
BS20 6EN
Full Description:
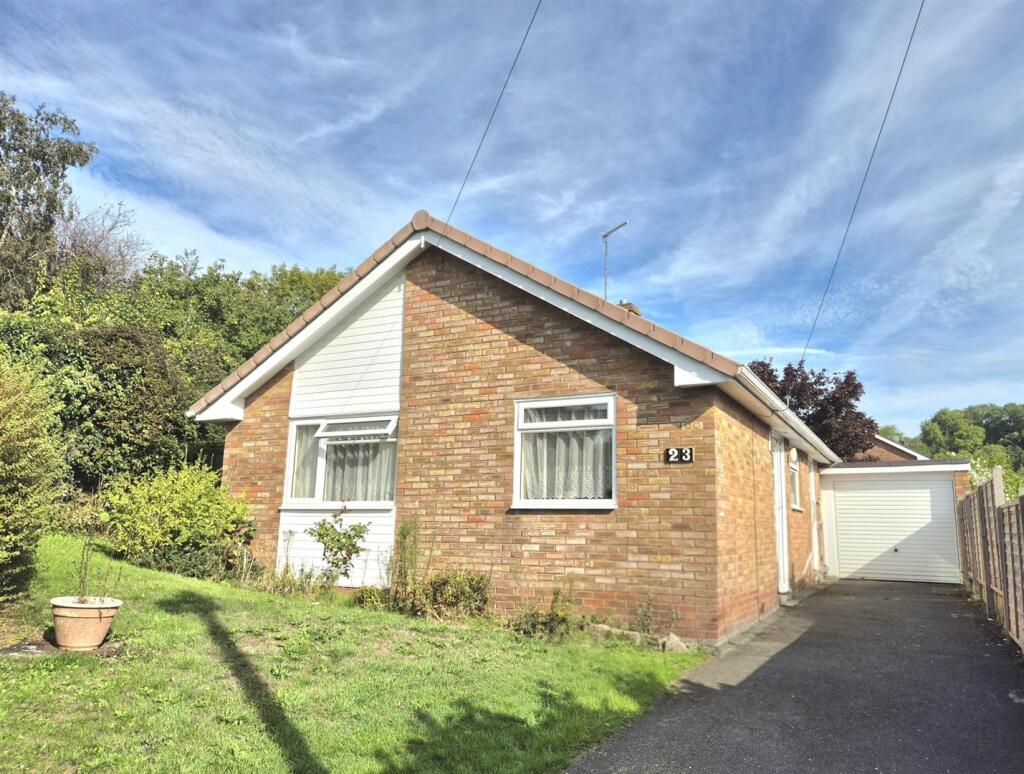
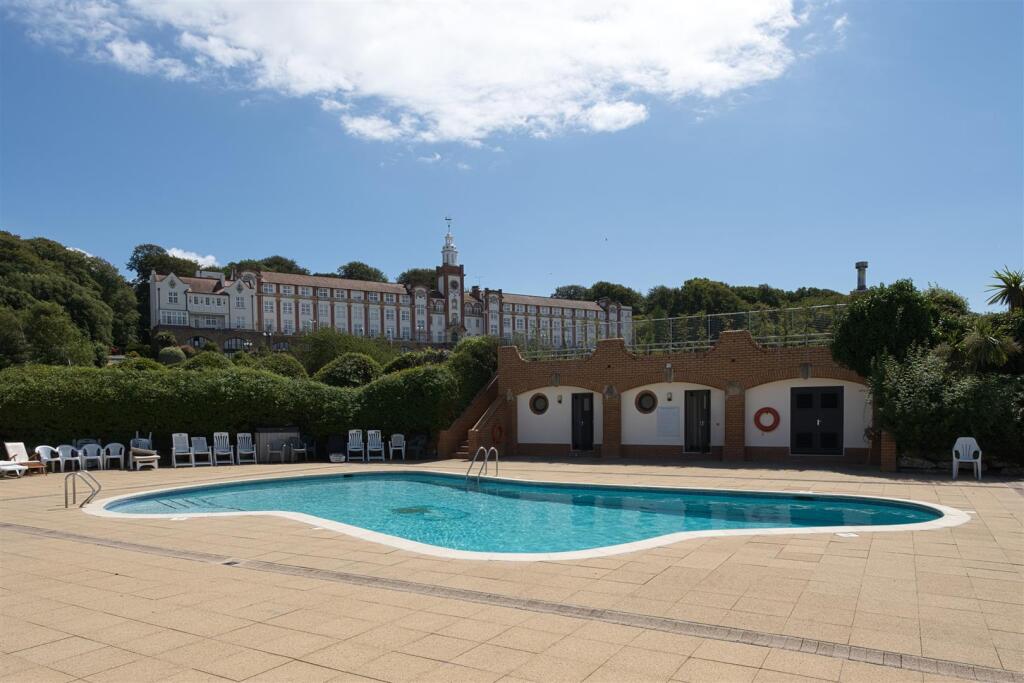
An opportunity to acquire an extended, five-bedroom detached family home offering in excess of 2,200 SQ FT of living accommodation arranged over two floors.In brief, the property comprises; entrance hall, cloakroom, living room, kitchen/breakfast room, substantial dining room and a conservatory. The first-floor features five double bedrooms, two en-suites and a family bathroom and completes the accommodation to this extended family home. Outside, the enclosed rear garden is predominantly laid to a level lawn and timber decking and is flanked by mature flowering shrubs to both sides. An elevated sun terrace which is directly accessed from the conservatory and provides the ideal place to sit back and enjoy the renowned sunsets to the west. A further patio also extends across the rear elevation provides additional space for garden furniture. The double garage is approached over double-width driveway providing off-road parking for at least two vehicles. The garage is accessed via an up and over door, light and power connected.The property is located within a ten-minute drive of the many shops, boutiques, bars, restaurants and facilities of Portishead High Street, including a Waitrose on the marina. It also offers a large number of outdoor activities both water based, with the Sailing Club and Marina, and outdoor pursuits such as the open-air pool and parks within North Somerset.Goodman & Lilley anticipate a good degree of interest due to its location and the extended accommodation on offer. Call us today on and talk with one of our property professionals to arrange an internal inspection. M5 (J19) 3 miles, M4 (J20) 11 miles, Bristol Parkway 14 miles, Bristol Temple Meads 10.5 miles, Bristol Airport 12 miles (distances approximate)Tenure: Freehold.Local Authority: North Somerset Council Tel: Council Tax Band: EServices: All mains services connected.Accommodation Comprising - Entrance Hall - Secure front door opening to the entrance hall, storage cupboard, radiator, turned stairs rising to the first-floor landing, under-stairs storage cupboard, doors opening to principal rooms.Cloakroom - Fitted with two-piece suite comprising; low-level WC, wash hand basin, tiled splash back, radiator.Living Room - A spacious, principal reception room with a uPVC double glazed window to the front and rear aspects, uPVC double glazed sliding patio doors to the conservatory, radiator, TV & telephone point.Conservatory - uPVC construction with uPVC double glazed windows under a pitched polycarbonate roof, ceramic tiled flooring, radiator, secure uPVC double glazed French doors opening to the garden.Kitchen/Breakfast Room - Fitted with a matching range of cream fronted base, drawer and eye-level units with work surfaces over, tiling to splash prone areas, inset stainless steel sink with single drainer unit, tiling to splash prone areas, integrated fridge/freezer, dishwasher, uPVC double glazed window to rear aspect, recessed ceiling downlighting, spacious pantry with space for American Fridge/Freezer, French doors opening to the dining/family room.Utility Room - Fitted with a matching range of base and eye level units with worktop space over wood, inset stainless steel sink with single drainer, uPVC double glazed window to side aspect, secure uPVC part glazed door to side of the property.Dining Room - A spacious dining room with uPVC double glazed window to the side and rear aspects, double panel radiator, oak flooring, stairs rising to the master bedroom suite.Master Bedroom - A generously proportioned master bedroom suite with uPVC double glazed window to rear aspect, double panel radiator, secure uPVC double glazed double door opening to Juliet balcony, door to:Dressing Room - With shelves and hanging rails.En-Suite Bathroom - Fitted with four-piece suite comprising; low-level WC, jacuzzi bath with double shower enclosure with mains shower, wash hand basin in vanity unit with cupboards beneath, chrome heated towel radiator, obscured uPVC double glazed window to side aspect.First Floor Landing - uPVC double glazed window to the front aspect, radiator, airing cupboard, doors opening to the bedrooms and the family bathroom.Bedroom Two - A spacious, light-filled room with a uPVC double glazed window to the rear aspect, radiator, built-in wardrobes, door to:En-Suite Shower Room - Fitted with three-piece modern white suite comprising; wash hand basin, tiled double shower enclosure with shower, low-level WC, radiator, travertine tiled flooring, uPVC double-glazed window to the front aspect.Bedroom Three - uPVC double glazed window to the rear aspect, radiator.Bedroom Four - uPVC double glazed window to the front aspect, radiator, built-in wardrobes.Bedroom Five - uPVC double glazed window to the rear aspect, radiator.Family Bathroom - Fitted with three-piece modern white suite comprising; low-level WC, deep panelled bath with mains shower and glazed screen, vanity wash hand basin with cupboards beneath, fully tiled, heated towel rail, uPVC obscure double-glazed window to the side aspect.Outside - The enclosed rear garden is predominantly laid to a level lawn and timber decking and is flanked by mature flowering shrubs to both sides. An elevated sun terrace which is directly accessed from the conservatory and provides the ideal place to sit back and enjoy the renowned sunsets to the west. A patio also extends across the rear elevation provides additional space for garden furniture.Double Garage & Driveway - The double garage is approached over double-width driveway providing off-road parking for at least two vehicles. The garage is accessed via an up and over door, light and power connected.BrochuresHillside Road, Portishead