
For Rent
Price on request
2 bed flat for salePitt Street B4, Birmingham
Studio
Birmingham
Property Details: • Type: Semi-Detached • Tenure: Freehold • Floor Area: N/A
Key Features: • No Upward Chain • Three Bedrooms • Integral Garage • Driveway • Double glazing • Central Heating • Cul-De-Sac Location • Private Rear Garden
Location: • Nearest Station: N/A • Distance to Station: N/A
Agent Information: • Address: 254 Chester Road, Castle Bromwich, Birmingham, B36 0JE
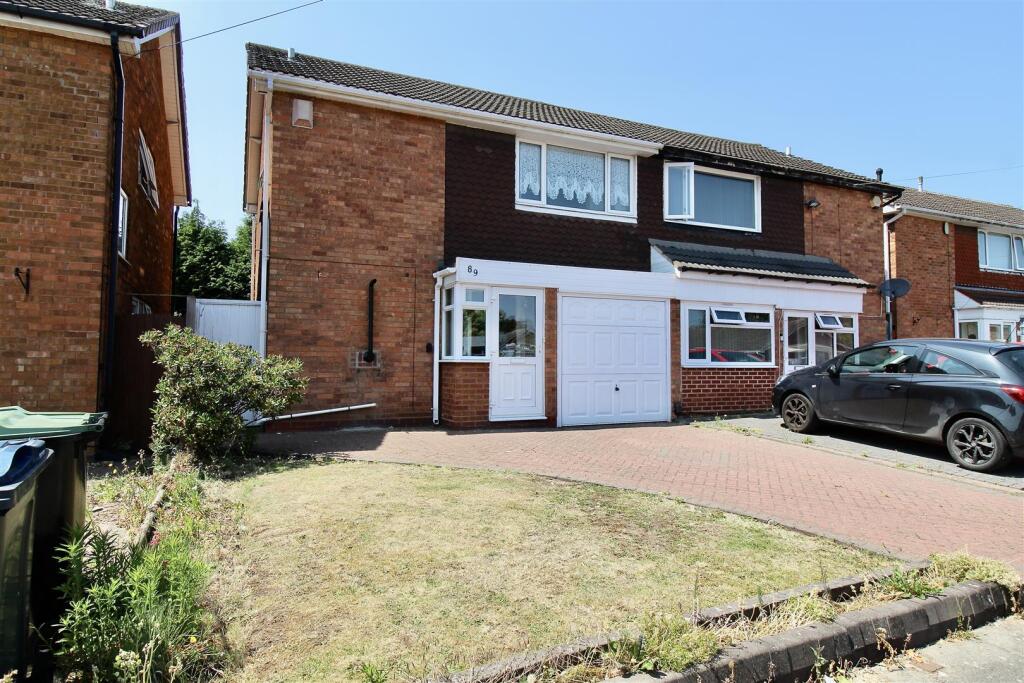
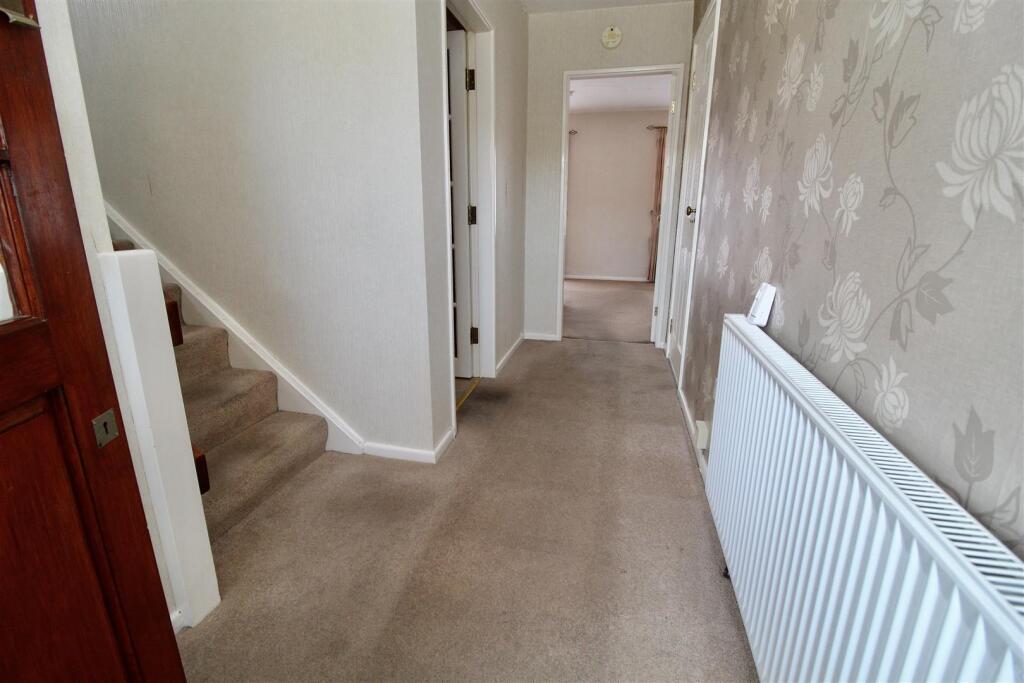
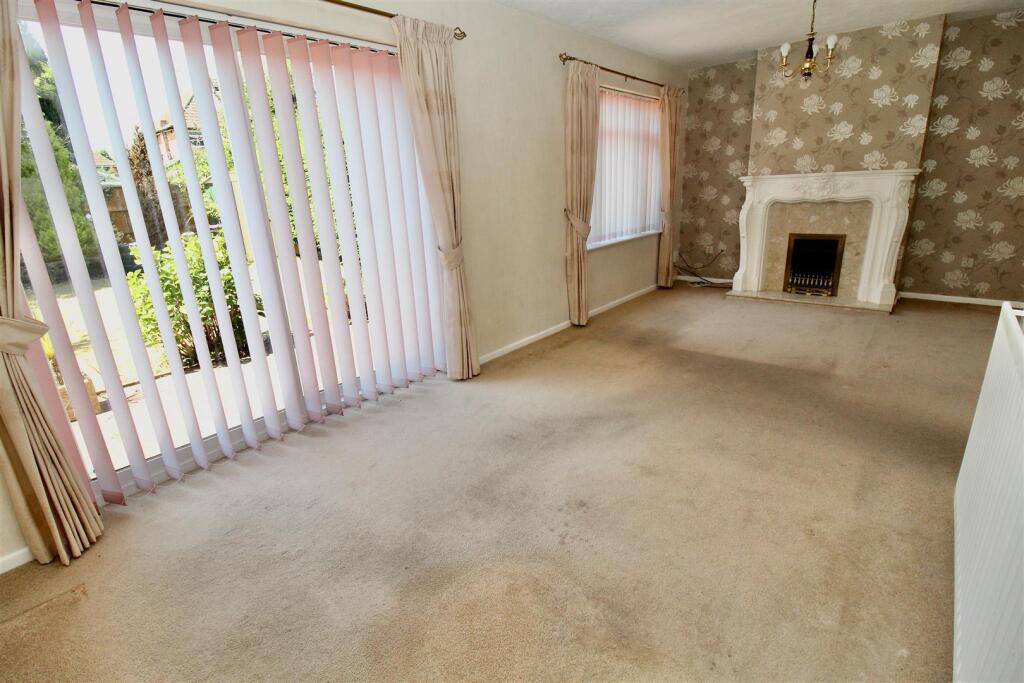
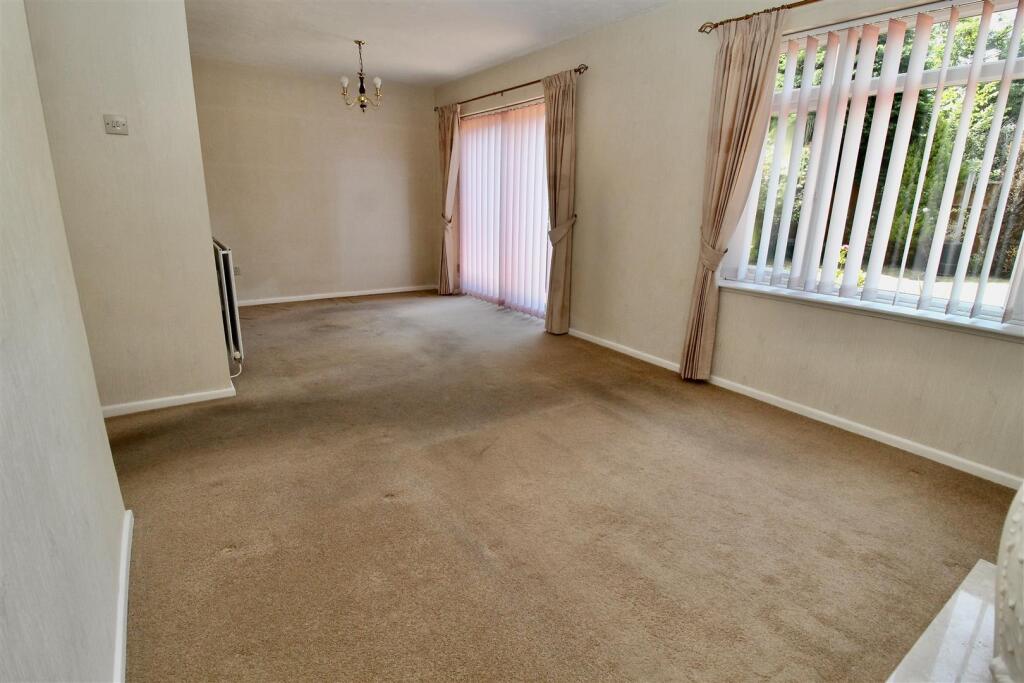
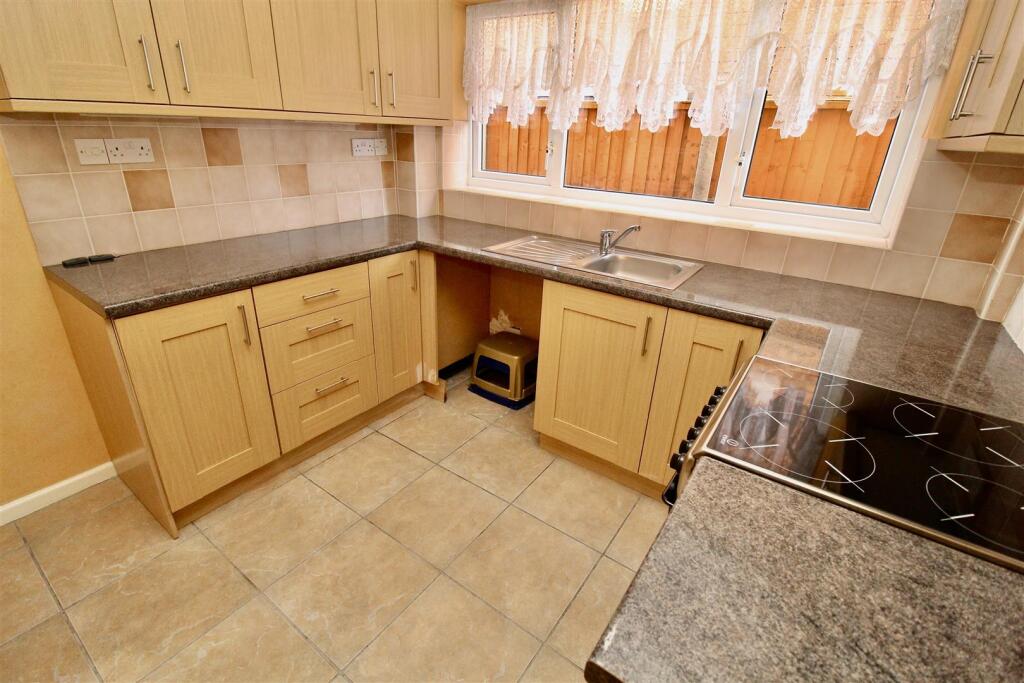
Full Description: ** NO UPWARD CHAIN ** GARAGE ** DRIVEWAY ** CUL-DE-SAC LOCATION ** GREAT OPPORTUNITY to purchase a property set within a popular cul-de-sac location within the Hodge Hill area. The property consists of a lawned front garden area to the side of the block paved DRIVEWAY, an enclosed ENTRANCE PORCH, entrance hallway, lounge to the rear, kitchen to the centre of the property along with the dog leg stairs, and an INTEGRAL GARAGE to one side. To the first floor there are THREE BEDROOMS a family bathroom and a separate WC for convenience. The property also benefits from a rear garden which has direct access from the front/side of the property. Energy Efficiency Rating:- DFront Garden - Block paved driveway providing off road parking for two vehicles and a corner garden laid mainly to lawn with flower bed borders. Access gate to the side of the proeprty providing direct access through to the rear garden area and a double glazed door leading to:-Entrance Porch - 1.40m x 0.64m (4'7" x 2'1") - Double glazed window to the front and to the side, wall mounted light, panelling to one side concealing and giving access to the electric meter. Further double glazed door to:-Hallway - Stairs rising to the first floor landing area with a storage cupboard to the side extending under the stairs area, and a radiator. Doors to:-Lounge - 6.30m x 3.10m max 2.62m min (20'8" x 10'2" max 8' - Double glazed window to the rear, and a set of double glazed sliding patio doors also to the rear allowing access to the rear garden area. Radiator, and an ornate ADams style fire surround with a stone effect back over hearth and a coal effect gas fire inset.Kitchen - 2.69m x 2.51m (8'10" x 8'3") - Range of wall mounted and floor standing base units with a roll edge work surface over incorporating a stainless steel effect sink and drainer unit with a mixer tap over. Partly tiled walls, tiling to the floor area, and plumbing for a washing machine. Radiator, spotlights inset to the ceiling, and a double glazed window to the side.Integral Garage - 5.08m x 2.39m (16'8" x 7'10") - Integral garage with an electric up and over door to the front, personal door to the side leading into the entrance hallway. Electric supply, lighting and the gas meter is housed within the area.First Floor - Landing - Loft access via the hatch area with a pull down ladder giving ease of access. Storage cupboard housing the water tank, and a double glazed window to the side part way up the stairs.Bedroom One - 3.94m x 3.07m (12'11" x 10'1") - Double glazed window to the rear, fanlight to the ceiling, radiator, and fitted wardrobes to one wall with five sliding access doors (one being mirrored)Bedroom Two - 3.33m x 3.07m (10'11" x 10'1") - Double glazed window tot he front, radiator, fanlight to the ceiling and fitted wardrobes to one wall with three sliding access doors (one mirrored)Bedroom Three - 3.12m x 2.72m (10'3" x 8'11") - Double glazed window to the rear, and a radiator.Bathroom - 2.11m x 1.68m (6'11" x 5'6") - Suite comprised of a panelled bath with ornate design taps, corner shower cubicle with an electric shower inset, and a wash hand basin inset to a vanity unit providing storage below and further ornate style mixer tap over. Marble effect panelling to the walls, ladder style radiator, stone effect tiling to the floor area, and a double glazed window to the side.Wc - 2.11m x 0.86m (6'11" x 2'10") - Low flush WC, double glazed window to the side, marble effect panelling to he walls and stone effect tiling to the floor area.Outside - Rear Garden - Block paved patio area extending to the side allowing access to the front gate which gives direct access to the front garden area. Garden laid mainly to lawn with stepping stones inset creating a pathway area. Mature shrubbery to one side and mature flower bed to the other side.BrochuresHilltop Drive, BirminghamTourBrochure


