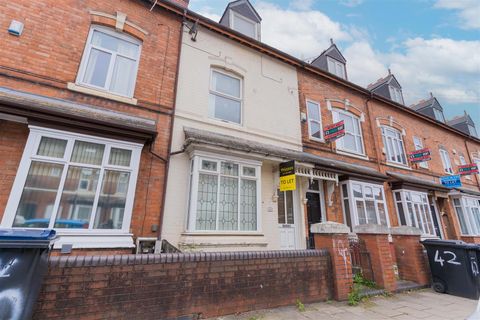
Hilltop Drive, Hodge Hill, Birmingham


Property Details
2
1
Semi-detached bungalow
Description
Property Details: - Type: Semi-detached bungalow - Bedrooms: 2 - Bathrooms: 1
Agent: Alex Smith & Co - Hodge Hill Phone: 0121 721 9317
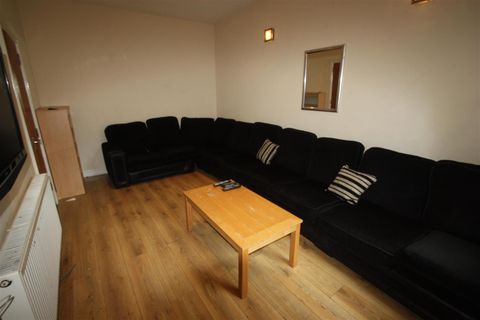
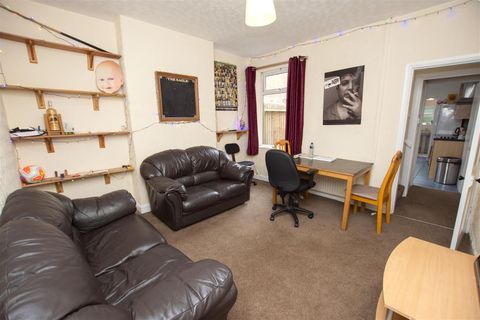
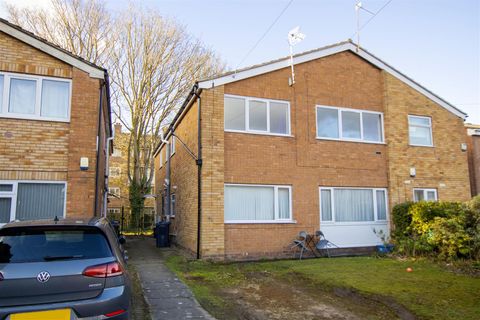
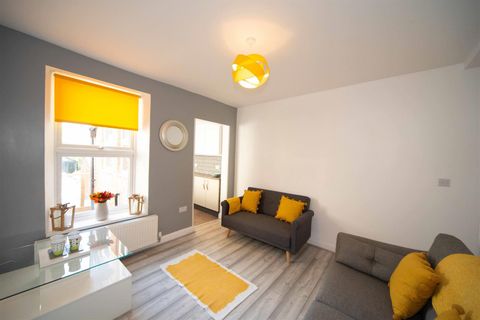
An extended, freehold 2 bedroom semi detached bungalow benefiting from a substantially extended breakfast kitchen, the installation of gas fired central heating, UPVC double glazing and side garage.<br/><br/>This Property falls into Birmingham Council Tax Band C. The Council Tax Payable Per Annum is £1,173.26 for year 2015/2016<br/><br/>Hilltop Drive is located off Standlake Avenue which in turn leads off Collingbourne Avenue which can be accessed either from Chipperfield Road or the main Bromford Road Hodge Hill.<br/><br/>The property stands well back from the roadway behind a paved foregarden/vehicular driveway approach that provides off road parking space to the front as well as vehicular access to the side garage of the property.<br/><br/>The bungalow is built of traditional single storey brick construction and is surmounted by a pitched tiled roof.<br/><br/><b>The Internal Accommodation Briefly Comprises</b> - <br/><br/><b>On The Ground Floor</b> - <br/><br/><b>Composite Front Door Entrance</b> - Leading to<br/><br/><b>Spacious Reception Hall</b> - With single panel central heating radiator. Full height linen and storage cupboard with BAXI gas fired central heating boiler.<br/><br/><b>Lounge (Rear)</b> - 5.79m x 3.23m (19'31 x 10'7) - Feature fireplace, 2 single panel central heating radiators, UPVC double glazed windows and double doors to outside.<br/><br/><b>Extended Kitchen (Rear)</b> - 3.58m x 3.56m (11'9 x 11'8) - Single drainer stainless steel sink unit with mixer taps, 5 single door base units, corner double door and 5 single door wall units, integrated and concealed dishwasher. Larder style fridge freezer, built in 4 ring gas hob, built in eye level double oven and additional built in microwave. Plumbing for automatic washing machine, twin panel central heating radiator. <br/><br/>2 UPVC double glazed windows, UPVC double doors to outside.<br/><br/><b>Bedrooom 1 (Front)</b> - 4.34m x 3.23m (14'3 x 10'7) - UPVC double glazed window, single panel central heating radiator.<br/><br/><b>Bedroom 2 (Front)</b> - 3.53m x 3.30m (11'7 x 10'10) - UPVC double glazed window, single panel central heating radiator.<br/><br/><b>Bathroom</b> - 2.49m x 2.16m (8'2 x 7'1) - Ceramic tiling to the walls and floor, panelled in bath with multi head shower fitment. Pedestal wash hand basin, low flush w.c. Single panel central heating radiator, UPVC double glazed window.<br/><br/><b>Extended Side Garage</b> - 6.40m x 2.44m (21' x 8') - Metal up and over door (front) UPVC door (rear).<br/><br/><b>Outside</b> - Paved patio, well maintained lawned rear garden with fenced borders.<br/><br/><b>Council Tax Band:</b> - This Property falls into Birmingham Council Tax Band C Council Tax Payable Per Annum £2,091.71 Year 2026/27.<br/><br/>Mains drainage, gas, electricity and water are connected together with gas fired central heating and telephone, subject to BT / Cable Regulations<br/><br/>
Location
Address
Hilltop Drive, Hodge Hill, Birmingham
City
Birmingham
Legal Notice
Our comprehensive database is populated by our meticulous research and analysis of public data. MirrorRealEstate strives for accuracy and we make every effort to verify the information. However, MirrorRealEstate is not liable for the use or misuse of the site's information. The information displayed on MirrorRealEstate.com is for reference only.