Property Details:
• Type: Detached
• Tenure: N/A
• Floor Area: N/A
Key Features:
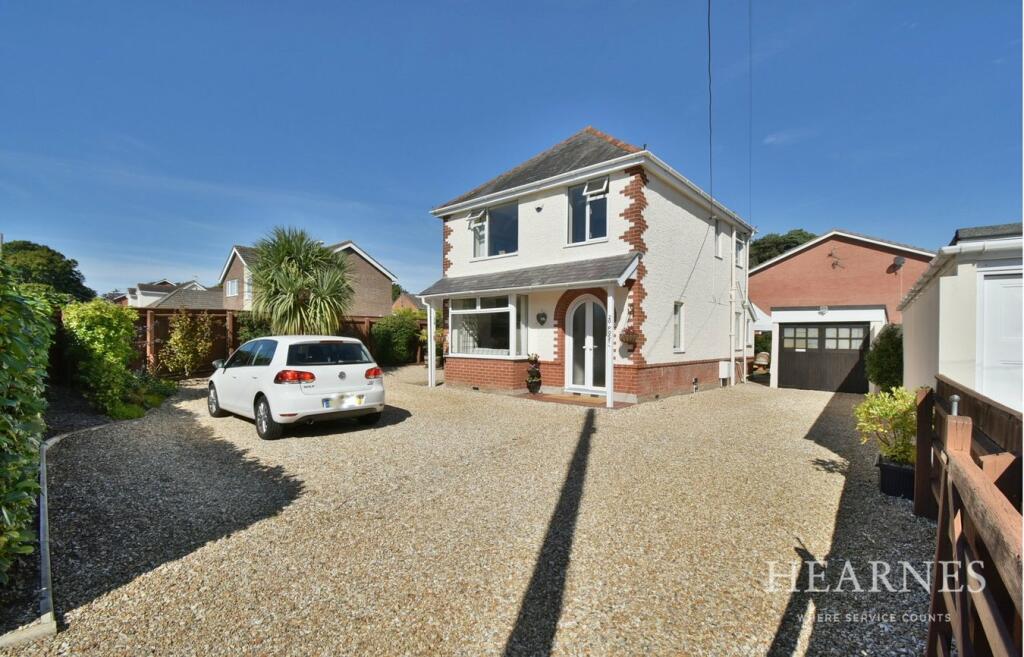
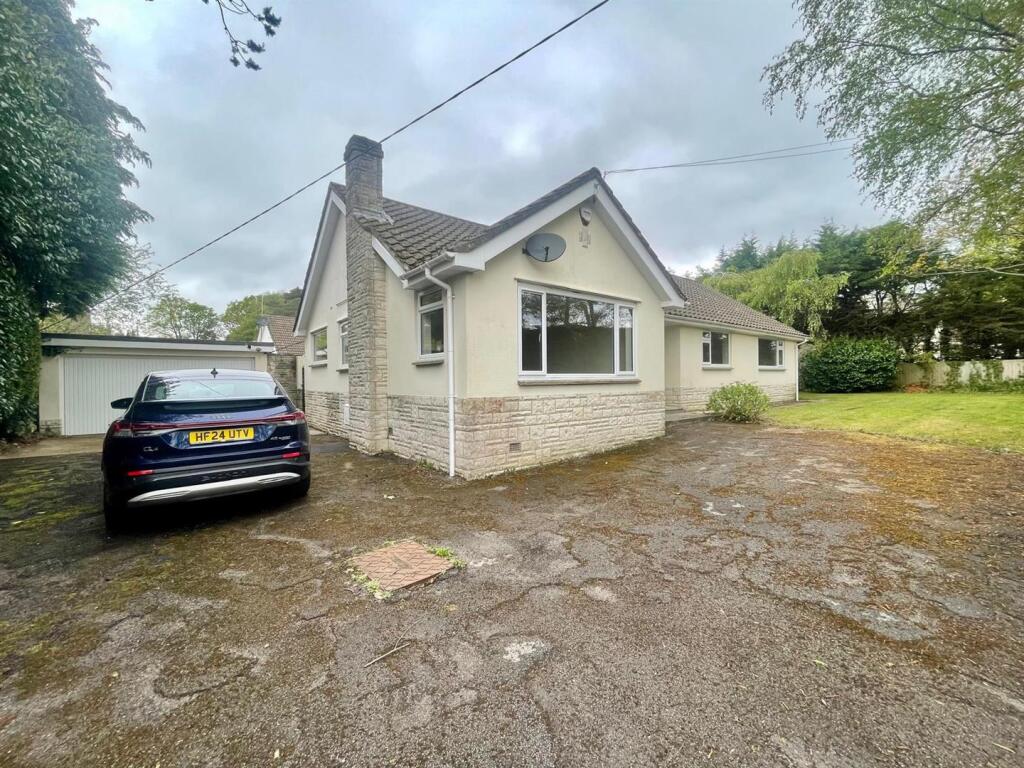
• Exceptional detached home
• Set on a larger than average plot in a prime location
• Entrance porch & entrance hall
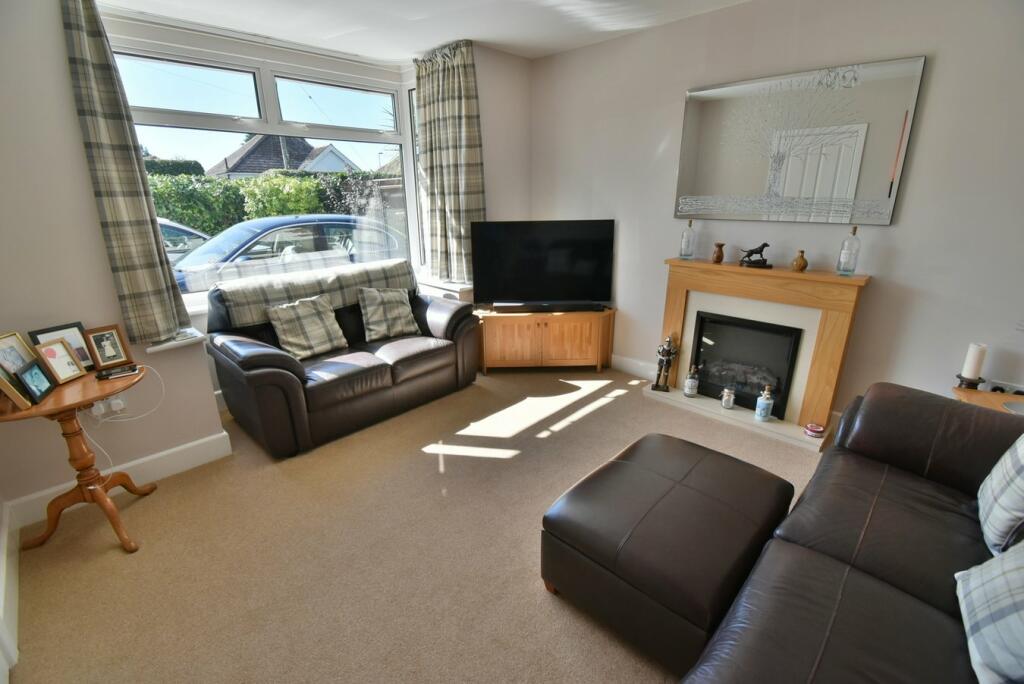
• Lounge with attractive double glazed box bay window
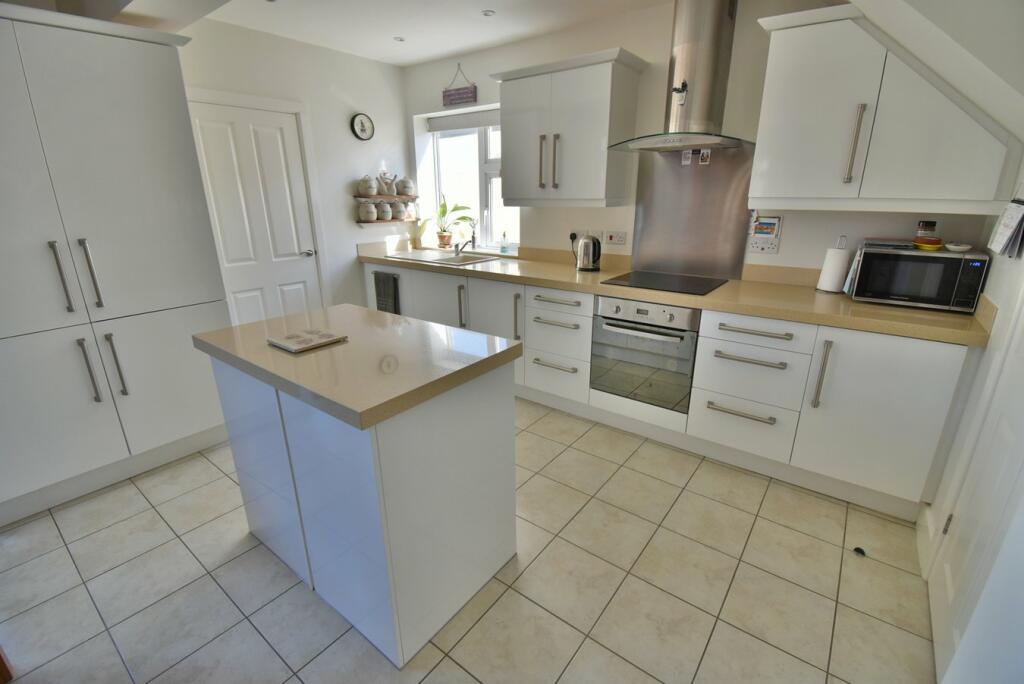
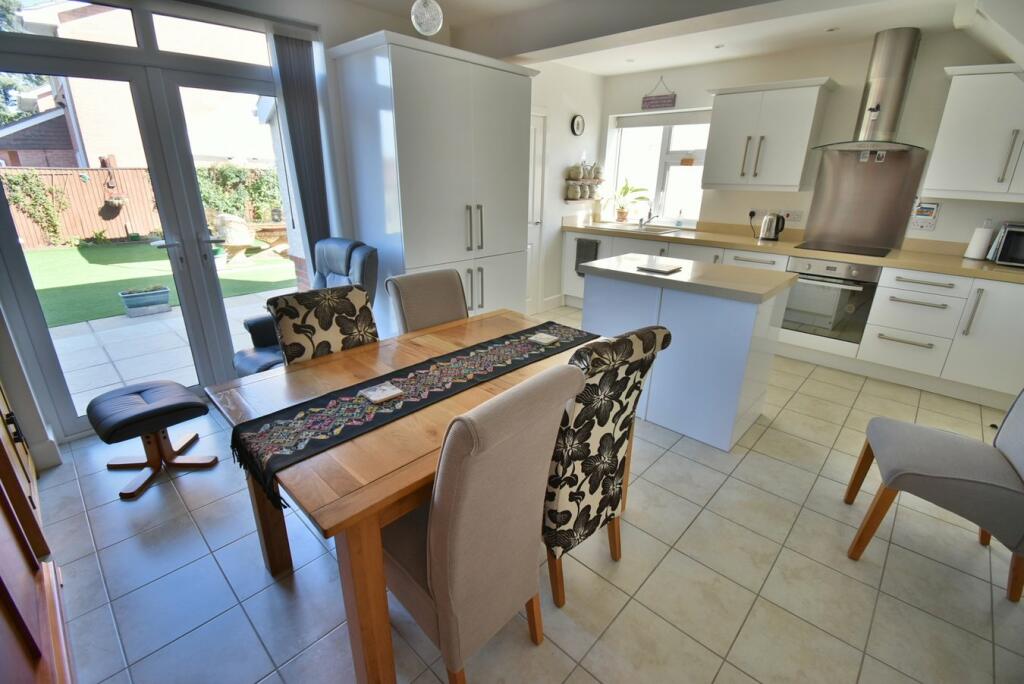

• Kitchen/dining/family room open plan with modern bespoke kitchen
• Three bedrooms
• Family shower room
• Driveway with parking, garage & workshop
• Utility room & cloakroom WC
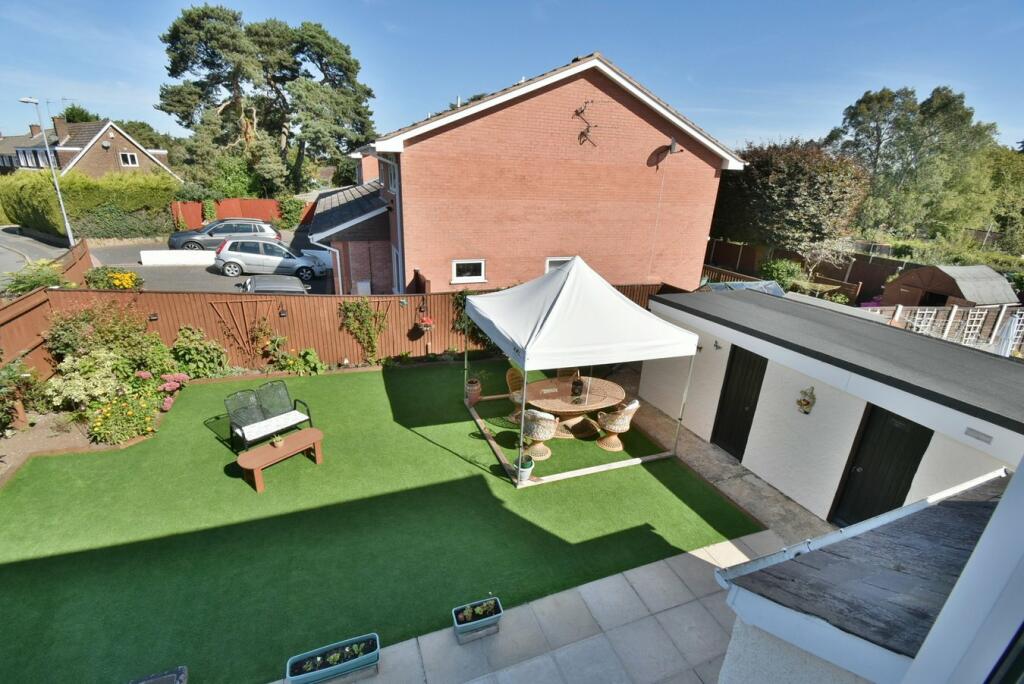
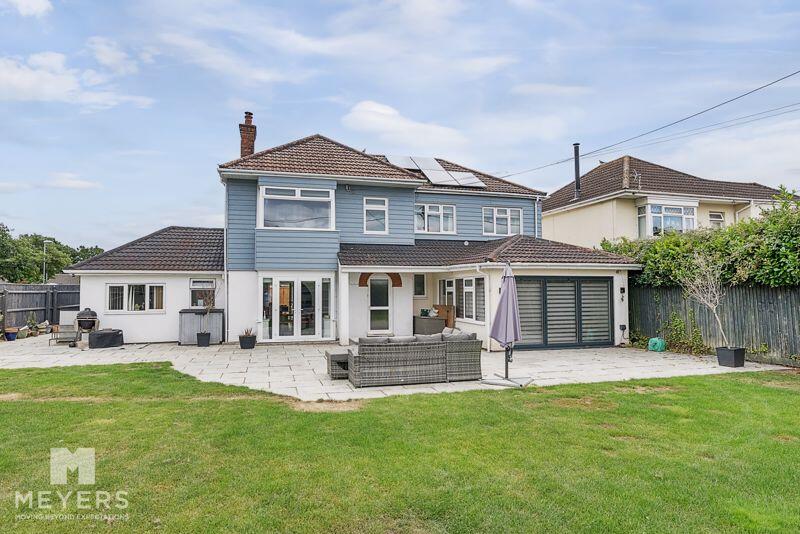
• Approximately 45ft x 35ft enclosed rear garden
Location:
• Nearest Station: N/A
• Distance to Station: N/A
Agent Information:
• Address: 6-8 Victoria Road,
Ferndown,
Dorset,
BH22 9HZ
Full Description:
This exceptional detached house has been maintained throughout and occupies a larger than average corner plot providing excellent privacy in a prime location only 200 yards from local convenience store, regular bus routes, access to local schools and Ferndown town centre shops and amenities only 1 mile away.The accommodation comprises three first floor bedrooms served by a stylish refitted fully tiled shower room, a formal living room with double glazed box bay window and a wonderful open plan kitchen, family room with bespoke modern kitchen, island unit and double glazed French doors to the garden.Other benefits include a separate utility room with gas fired combination boiler, separate cloakroom, entrance hall with wood laminate flooring, double glazing, driveway parking for numerous vehicles including safe storage of a motorhome on one side to the house and access to a detached garage/workshop and store to the other.A particular feature is the superb low maintenance rear garden ideal for entertaining with secluded patio and landscaped borders.Ground floor:• Attractive expanse of tiled porch and arched triple glazed front double doors to the entrance hall• Entrance hall with double glazed window• Lounge with double glazed box bay window• Kitchen/dining /family room open plan with modern bespoke kitchen comprising a range of base and wall mounted units, island unit, larder cupboard, integrated oven, inset ceramic hob, extractor, double glazed window, tiled flooring to the dining space with double glazed French doors giving access to and overlooking the rear garden• Utility room has a wall mounted boiler, plumbing for washing machine, double glazed door to the rear garden• Cloakroom WCFirst floor:• First floor landing with double glazed window• Bedroom one double glazed window, bespoke range of fitted wardrobes• Bedroom two with double glazed window and bespoke range of fitted wardrobes• Bedroom three double glazed window• Shower room fully tiled wet styled room with glazed shower screen, sunk unit, WC, double glazed windowOutside:• Front timber five bar gate giving access to the driveway with parking for numerous vehicles including safe store of a motorhome enclosed by timber fencing• Garage/workshop detached with double doors, power and lighting and separate store to the rear• The rear garden measures approximately 45ft x 35ft has a private patio and artificial turf with well maintained shrub and flower borders enclosed by timber fencing, outside lighting. There is a further gravel section at one side of the fenceCOUNCIL TAX BAND: D EPC RATING: DAGENTS NOTES: The heating system, mains and appliances have not been tested by Hearnes Estate Agents. Any areas, measurements or distances are approximate. The text, photographs and plans are for guidance only and are not necessarily comprehensive. Whilst reasonable endeavours have been made to ensure that the information in our sales particulars are as accurate as possible, this information has been provided for us by the seller and is not guaranteed. Any intending buyer should not rely on the information we have supplied and should satisfy themselves by inspection, searches, enquiries and survey as to the correctness of each statement before making a financial or legal commitment. We have not checked the legal documentation to verify the legal status, including the leased term and ground rent and escalation of ground rent of the property (where applicable). A buyer must not rely upon the information provided until it has been verified by their own solicitors.BrochuresBrochure 1