Log in Sign up
Back to search Home Countries United Kingdom Aberdeen Hilton Drive, Aberdeen, AB24
£74,900

Hilton Drive, Aberdeen, AB24

Hilton Drive, Aberdeen, AB24
2 beds 1 baths Apartment

Property facts

Property type
Apartment
Property subtype
Other
Bedrooms
2
Bathrooms
1
Taxes (as supplied)
Band: B

Only details supplied with this listing are shown. Ask the listing contact to confirm measurements, taxes and costs.

About this home

Property Details: • Type: Apartment • Tenure: N/A • Floor Area: N/A

Key Features:

Location: • Nearest Station: N/A • Distance to Station: N/A

Agent Information: • Address: Alba Innovation Centre, Alba Campus, Livingston, West Lothian, EH54 7GA

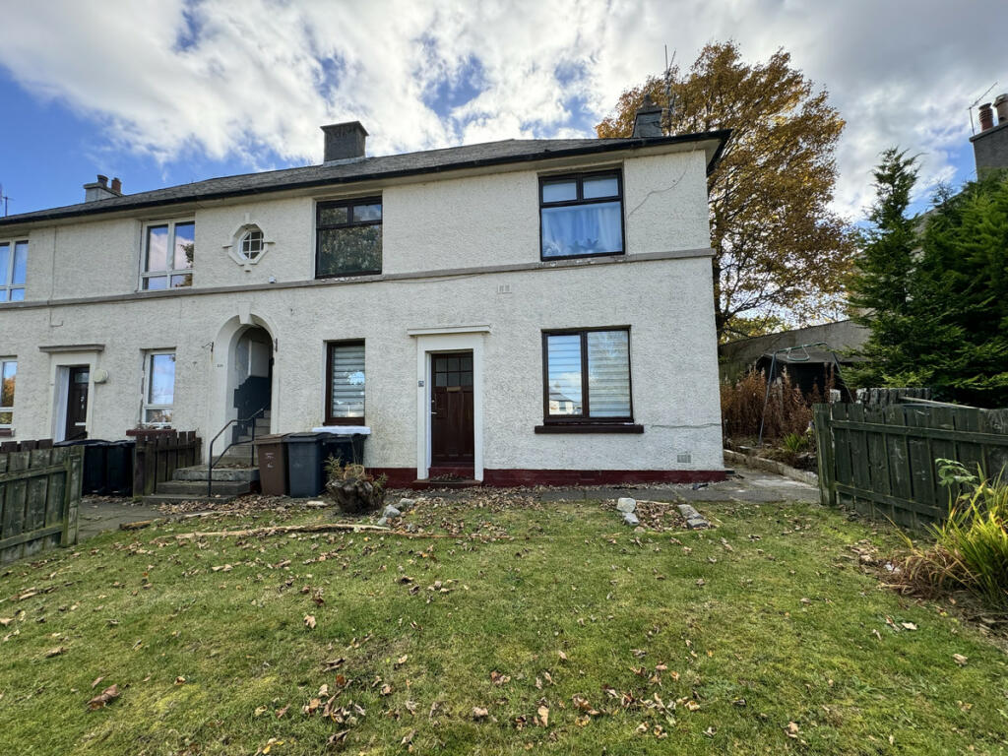
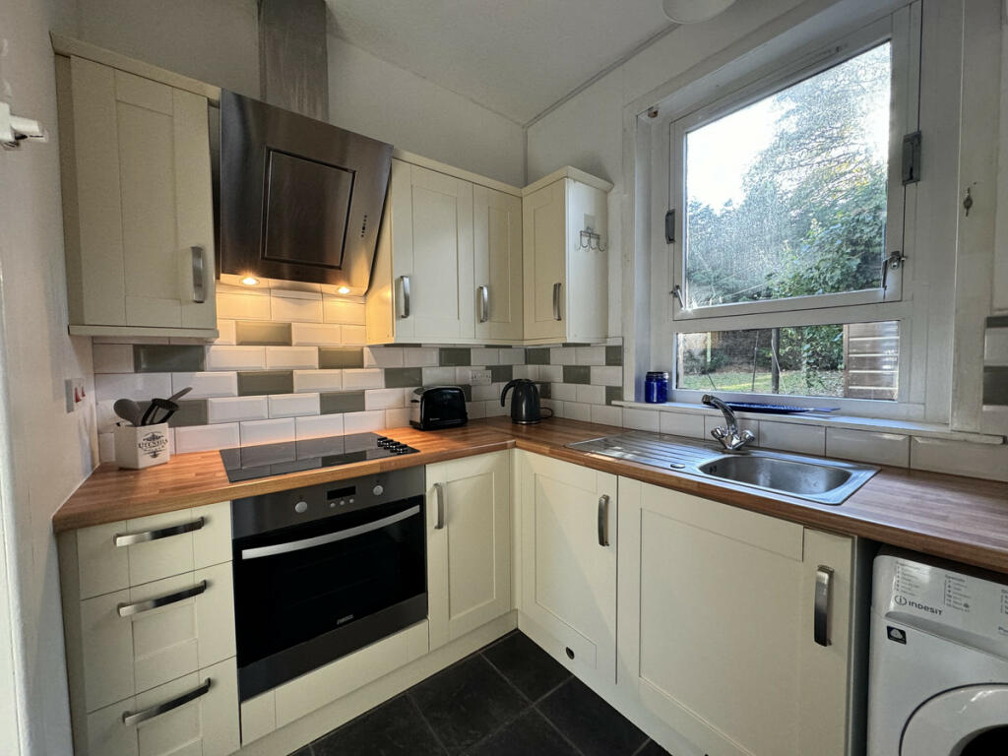
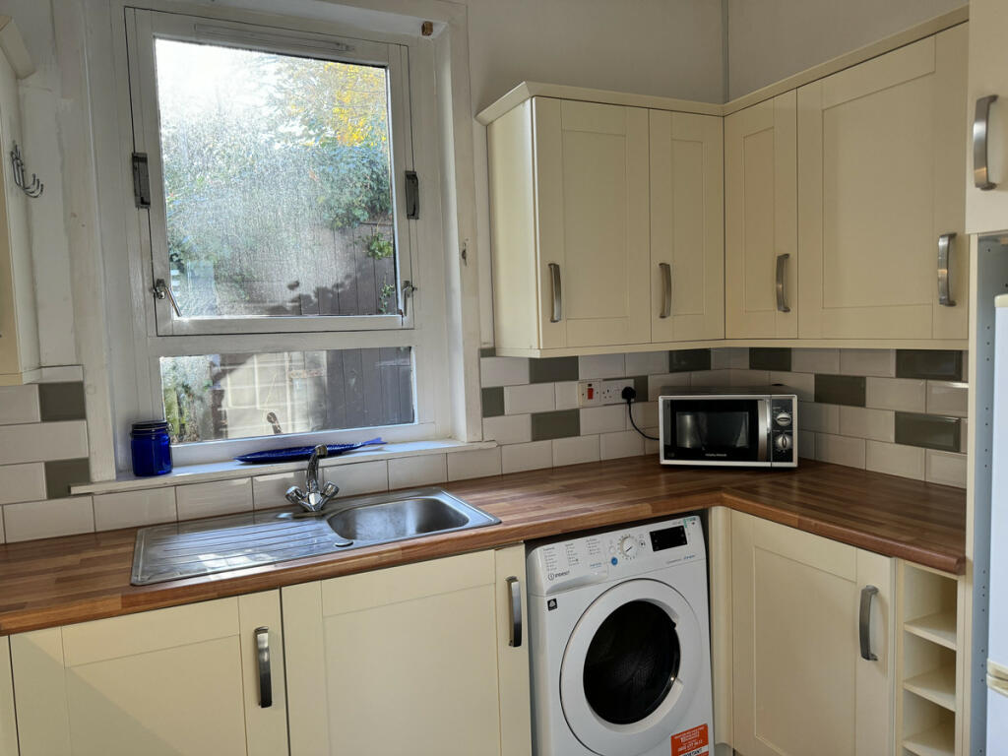
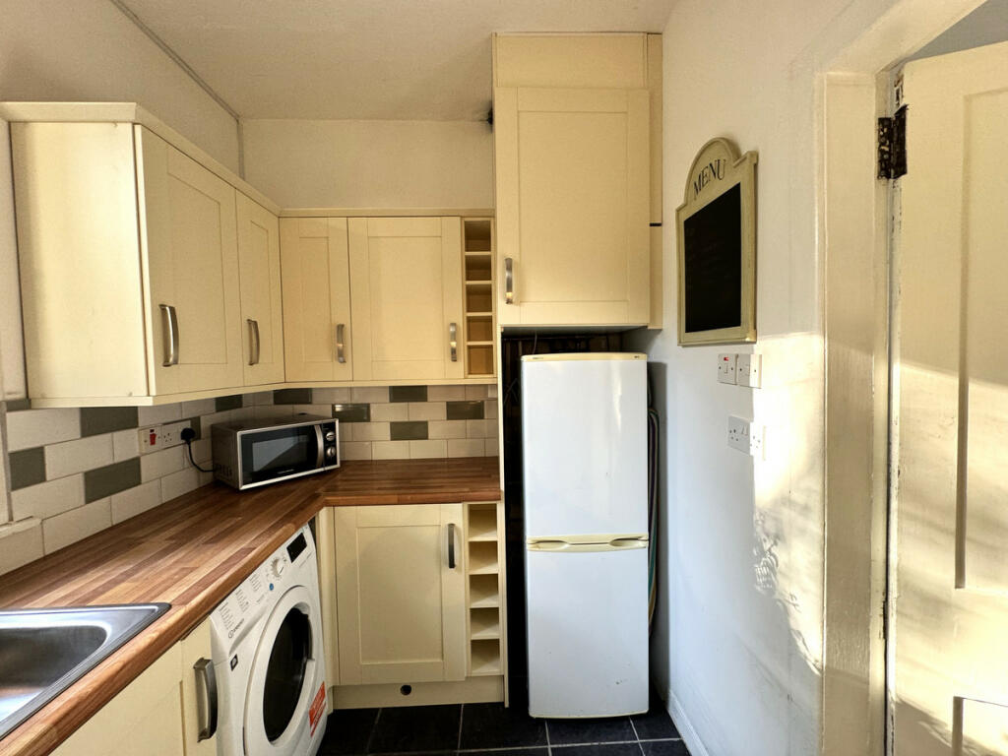
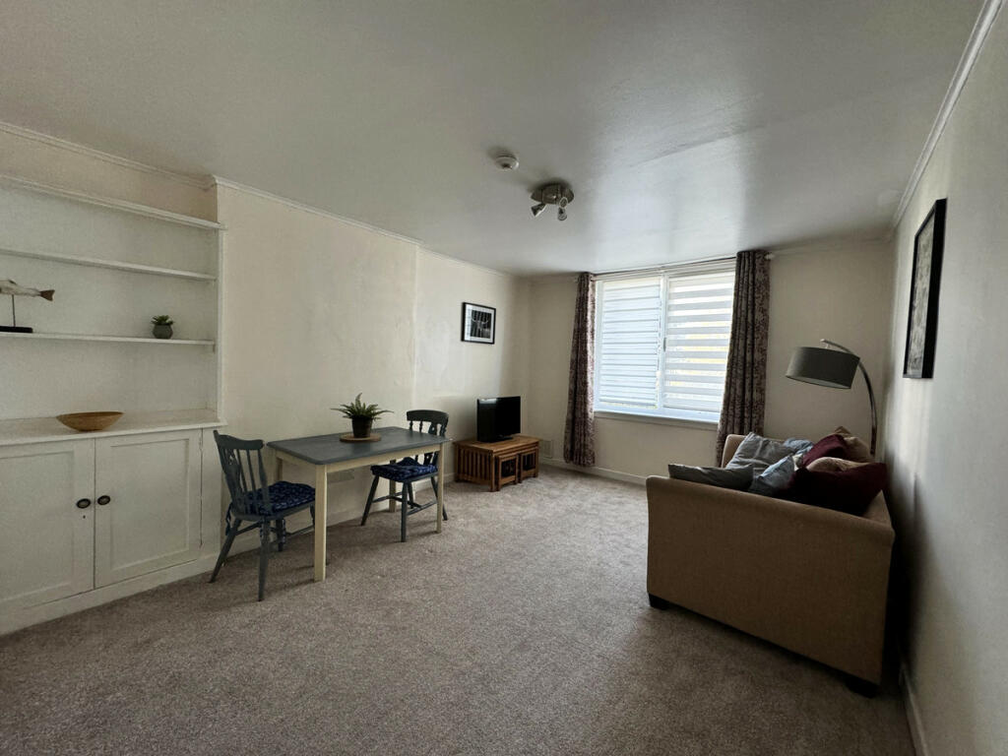
Full Description: Nicola Anderson of Compass Estates is delighted to bring this two bedroom ground floor apartment to the market.A spacious apartment with a good sized garden which is laid to lawn at the front of the property, and a shared drying green to the rear. The property is partially furnished and benefits from GCH and DG. A great investment opportunity or first time buy.Location: The apartment is in an established residential area of the city, with good access to public transport and on street parking. Excellently placed for Aberdeen Royal Infirmary and Royal Cornhill Hospital. Close by there are a host of amenities, local shops & parks. The ring road Anderson Drive is a couple of minutes from the apartment, making many parts of Aberdeen readily accessible.Vestibule2'10" x 4'5" (0.87m x 1.37m)A small vestibule on entry to the property.Entrance Hall2'10" x 9'10" (0.87m x 3.00m)A carpeted hallway allowing access to the living space.Living Room11'4" x 15'8" (3.47m x 4.79m)A generous lounge with an abundance of natural light. There is a built in dresser type cupboard at one side of the room.Kitchen9'3" x 6'6" (2.82m x 2.00m)Fitted with a modern shaker style kitchen, the doors are wooden and cream in colour. Generous worktop space which is excellent for food preparation.Appliances included:Washing machineIntegral ovenFridge freezerElectric hobOverhead extractor fanDouble Bedroom 111'4" x 11'5" (3.47m x 3.49m)A large double bedroom which looks out to the rear of the property.Double Bedroom 29'9" x 10'3" (2.98m x 3.14m)A good sized double bedroom, which looks out on to the front garden.Bathroom4'6" x 8'2" (1.38m x 2.50m)A modern bathroom which is fitted with a white three piece suite, consisting of a toilet, corner sink with mixer tap and bath with an overhead shower. The bathroom walls are partially tiled. There is a fan and window for ventilation.Front gardenA generous garden which is fenced. There are a selection of shrubs and small trees offering privacy.Rear gardenAt the rear there is a shared drying green.DisclaimerThese particulars are intended to give a fair description of the property but their accuracy cannot be guaranteed, and they do not constitute or form part of an offer of contract. Intending purchasers must rely on their own inspection of the property. None of the above appliances/services have been tested by ourselves. We recommend that purchasers arrange for a qualified person to check all appliances/services before making a legal commitment. Whilst every attempt has been made to ensure the accuracy of the floorplan contained here, measurements of doors, windows, rooms and any other items are approximate and no responsibility is taken for any error, omission, or misstatement. This plan is for illustrative purposes only and should be used as such by any prospective purchaser. Photos may have been altered, enhanced or virtually staged for marketing purposes.

Features & amenities

Features & finishes
Ground floor apartment
2 bedrooms
garden
DG
GCH
partially furnished
vestibule
entrance hall
living room
kitchen
two double bedrooms
bathroom with shower
front and rear garden
shared drying green

Location

If the interactive map is unavailable, open the supplied location in maps.

Open location in maps

The pin uses coordinates supplied with this listing. Confirm the exact location with the listing contact.

Listing information

Original source
www.rightmove.co.uk
Added to Mirror
Record updated

Added and updated dates describe the Mirror record. Source publication and verification dates are shown separately when known; none establishes time on market. Confirm current price and availability with the listing contact.

View original listing

Similar homes nearby

Photos coming soon
For Rent
£1,170/mo
Stoneywood Brae, Aberdeen, Aberdeen City
2 bd 2 ba Flat
Aberdeen
Listed by Colby River, Scotland, Forbes Place
Photos coming soon
For Rent
£1,055/mo
Stoneywood Brae, Aberdeen, Aberdeen City
2 bd 2 ba Flat
Aberdeen
Listed by Colby River, Scotland, Forbes Place
Photos coming soon
For Rent
£945/mo
Stoneywood Brae, Aberdeen, Aberdeen City
1 bd 1 ba Apartment
Aberdeen
Listed by Colby River, Scotland, Forbes Place
Photos coming soon
For Rent
£785/mo
Stoneywood Brae, Aberdeen, Aberdeen City
1 ba Studio
Aberdeen
Listed by Colby River, Scotland, Forbes Place
Photos coming soon
For Rent
£1,640/mo
Dawson Close, Westhill, Skene, Aberdeen, AB32
4 bd 2 ba Detached
Aberdeen
Listed by DJ Alexander, Aberdeen
Photos coming soon
For Rent
£1,780/mo
63 Blenheim Place, Aberdeen, AB25
5 bd 2 ba Flat
Aberdeen
Listed by DJ Alexander, Aberdeen
Photos coming soon
For Sale
£109,000
Flat 1, 135 Rosemount Place, Aberdeen, AB25 2YH
3 bd 1 ba Apartment
Aberdeen
Listed by Simpson & Marwick, Aberdeen
Photos coming soon
For Sale
£110,000
Picardy Court, The City Centre, Aberdeen, AB10
2 bd 1 ba Flat
Aberdeen
Listed by Northwood, Aberdeen
£74,900
2 beds · 1 baths
Log in Sign up