Property Details:
• Type: Detached Bungalow
• Tenure: N/A
• Floor Area: N/A
Key Features:
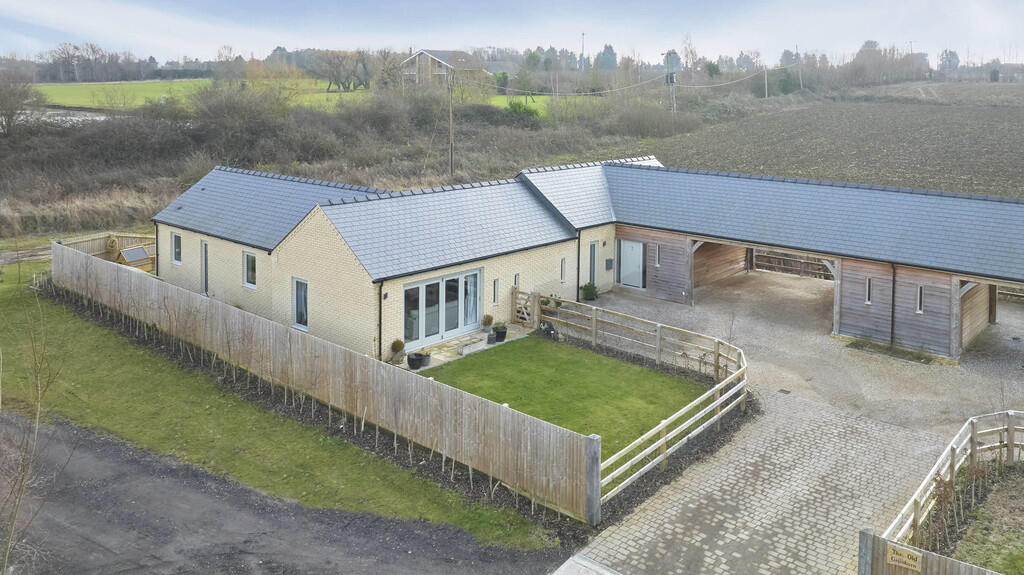
• Stunning Family Home
• Close to 1,600 sq. ft of Accommodation
• Four Spacious Bedrooms
• Carport & Driveway Parking
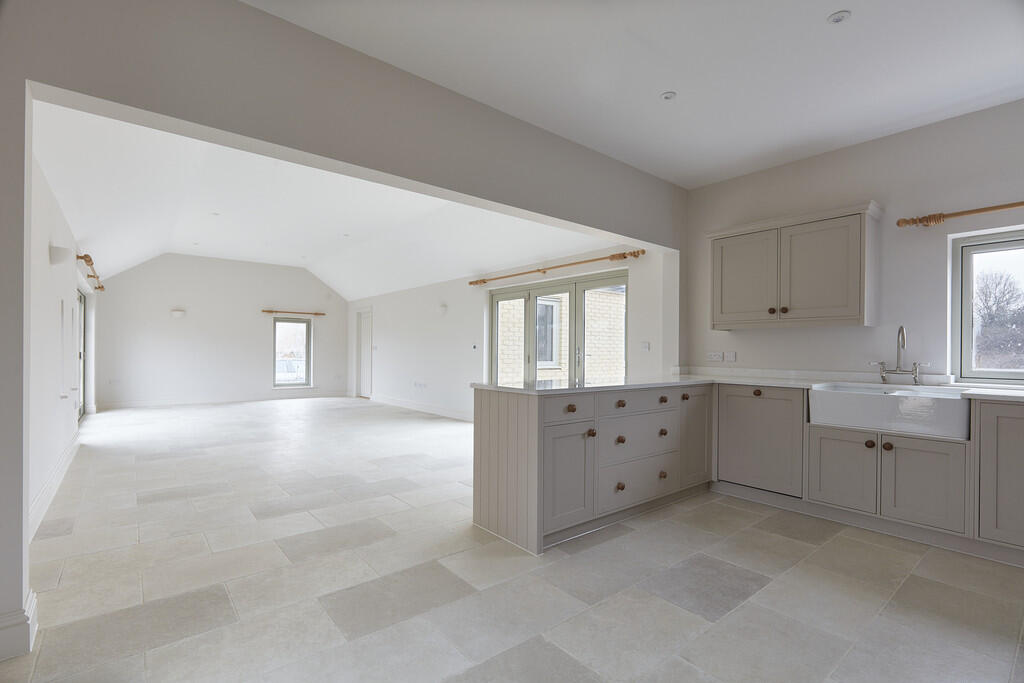
• Open Plan Kitchen/Dining Room
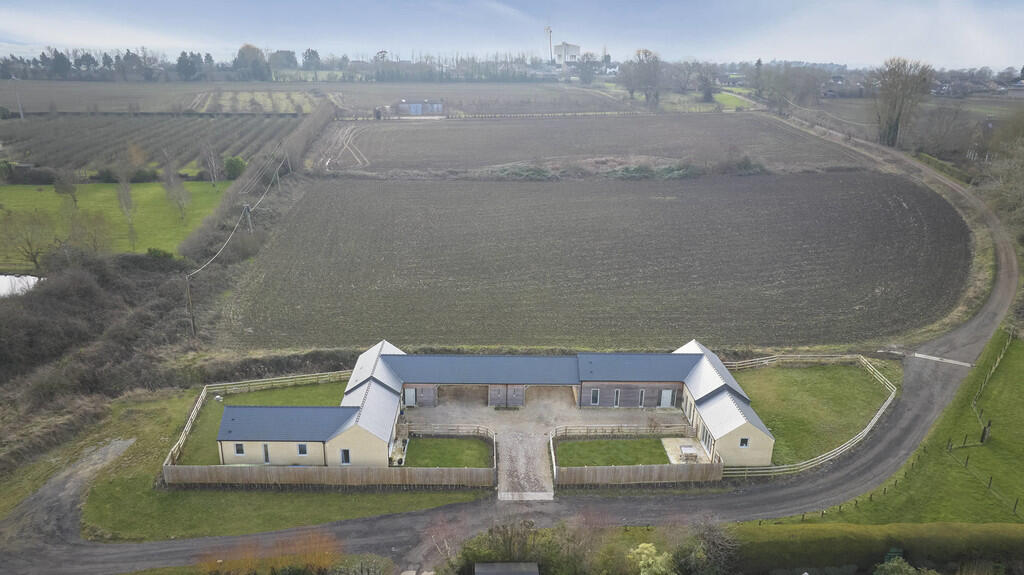
• Additional Land for Negotiation
Location:
• Nearest Station: N/A
• Distance to Station: N/A
Agent Information:
• Address: 156 High Street,
Newmarket,
CB8 9AQ
Full Description:
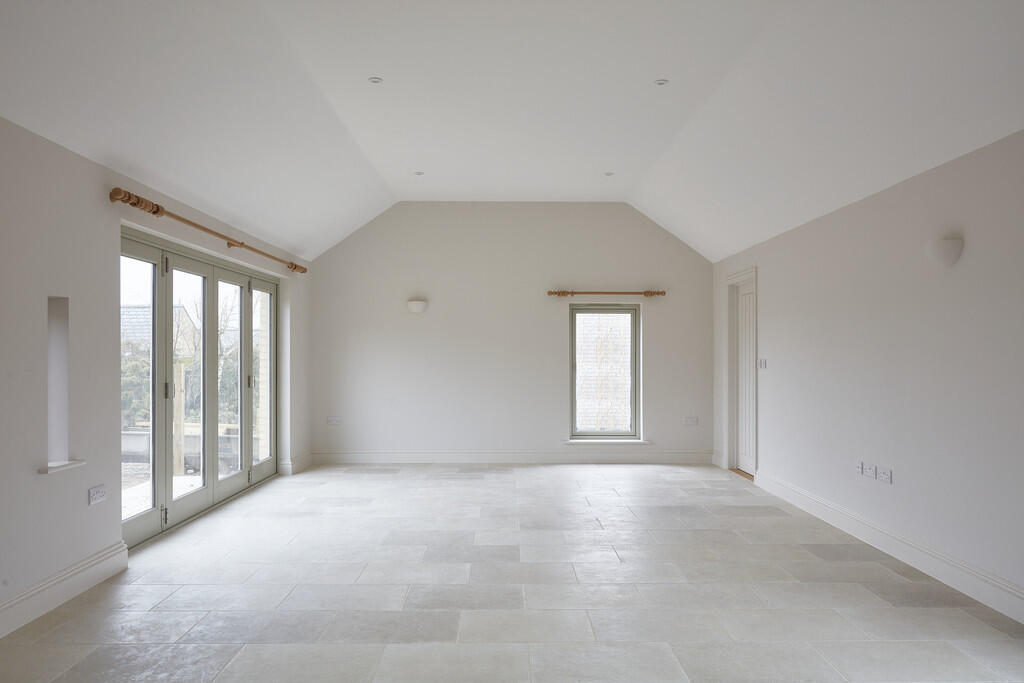
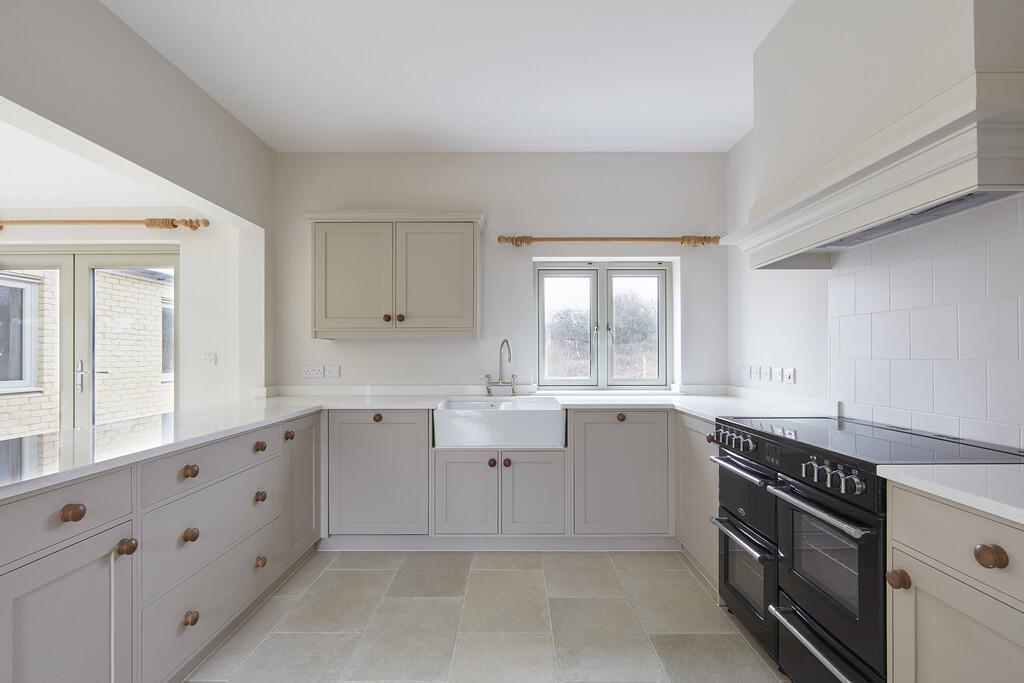
EQUESTRIAN POTENTIAL. This modern, four-bedroom link detached single story property is situated in a quiet, rural location surrounded by open countryside. The property measures close to 1,600 sq. ft and offers light and airy living accommodation finished to a high specification with ample parking and a cart lodge garage and additional land available by separate negotiation. GROUND FLOOR ENTRANCE HALL Tiled floor, door and windows to front aspect and loft access. KITCHEN Stylishly fitted and very well-presented with fitted kitchen units and drawers with granite worktops over and an inset double butler sink. Appliances include a dishwasher, cooker and fridge-freezer. Tiled floor and open to the: SITTING / DINING ROOM A large room with a vaulted ceiling and a tiled floor, windows to front and side aspects with bi-folding doors leading to the rear garden terrace and front garden. UTILITY Fitted units with oak worktops over and an inset sink. Tiled floor, space and plumbing for appliances and a window to front aspect. MASTER BEDROOM Window to rear aspect, fitted wardrobes and an ENSUITE with a double sized shower cubicle, wash hand basin, heated towel rail, WC and a window to front aspect. BEDROOM 2 Window to rear aspect, French doors leading to the rear garden terrace and fitted wardrobes. BEDROOM 3 With window to rear aspect. BEDROOM 4 With window to rear aspect. BATHROOM Fitted with a bath, wash hand basin, WC, heated towel rail and window to rear aspect. SHOWER ROOM Double sized shower cubicle, wash hand basin, WC, heated towel rail and window to side aspect. OUTSIDE Situated at the end of a farm track, the property is approached via a large gravel driveway offering ample parking and access to the DOUBLE CART LODGE. Additionally, there is a lockable store room which also houses the hot water tank for the property.There are front, side and rear gardens with paved dining areas, enjoying the backdrop over adjacent farmland which is available to purchase by separate negotiation. MATERIAL INFORMATION SERVICES Mains water and electricity. Private drainage, underfloor heating and heated via an air source heat pump (ASHP). In brief, an ASHP is situated outside so that it can absorb the heat from the air and upcycle that and boost to then a higher temperature. The pump needs electricity to run, however it will then produce more heat than electrical energy used.LOCAL AUTHORITY East Cambridgeshire District Council. COUNCIL TAX: Band EEPC: Band B.TENURE Freehold.WHAT3WORDS wobbling.careless.runnersCONSTRUCTION TYPE Traditional brick construction.COMMUNICATION SERVICES (Broadband: Yes. Speed: Up to 49 mbps download, up to 8 mbps upload. Phone Signal: Likely with Three, EE, O2 and Vodafone.VIEWING by prior appointment only through David Burr estate agents. NOTICE Whilst every effort has been made to ensure the accuracy of these sales details, they are for guidance purposes only and prospective purchasers or lessees are advised to seek their own professional advice as well as to satisfy themselves by inspection or otherwise as to their correctness. No representation or warranty whatsoever is made in relation to this property by David Burr or its employees nor do such sales details form part of any offer or contract. BrochuresSales Particulars