Hippisley Drive, Axbridge
About this home
Property Details: • Type: Detached Bungalow • Tenure: FREEHOLD • Floor Area: N/A
Key Features:
Location: • Nearest Station: Worle Station • Distance to Station: 6.475866033932426 miles
Agent Information: • Address: 2c Bath Street, Cheddar, BS27 3AA
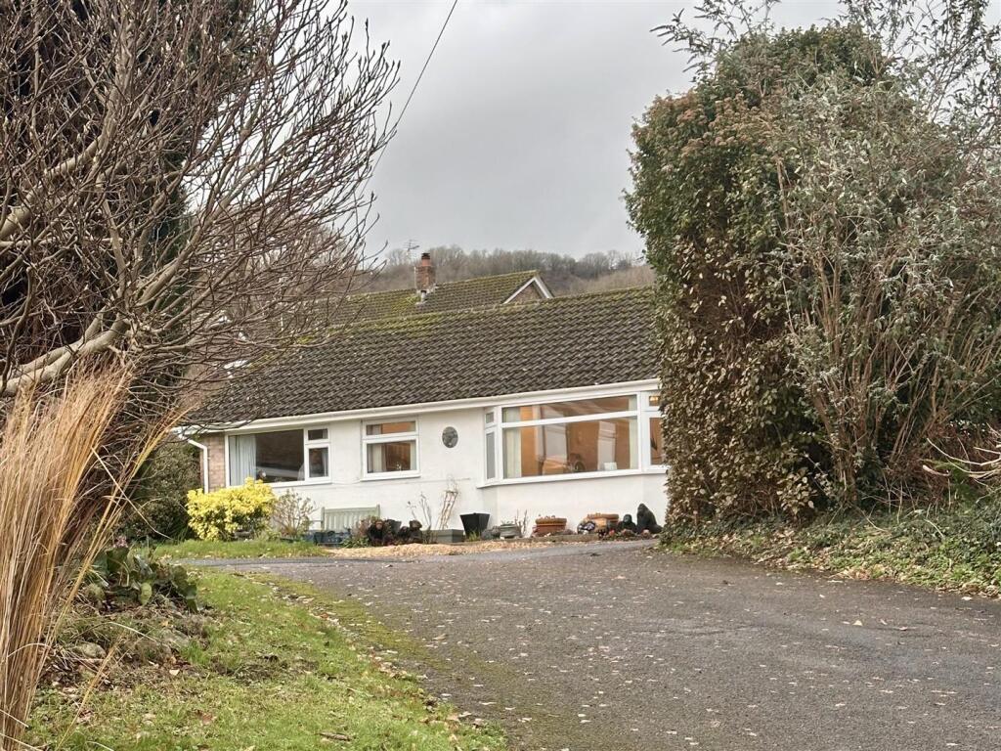
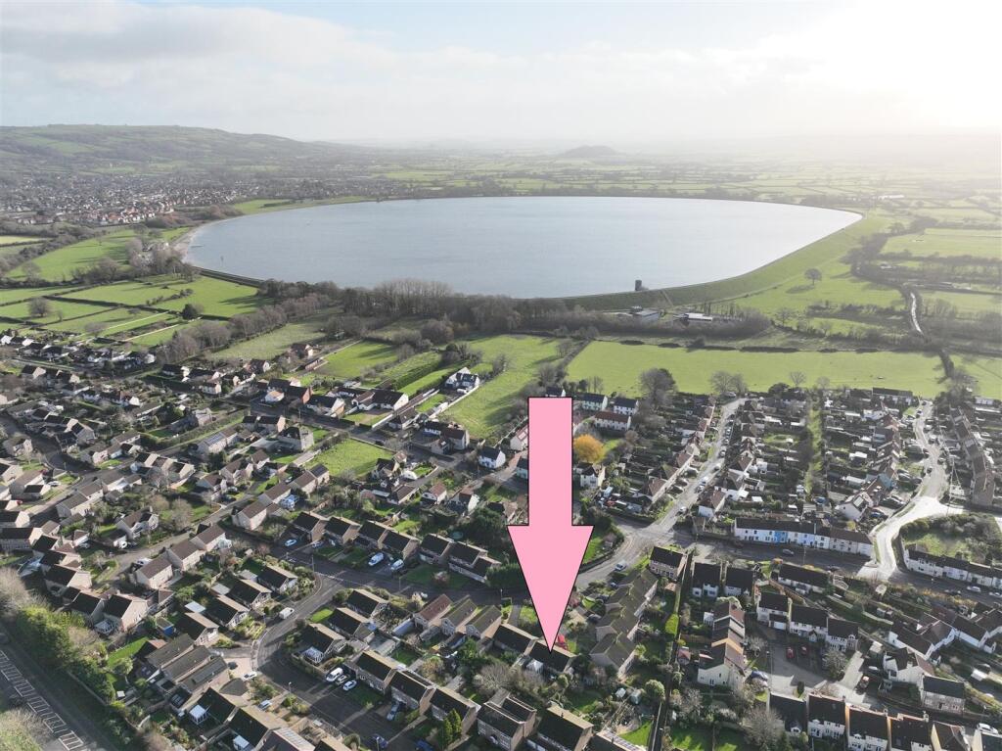
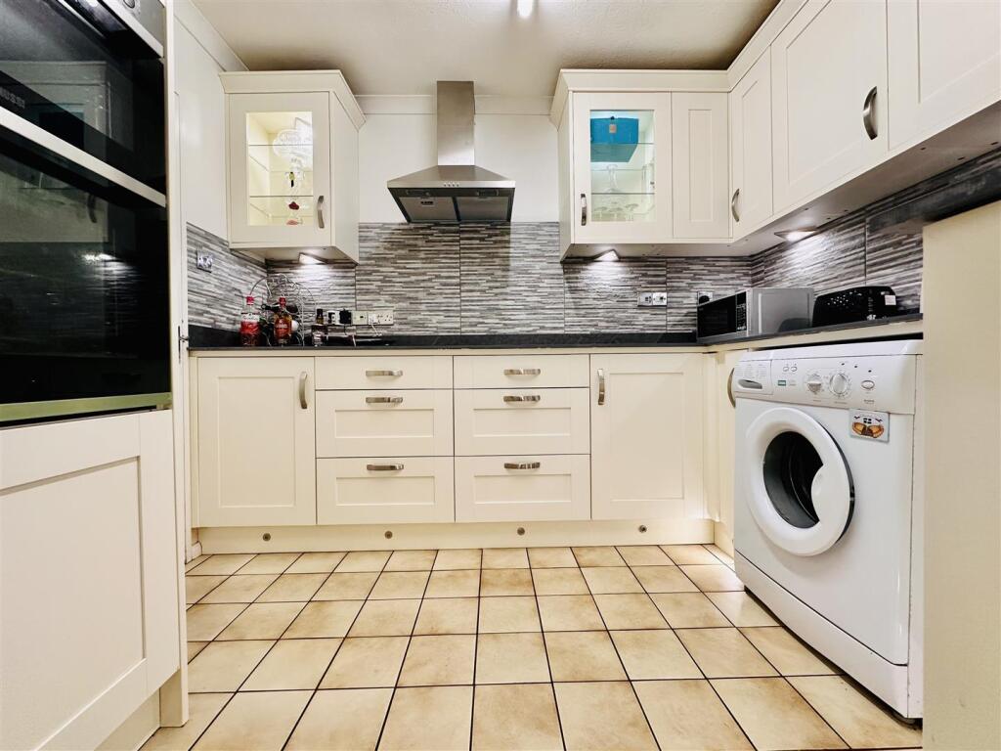
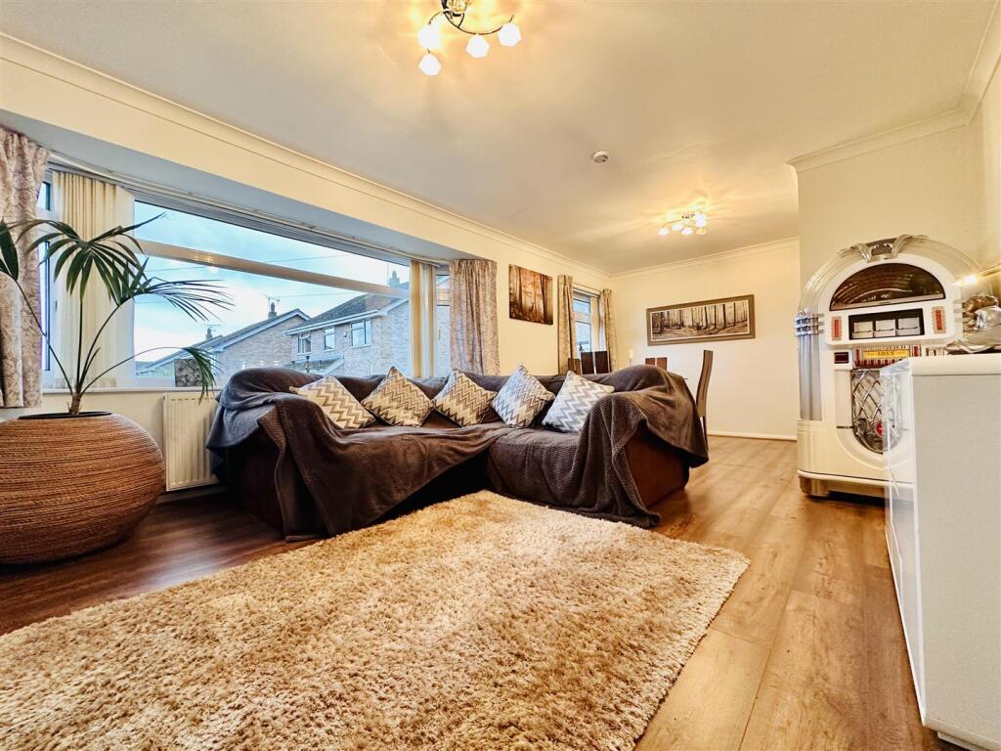
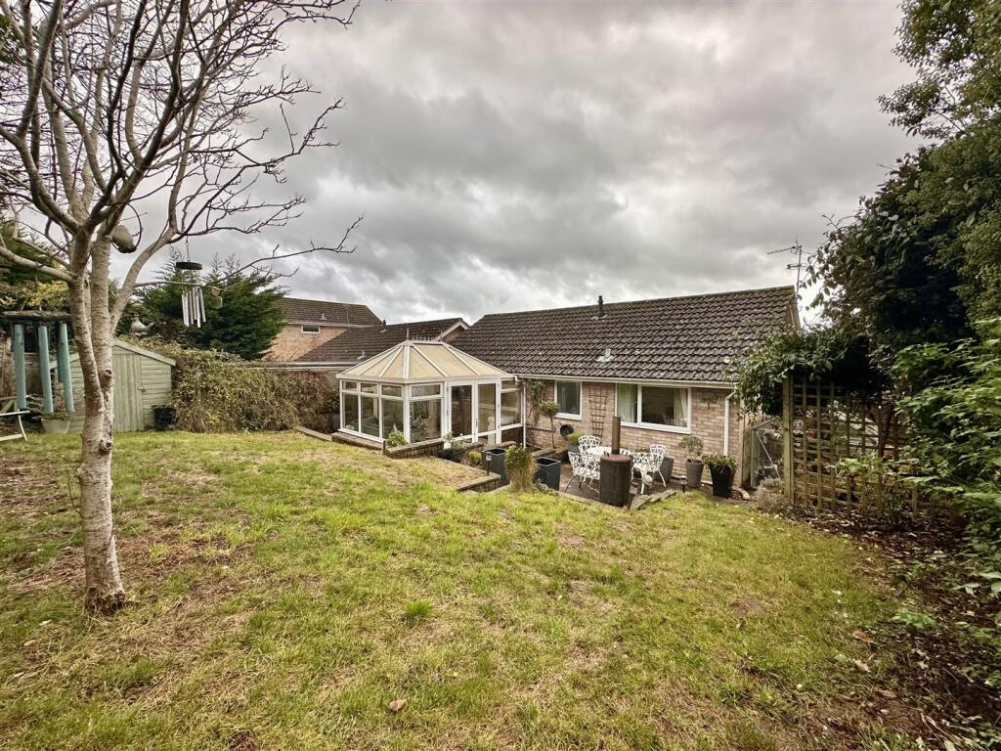
Full Description: *** DETACHED BUNGALOW *** 2 DOUBLE BEDROOMS *** LIVING/DINING ROOM WITH BEAUTIFUL DISTANT VIEWS OF THE RESERVOIR *** KITCHEN *** CONSERVATORY *** SHOWER ROOM *** GOOD SIZE GARDEN *** GARAGE *** OFF STREET PARKING *** QUIET LOCATION *** EPC D *** COUNCIL TAX BAND C *** FREEHOLD *** <br /><br />This bungalow is so conveniently tucked away, you could easily miss it's turning to get to it! it's in a beautiful elevated spot where you have a lovely distant view of Axbridge Reservoir, which incidentally is only a short walk away. You are also only a walk away from the the local Primary School and the bustling Medieval centre of Axbridge and its vibrant square, where you will find cafes, bars and restaurants. A viewing is highly recommended on this one.<br /><br /><b>Entrance Hall</b> - Access through a composite door with matching side panels, textured ceiling, ceiling light, door to a very useful walk in storage/cloaks cupboard, wood effect laminate flooring, further doors to the living/dining area and kitchen.<br /><br /><b>Kitchen</b> - 2.90m x 2.62m (9'6 x 8'7 ) - A rear aspect room with a wooden glazed window and a wooden glazed door to the conservatory, tiled flooring, ceiling strip light, fitted with base and eye level units with a square edge worktop over, an electric four ring hob with extractor hood above, one and a half bowl insets sink with mixer tap over, eye level double oven and grill, integrated fridge freezer, space and plumbing for a washing machine.<br /><br /><br /><br /><b>Conservatory</b> - 4.04m x 3.15m (13'3 x 10'4 ) - Block built and uPVC construction with a pitched poly carbonate roof, uPVC double glazed door to one side and uPVC double glazed french doors leading out to the main rear garden area, ceiling fan-light feature, wall mounted electric heater.<br /><br /><b>Living & Dining Room</b> - 6.48m x 3.40m (21'3 x 11'2) - A lovely good sized light and airy room with two uPVC double glazed windows, textured and cove ceiling, two ceiling light features, radiator.<br /><br /><br /><br /><b>Inner Hallway</b> - Loft hatch giving access to roof space, a cupboard housing the Worcester combination gas fired boiler system, further door to a large airing cupboard with radiator.<br /><br /><b>Master Bedroom</b> - 3.40m x 3.12m (11'2 x 10'3 ) - A front aspect room with uPVC double glazed windows, ceiling light, radiator.<br /><br /><b>Bedroom Two</b> - 3.12m x 2.67m (10'3 x 8'9 ) - A rear aspect room with uPVC double glazed windows, textured ceiling, ceiling light, radiator.<br /><br /><b>Shower Room</b> - A rear aspect room with an obscure uPVC double glazed window, a waterproof panelled room with textured ceiling, ceiling light, vinyl flooring, wall mounted chrome heated towel rail, suite low level WC, pedestal wash hand basin and a corner glazed and tiled step in shower enclosure with a wall mounted electric shower system over.<br /><br /><b>Outside</b> - To the front there is a lovely shingled stone and garden area. The driveway provides off street parking for at least three cars, and there is a rear garden with a gates access from the driveway which is on two levels, the patio and walkway level, and then the raised garden area, there is a timber shed and a greenhouse.<br /><br /><br /><br /><br /><br /><br /><br /><b>Garage</b> - <br /><br />