Hither Green Lane, Redditch, Worcestershire, B98 9BN
About this home
Property Details: • Type: Detached • Tenure: N/A • Floor Area: N/A
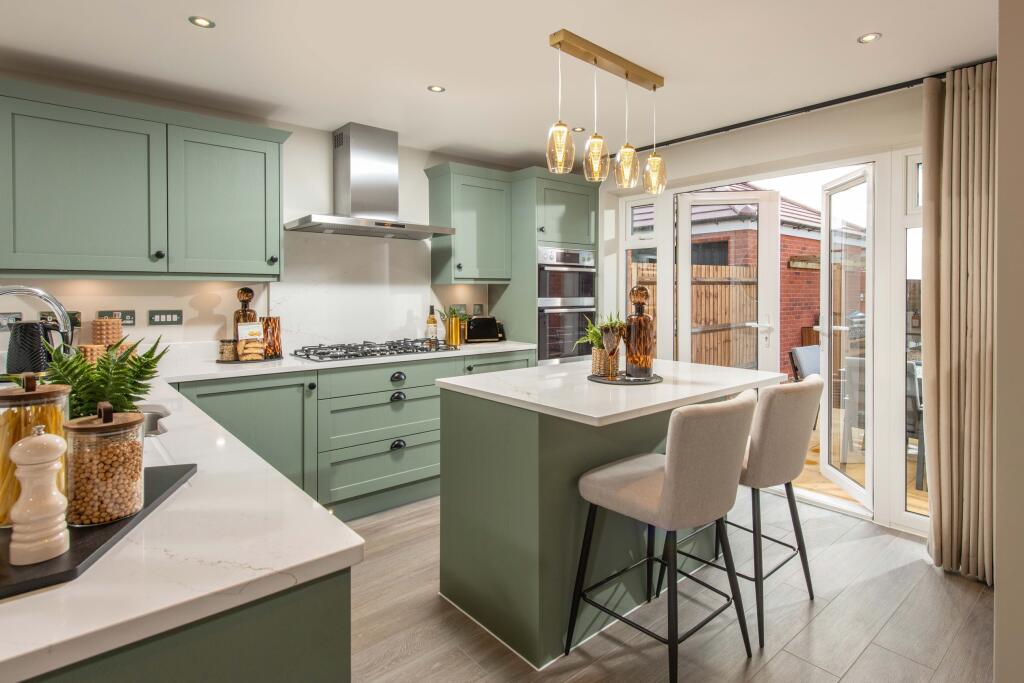
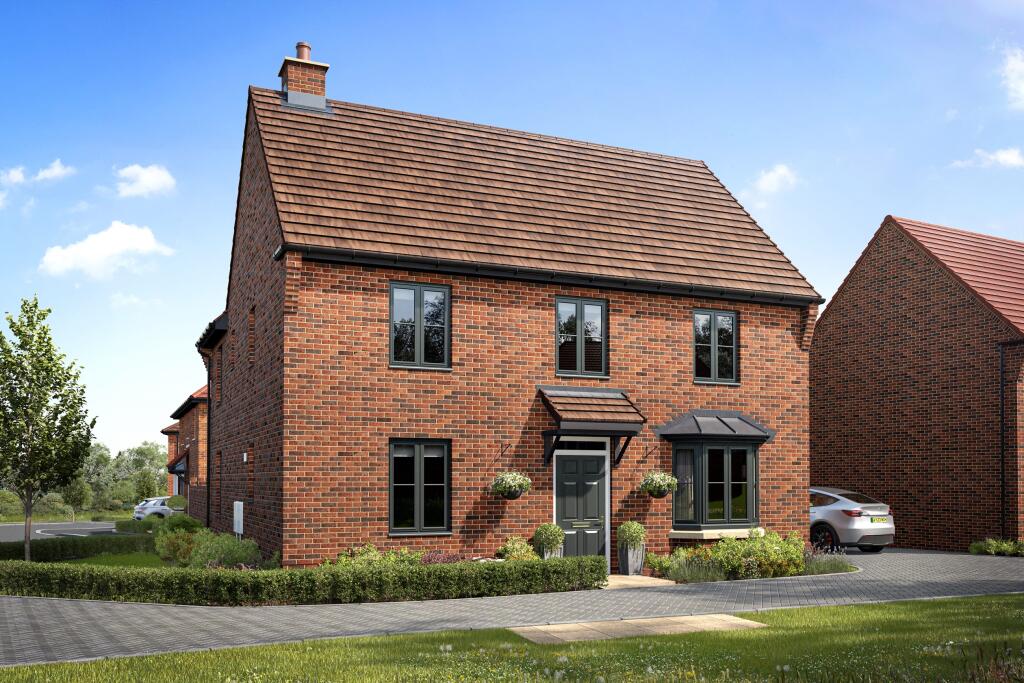
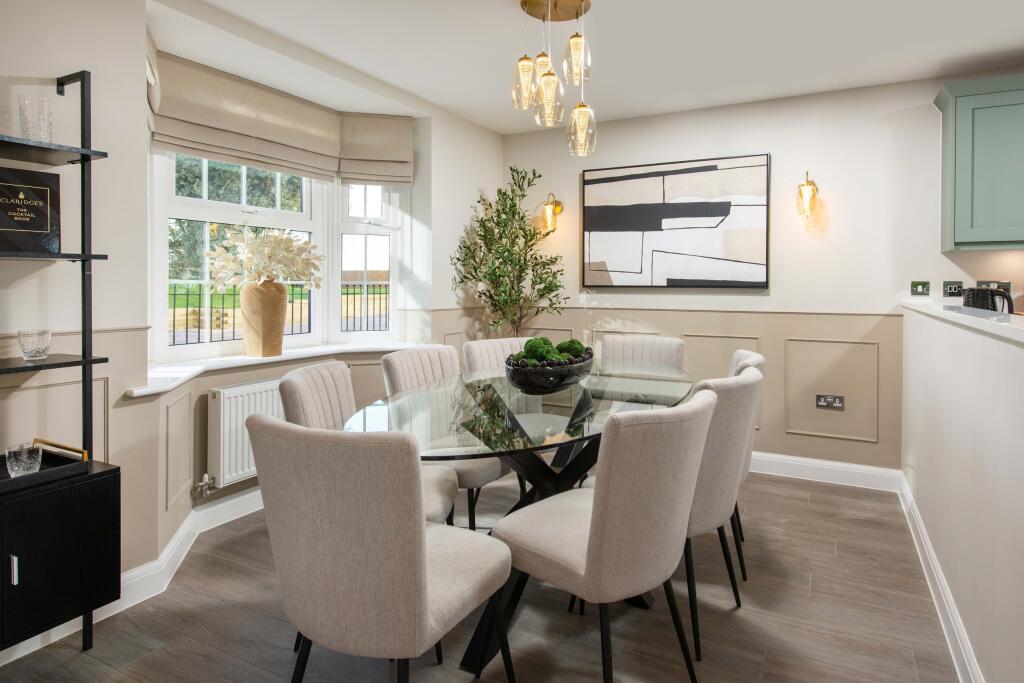
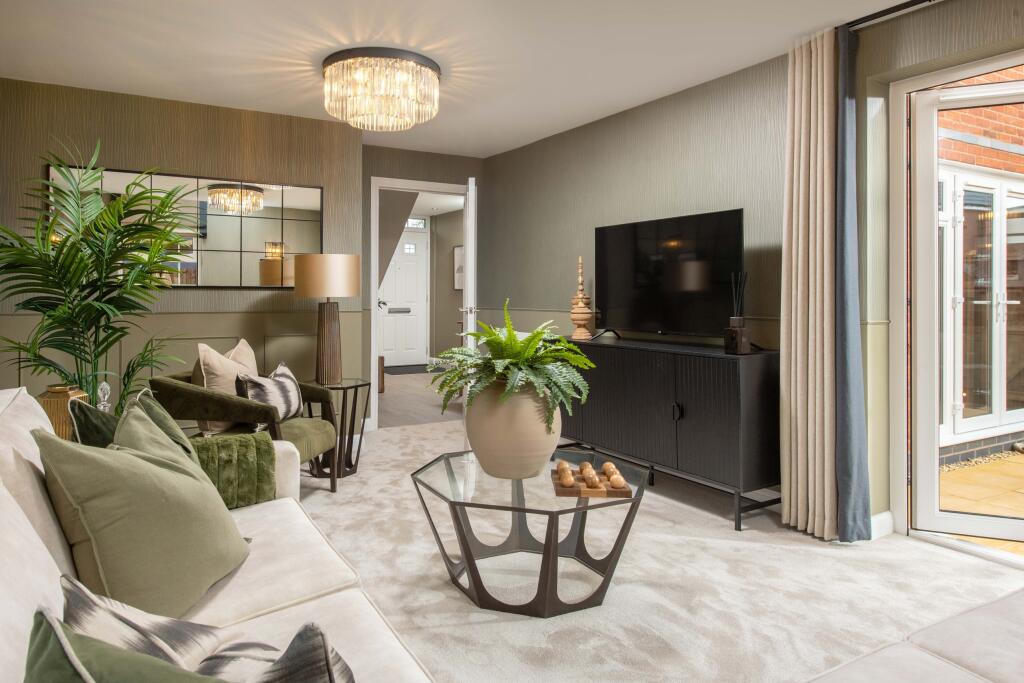
Key Features: • Available to personalise • Choose your extras • Generous sized garden • Detached garage and parking for 3 cars • Open-plan dining kitchen • French doors to the garden • Spacious family lounge • Separate home office
Location: • Nearest Station: Redditch Station • Distance to Station: 1.1182235018808233 miles
Agent Information: • Address: Hither Green Lane, Redditch, Worcestershire, B98 9BN
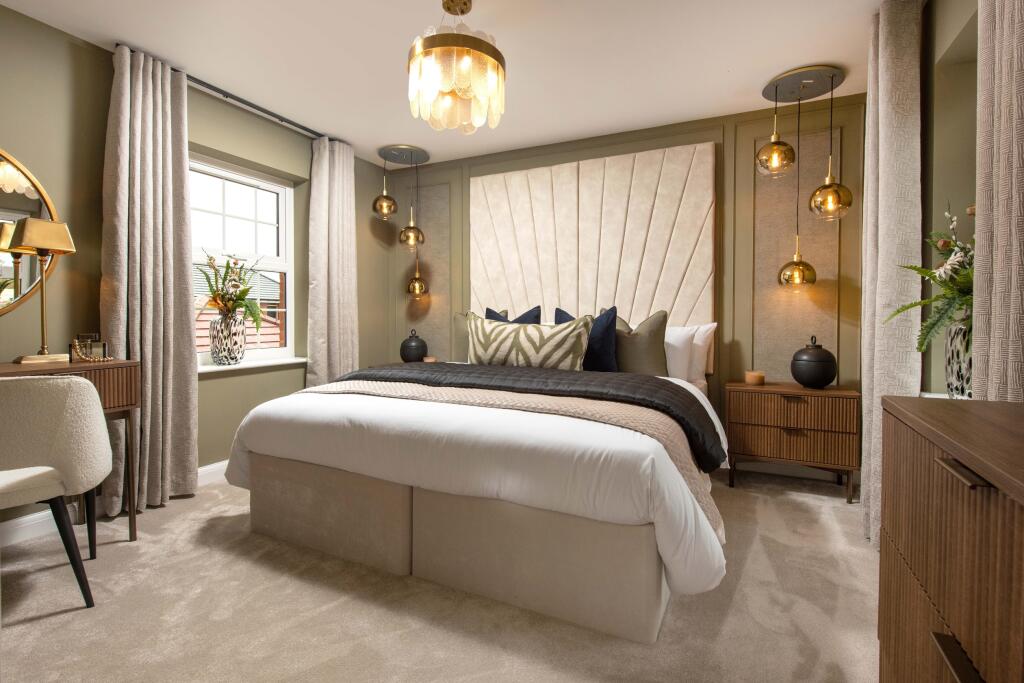
Full Description: <br />Attractive DETACHED family home with a SINGLE GARAGE and driveway parking. The bay fronted lounge is bright and airy. The OPEN PLAN kitchen diner benefits from FRENCH DOORS to the garden. Upstairs you'll find FOUR DOUBLE BEDROOMS, one with an EN SUITE and a family bathroom.<br /><br /><b>Room Dimensions</b><br /><br /><div><b>1</b><br /><ul><li>Bathroom - 2871mm x 1927mm (9'5" x 6'3")</li><li>Bedroom 1 - 5585mm x 3605mm (18'3" x 11'9")</li><li>Bedroom 2 - 5225mm x 2792mm (17'1" x 9'1")</li><li>Bedroom 3 - 3563mm x 3308mm (11'8" x 10'10")</li><li>Bedroom 4 - 3853mm x 2547mm (12'7" x 8'4")</li><li>Ensuite 1 - 2222mm x 1433mm (7'3" x 4'8")</li></ul></div><div><b>G</b><br /><ul><li>Kitchen / Breakfast / Dining - 6590mm x 4415mm (21'7" x 14'5")</li><li>Lounge - 5488mm x 3605mm (18'0" x 11'9")</li><li>Study Downstairs - 2878mm x 2488mm (9'5" x 8'1")</li><li>Utility - 2060mm x 1761mm (6'9" x 5'9")</li><li>WC - 1768mm x 975mm (5'9" x 3'2")</li></ul></div>