Hob Lane, Stanbury
Property facts
- Property type
- Detached
- Property subtype
- Other
- Bedrooms
- 5
- Bathrooms
- 4
Only details supplied with this listing are shown. Ask the listing contact to confirm measurements, taxes and costs.
About this home
Property Details: • Type: Detached • Tenure: Freehold • Floor Area: N/A
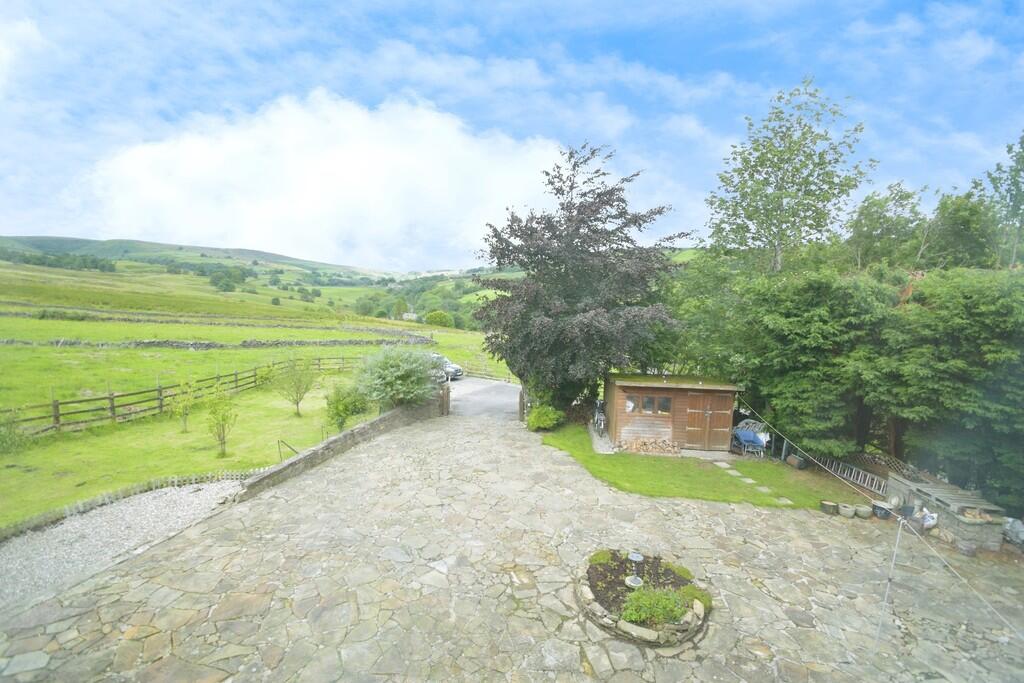
Key Features: • Substantial Five Bedroom Detached Home • 1.3 Acres Of Land • Ample Parking • Bed & Breakfast Potential • Four En-Suite Bathrooms • Stunning Countryside Views • Perfect Family Home • Huge Potential • Open Plan Living • Council Tax Band: E
Location: • Nearest Station: N/A • Distance to Station: N/A
Agent Information: • Address: 4 North Street, Keighley, BD21 3SE
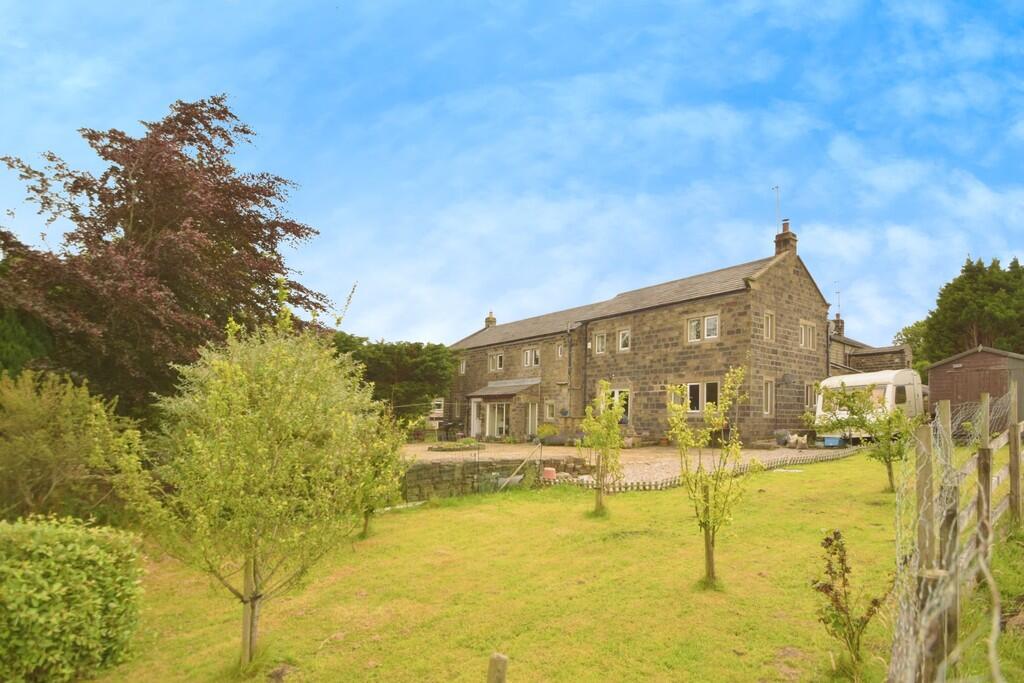
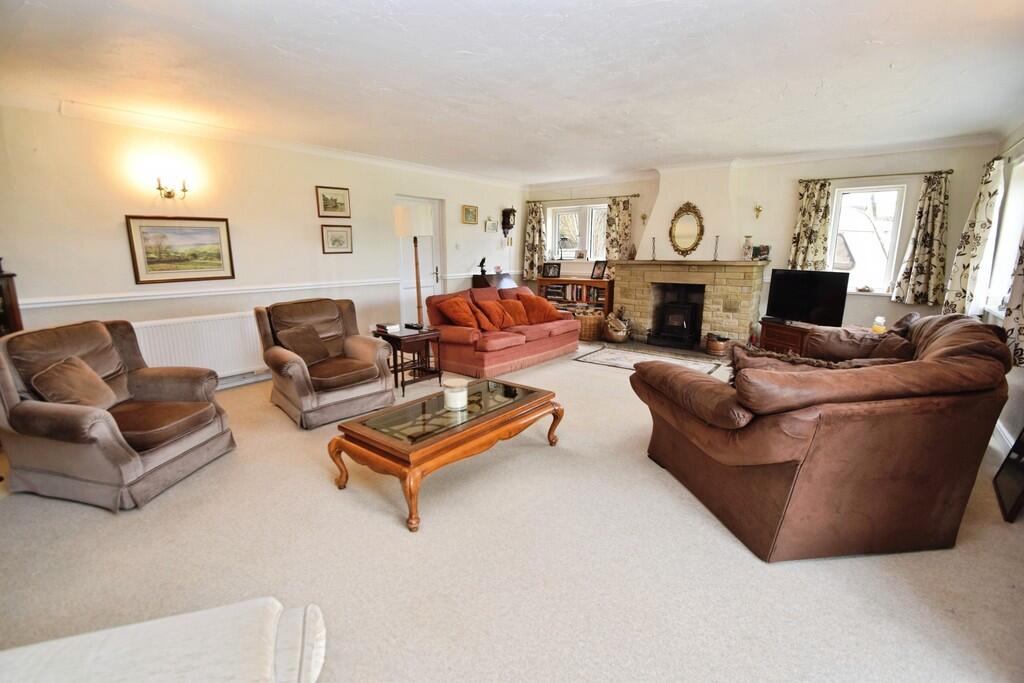
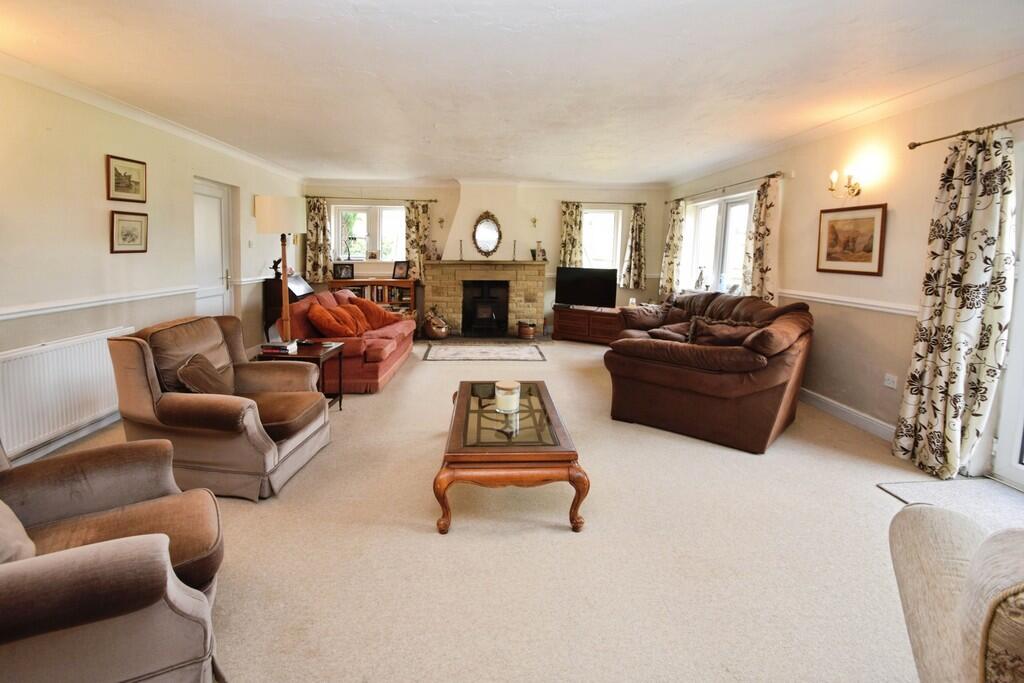
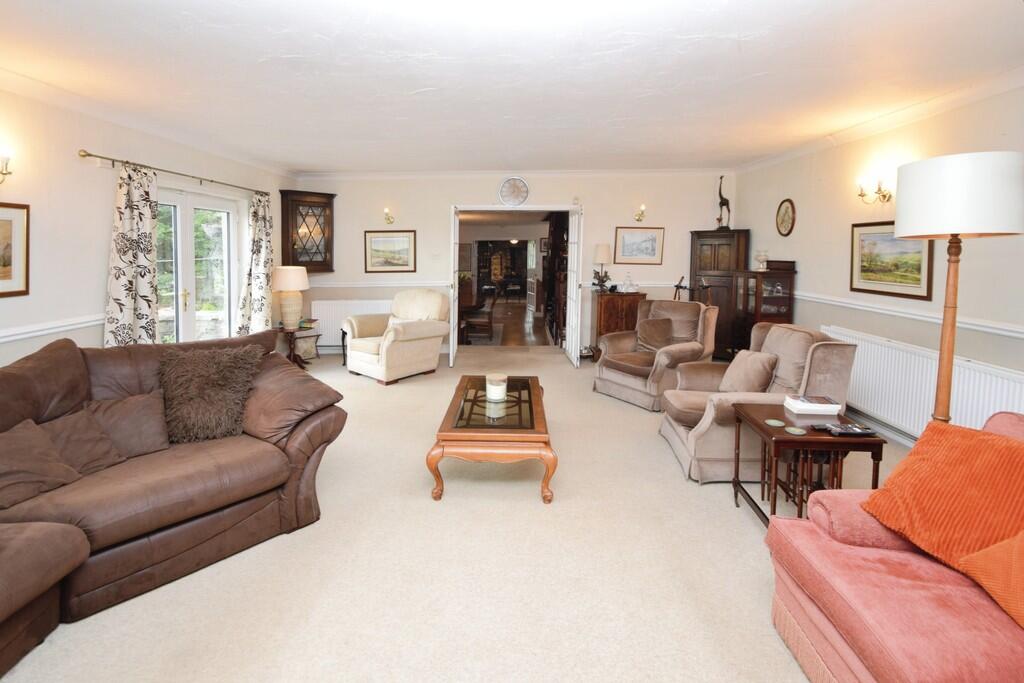
Full Description: This splendid detached house, currently listed for sale, presents an exceptional opportunity for those seeking a substantial family home with Bed & Breakfast potential. Its location on the edge of sought-after Stanbury village, surrounded by lush green spaces, walking routes, and breathtaking countryside views, offers a serene and tranquil environment.The property, in good condition, offers ample space with its five bedrooms, two reception rooms, and a kitchen. The master bedroom provides direct access to the house bathroom, while the other bedrooms offer en-suite facilities, making it ideal for a family or a potential Bed & Breakfast business. The third bedroom features a handy storage cupboard which has the potential to be a furthe en-suite.The open-plan kitchen is a standout feature of this property, with built-in pantries, a generous dining space, and an incredible fireplace adding a touch of warmth and charm. Its large windows allow an abundance of natural light to flood the room, creating a bright and welcoming atmosphere.The two reception rooms are a marvel to behold. Reception room one boasts large windows, a fireplace, and garden views. It also offers access to a storage room and presents stunning views of the surrounding areas. Reception room two is open-plan with large windows, wood floors, and a downstairs WC. The room also provides access to a sun lounge and an excellent dining space, perfect for entertaining guests or spending quality time with family.Additionally, this property offers unique features such as ample parking, a garden, and a vast 1.3-acre plot that holds potential for an equestrian facility. The four en-suites, ample storage, and stunning countryside views make this property an attractive proposition for families or those seeking to run a Bed & Breakfast.In conclusion, this property offers a unique blend of space, functionality, and potential, making it the perfect choice for anyone seeking a quintessential countryside living experience. The village has a very popular first school and three public houses. Nearby Haworth which is approximately one mile distance offers everyday facilities, with Keighley town centre being a further four miles distant but offering first class shopping facilities and links by road and rail to the major towns and cities of West Yorkshire and Leeds/Bradford International Airport PORCH DINING ROOM 21' 7" x 19' 0" (6.6m x 5.8m) KITCHEN 19' 0" x 14' 5" (5.8m x 4.4m) LOUNGE 25' 9" x 18' 8" (7.85m x 5.7m) DOWNSTAIRS WC UTILITY ROOM STORAGE SPACE BEDROOM ONE 18' 8" x 13' 9" (5.7m x 4.2m) HOUSE BATHROOM/ENSUITE 8' 2" x 8' 0" (2.5m x 2.45m) BEDROOM TWO 11' 5" x 10' 5" (3.5m x 3.2m) ENSUITE BEDROOM THREE 9' 2" x 7' 2" (2.8m x 2.2m) BEDROOM FOUR 14' 5" x 9' 2" (4.4m x 2.8m) ENSUITE BEDROOM FIVE 11' 9" x 10' 11" (3.6m x 3.35m) ENSUITE PLEASE NOTE This property has a septic tank and the water supply is from its own borehole and had a new pump installed 8 years agoNew boiler 2 years ago BrochuresBrochure
Features & amenities
Location
If the interactive map is unavailable, open the supplied location in maps.
Open location in mapsThe pin uses coordinates supplied with this listing. Confirm the exact location with the listing contact.
Listing information
- Original source
- www.rightmove.co.uk
- Added to Mirror
- Record updated
Added and updated dates describe the Mirror record. Source publication and verification dates are shown separately when known; none establishes time on market. Confirm current price and availability with the listing contact.
View original listing