Property Details:
• Type: Town House
• Tenure: N/A
• Floor Area: N/A
Key Features:
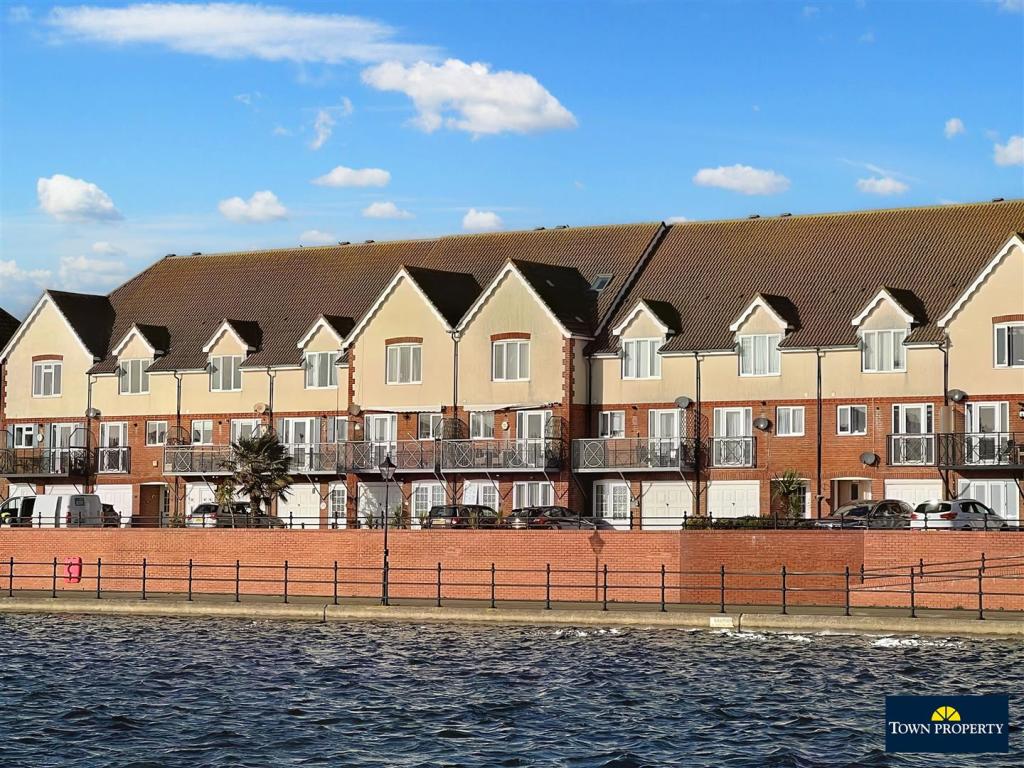
• Extended Waterfront Townhouse
• 5 Bedrooms
• Cloakroom
• 2nd Sitting Room/Large Office
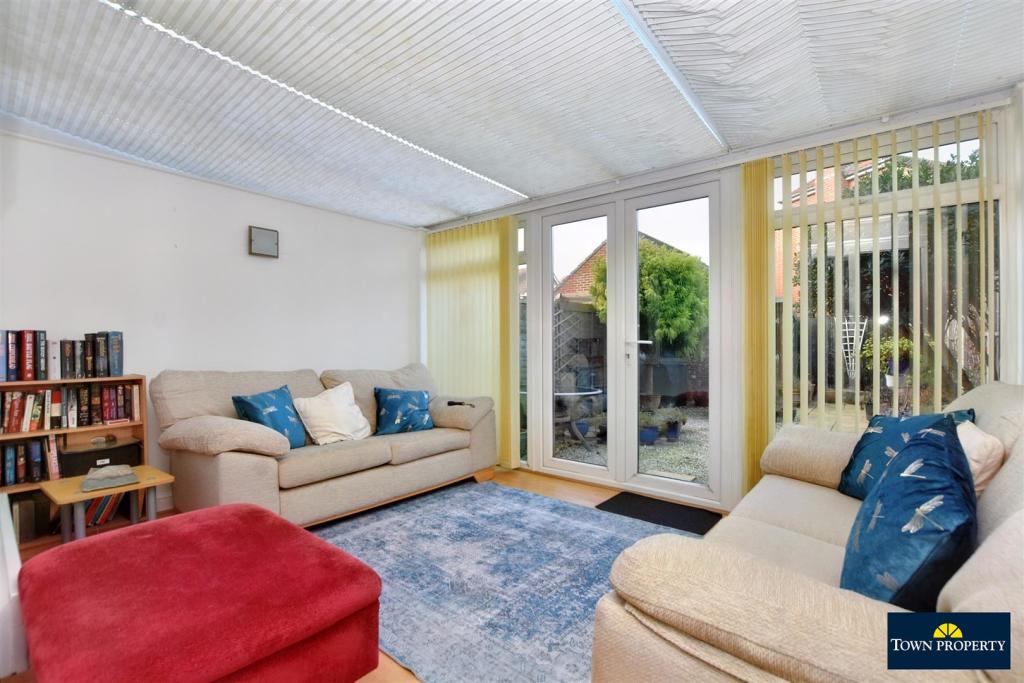
• Double Glazed Conservatory
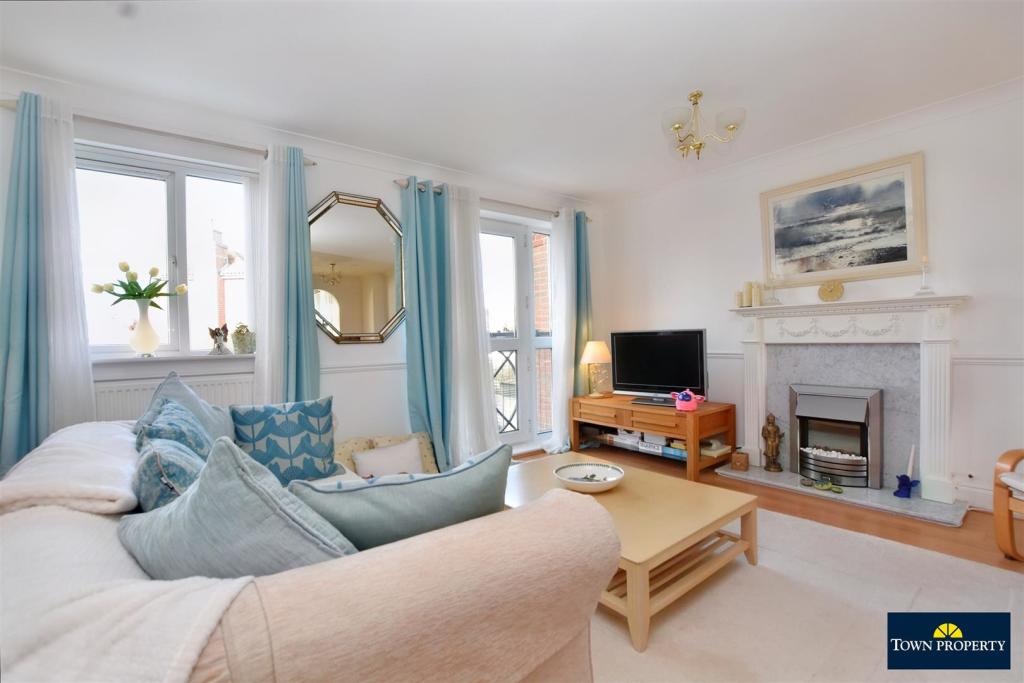
• Sitting Room Area & Dining Room Area
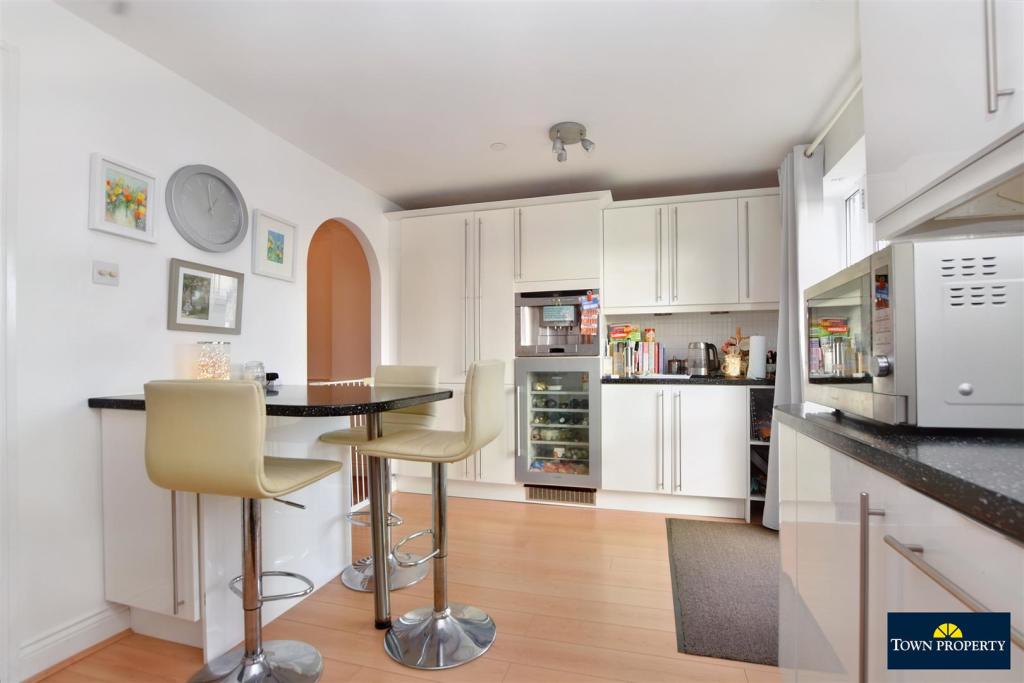
• Kitchen/Breakfast Room
• Bathroom/WC & En-Suite Shower Room/WC to Master Bedroom
• Secluded Rear Garden & Driveway for up to 2 Cars
• CHAIN FREE
Location:
• Nearest Station: N/A
• Distance to Station: N/A
Agent Information:
• Address: 15
Cornfield Road
Eastbourne
BN21 4QD
Full Description:
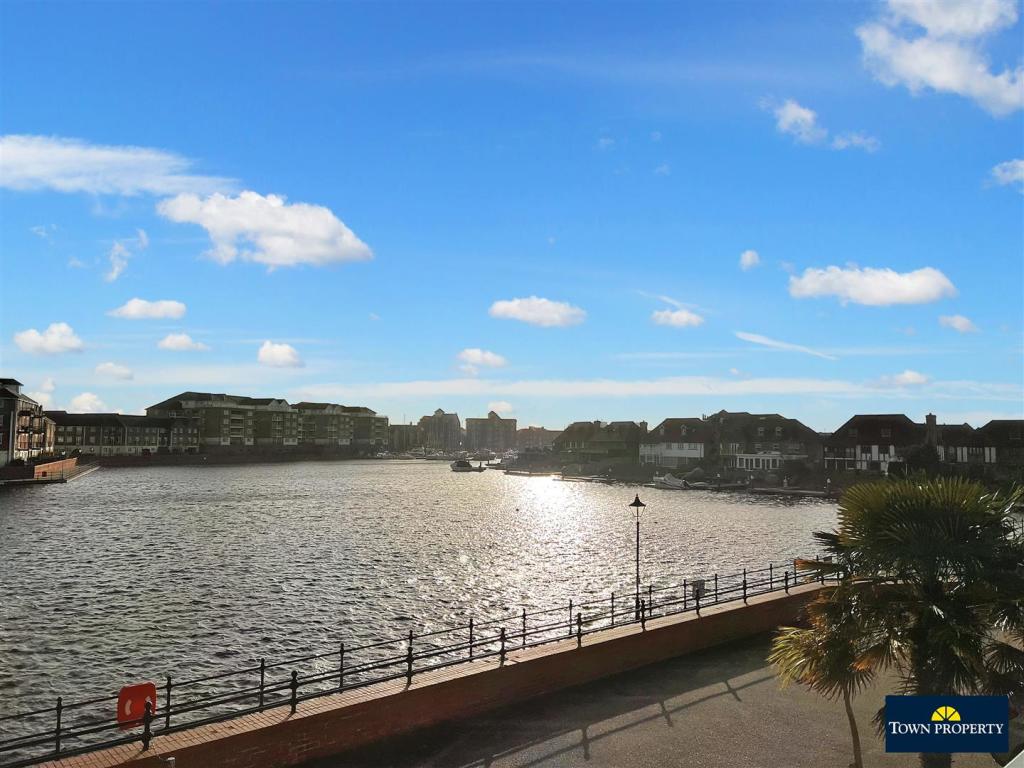
***GUIDE PRICE £440,000 - £460,000***Being sold CHAIN FREE, this exceptional waterfront townhouse in the North Marina provides generous and versatile accommodation having been extended and also with the garage having been converted. Arranged with five bedrooms and two receptions, there is a well equipped front facing kitchen/breakfast room with fully integrated appliances and adjoining balcony whilst the sitting/dining room has a Juliette balcony and Westerly views over the secluded garden. Benefits also include a cloakroom, double glazed conservatory, en suite facilities and a family bathroom/wc and the property is considered to be in excellent decoration throughout. The waterfront cafes and restaurants, stunning beaches, Haven School and Crumbles shopping complex are also within walking distance and the surrounding Village of Pevensey Bay and the historic Pevensey Castle are also close by.Entrance - Frosted double glazed door to-Entrance Porch - Frosted double glazed window. Frosted inner door to-Cloakroom - Low level WC. Wall mounted wash hand basin. Radiator. Frosted double glazed window.Bedroom 4 (Former Garage) - Radiator. Carpet. Double glazed window to front aspect.2nd Sitting Room/Large Office - Radiator. Wood laminate flooring. Double glazed window to rear aspect.Double Glazed Conservatory - Wall mounted electric heater. Wood laminate flooring. Double glazed window to rear aspect. Sliding double glazed doors to rear.Stairs From Ground To First Floor - Sitting Room Area - Radiator. Fireplace with surround and mantel above and inset electric fire. Wood laminate flooring. Double glazed window to rear aspect. Juliette balcony.Dining Room Area - Wood laminate flooring.Kitchen/Breakfast Room - Range of units comprising of bowl and a half single drainer sink unit and mixer tap with part tiled walls and surrounding work surfaces with cupboards and drawers under. Fully integrated with inset four ring electric hob and electric combination and convectional ovens. Integrated dishwasher, washer/dryer, fridge freezer, drinks chiller and coffee machine. Breakfast bar. Range of wall mounted units and extractor. Wood laminate flooring. Double glazed window to front aspect. Double glazed door to balcony.Bathroom/Wc - Panelled whirlpool bath with mixer tap, shower attachment and shower screen. Pedestal wash hand basin with mixer tap set in vanity unit. Low level WC set in vanity unit. Radiator. Tiled flooring. Fully tiled walls.Stairs From First To Second Floor Landing: - Wood laminate flooring. Airing cupboard.Master Bedroom - Radiator. Built in wardrobe. Wood laminate flooring. Double glazed window to front aspect overlooking to waterfront.En-Suite Shower Room/Wc - Shower cubicle with wall mounted shower. Pedestal wash hand basin. Low level WC. Radiator. Part tiled walls.Bedroom 3 - Radiator. Wood laminate flooring. Double glazed window to rear aspect with views towards Pevensey.Bedroom 5/Study - Radiator. Wood laminate flooring. Double glazed window to rear aspect with views towards Pevensey.Staircase From Second To Top Floor Landing - Bedroom 2 - Velux windows to front and rear aspects with views towards Pevensey and across the waterfront.Outside - There is a secluded and landscaped rear garden which enjoys a Westerly aspect. This has gated rear access.Parking - There is a driveway for up to two cars to the front of the property.Council Tax Band = E - Epc = C - BrochuresHobart Quay, Eastbourne