Property Details:
- Type: Detached house
- Bedrooms: 4
- Bathrooms: 2
Agent: Nicholas Humphreys INC. Harker & Bullman - Wimborne
Phone: 01202 060459
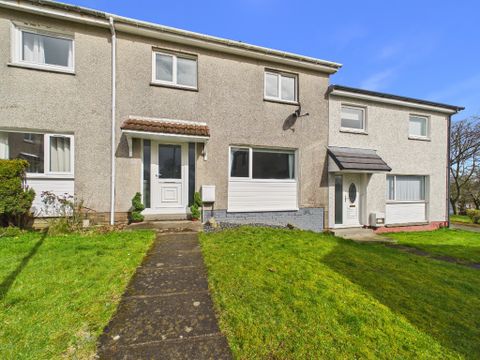
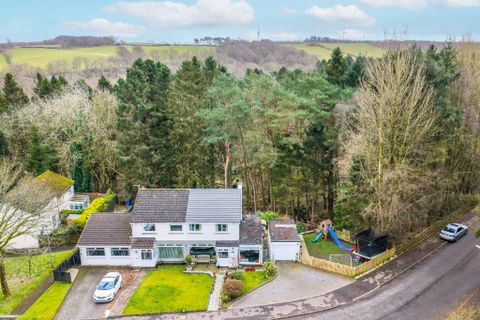
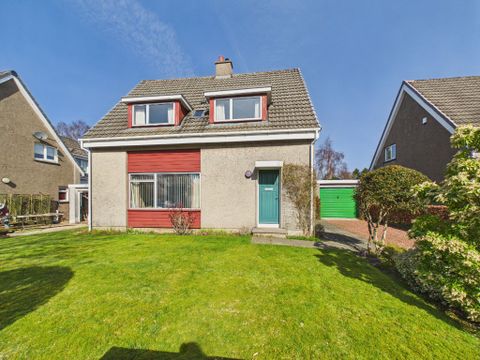
A superb four bedroom detached family home situated on a small exclusive development with easy access to popular market towns of Ringwood and Wimborne. The property is set in mature grounds with a South/South West facing rear garden. Spacious throughout with double aspect lounge, separate dining room, and kitchen/diner with adjoining utility. The property four double bedrooms with two bathrooms ideal for a family looking to be of the edge of the New Forest and with access to good local amenities.<br/><br/><b>Area</b> - St Leonards is a village conveniently situated between the market towns of Ringwood and Wimborne, further suburbs of Ferndown, West Moors and Verwood are also close to hand with their excellent array of pubs, restaurants and shopping centres. <br/>To the north of St Leonards lies the Moors Valley Country Park, which has many attractions such as train rides, cycle tracks, a fishing lake and a café. To the south is Avon Heath Country Park which has a large visitor centre, play park and picnic area. To the east of the park, by the River Avon, is Avon Castle, a country house built about 1872. St Leonards has a local parade of shops which serves the village. A quiet retreat perfect for a couple or family.<br/><br/><b>Description</b> - Covered Entrance Porch, front door to <br/>Entrance Hall, built in storage cupboard,<br/>Cloakroom, low level w.c. vanity under, part tiled window to front<br/>Double opening doors to Lounge, a spacious double aspect making a bright and airy room, window to front patio doors to rear garden, built in fire surround and matching hearth.<br/>Dining Room off hallway, with double opening doors into room, patio door to rear garden<br/>Kitchen/Breakfast Room, range of work surfaces with eye and low level storage cupboards, built in dishwasher, water softener, built in 5 burner NEFF gas hob, Neff double oven, space for fridge freezer, window to rear,<br/>Breakfast Area,double aspect.<br/>Utility, work surfaces with cupboards under, space and plumbing ( space for tumble drier if needed ) door to rear garden.<br/>Study, window to front aspect<br/>Galleried Landing, window to front aspect, hatch to loft space, built in airing cupboard, storage and hot water tank<br/>Bedroom One, a generous size, built in wardrobes<br/>Ensuite, walk in shower, low level w.c wash hand basin, fully tiled<br/>Bedroom Two, good size double, window to rear<br/>Bedrooms Three and Four are both doubles with windows to front aspect<br/>Bathroom. a large room with double wash hand basin unit with vanity cupboards below, paneled bath with mixer taps and shower attachment, separate corner shower cubicle, fully tiled<br/>Outside - Rear Garden is South/South West Facing, a mature setting with trees bordering offering a good deal of seclusion. The patio area adjoins the property, remainder of the garden mainly laid to lawn with various mature flower and shrub borders, fully enclosed by timber panel fencing, gate to side access, further patio to side with green house, access via personal door to <br/>Double Garage, pitched roof, power and light.<br/>Front, block paved driveway providing ample off road parking. Garden is easy maintenance, gravelled with inset rockery and shrubs.<br/><br/><b>Tenure</b> - Freehold<br/><br/>