About this home
Property Details: • Type: Detached • Tenure: FREEHOLD • Floor Area: N/A
Key Features: • 3 BEDROOMS • 2 RECEPTIONS • CONSERVATORY • FAMILY BATHROOM • GARAGE • DETACHED • DRIVEWAY
Location: • Nearest Station: Hamstead Station • Distance to Station: 0.5268585866506394 miles
Agent Information: • Address: 907 Walsall Road, Great Barr, B42 1TN
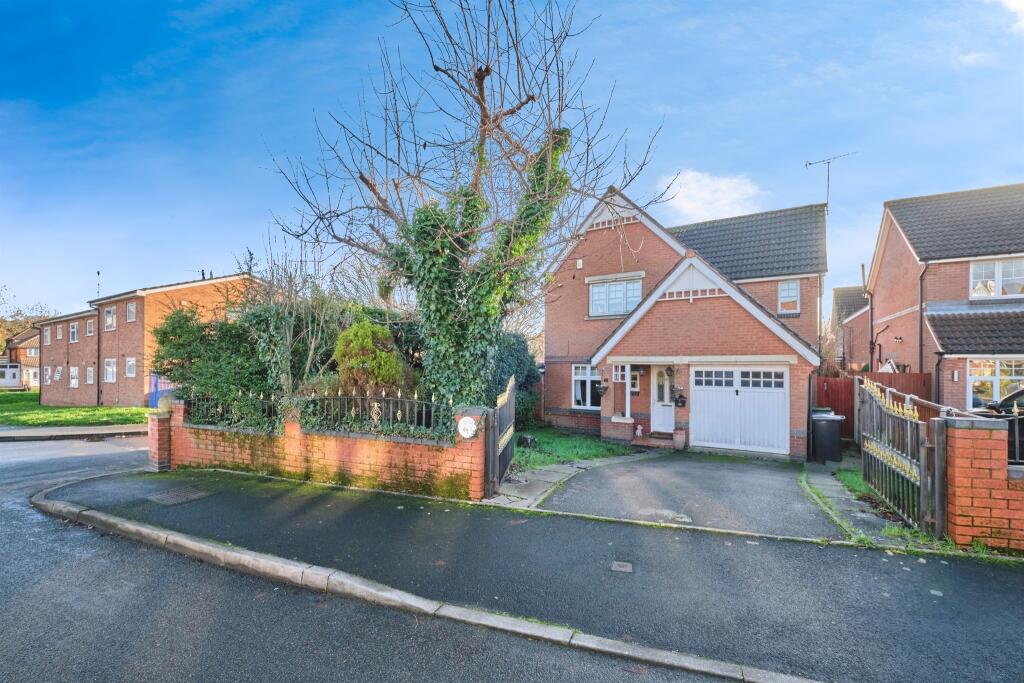
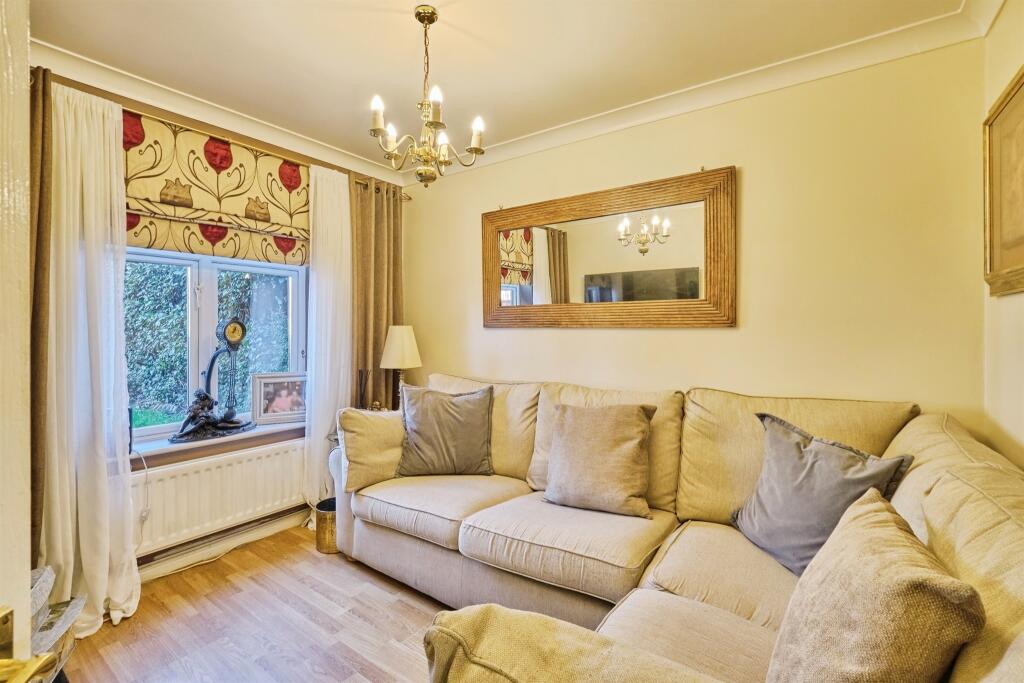
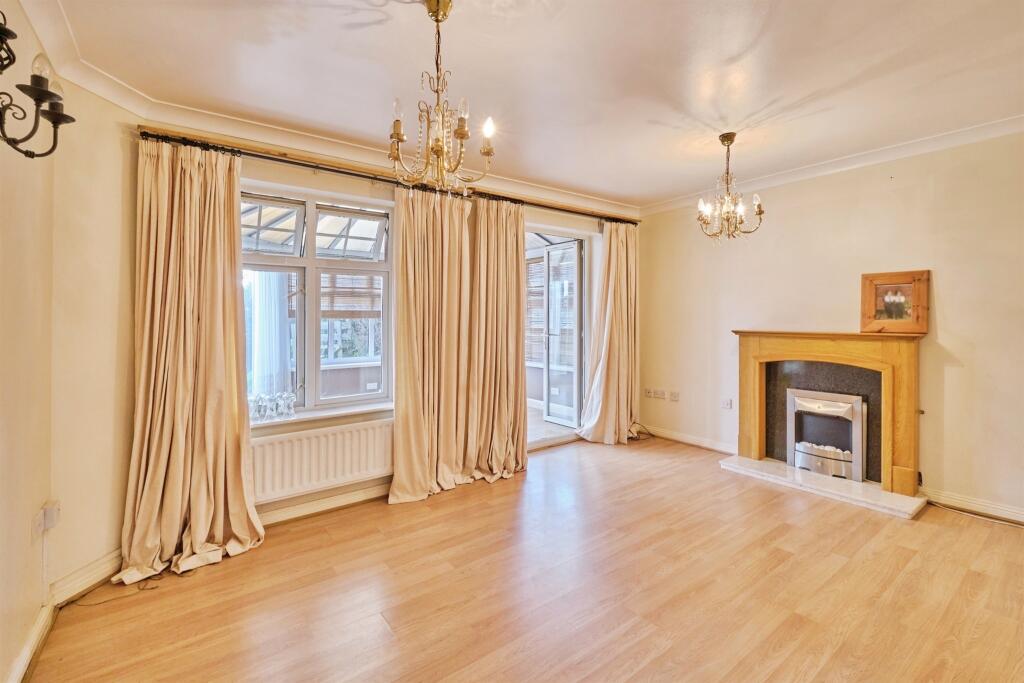
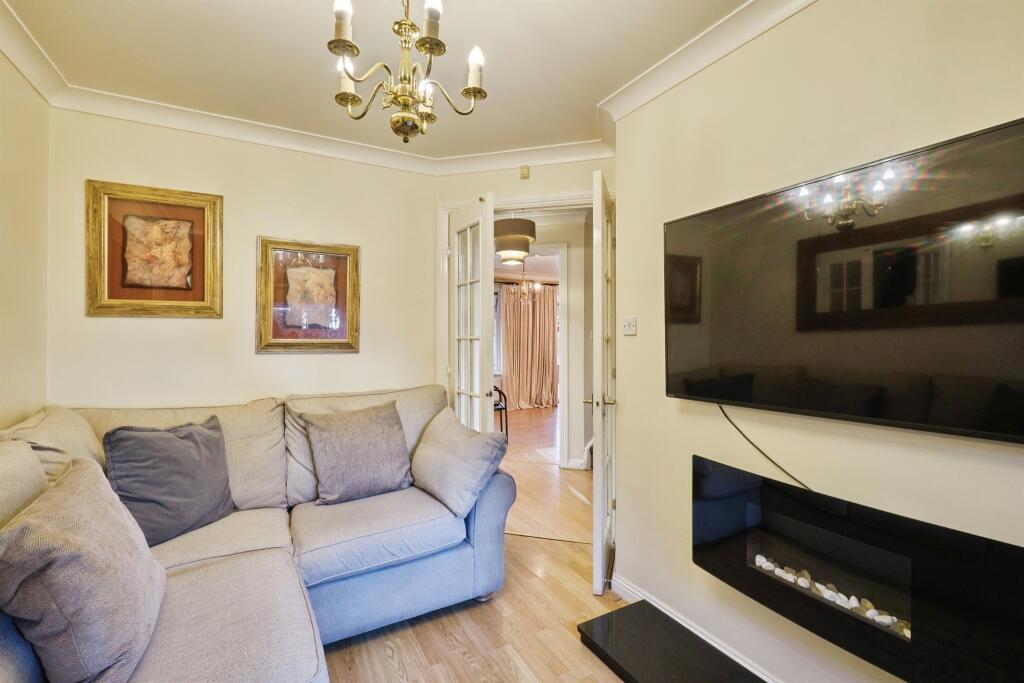
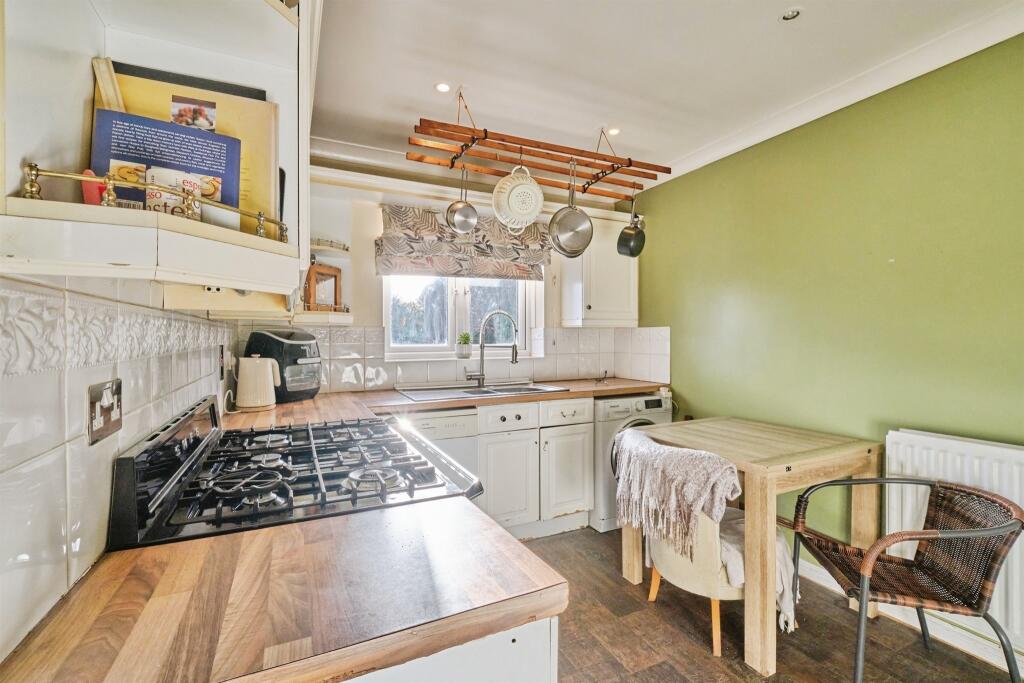
Full Description: <br /><b>SUMMARY</b><br />***3 BEDROOMS***2 RECEPTIONS*** DETACHED*** GARAGE***<br /><br /><br /><b>DESCRIPTION</b><br />Three Bedroom Detached Family Home, Great Barr<br /><br />Set within the desirable Hobhouse Close, this attractive detached property offers well-planned accommodation including two reception rooms, a downstairs WC, conservatory, three bedrooms, a family bathroom, and a generous rear garden with patio and lawn-making it ideal for family living.<br /><br />Located in the highly regarded area of Hobhouse Close, Great Barr, this well-maintained three-bedroom detached residence provides spacious and adaptable living accommodation. The ground floor features two bright reception rooms, ideal for both entertaining guests and everyday family use, along with the added benefit of a guest cloakroom.<br /><br />To the rear, a substantial conservatory enhances the living space and enjoys pleasant views across the private garden, which offers a combination of patio seating and lawned areas-perfect for outdoor relaxation and social gatherings.<br /><br />The first floor comprises three well-sized bedrooms and a stylish family bathroom. With its sought-after location, practical layout, and welcoming atmosphere, this property offers a fantastic opportunity for comfortable and convenient family living.<br /><br /><b>Entrance</b> <br />One ceiling light point, Laminate flooring, One double radiator<br /><br /><b>Lounge</b> 14' 6" x 11' ( 4.42m x 3.35m )<br />Window to front double glazed, One ceiling light point, Laminate flooring, One double radiator<br /><br /><b>Dining Room</b> 111' 2" x 7' 10" ( 33.88m x 2.39m )<br />Window to rear double glazed, Two ceiling ligh points, Two wall lamps, Door to conservatory, One double radiator<br /><br /><b>Kitchen</b> 13' x 8' 7" ( 3.96m x 2.62m )<br />Window to rear double glazed, One sink, Spotlights, Part tiled, Laminate flooring<br /><br /><b>Garage</b> 14' 5" x 13' 5" ( 4.39m x 4.09m )<br />One ceiling light point<br /><br /><b>First Floor Accommodation</b> <br /><br /><b>Bedroom One</b> 14' 5" x 9' 1" ( 4.39m x 2.77m )<br />Window to front double glazed, One ceiling light point, One double radiator<br /><br /><b>Bedroom Two</b> 11' 9" x 8' 6" ( 3.58m x 2.59m )<br />Window to rear double glazed, One single radiator, One ceiling light point<br /><br /><b>Bedroom Three</b> 8' 3" x 7' 9" ( 2.51m x 2.36m )<br />Window to rear double glazed, One single radiator,, One ceiling light point<br /><br /><b>Bathroom</b> 6' 10" x 5' 5" ( 2.08m x 1.65m )<br />Window to rear double glazed, Spotlights, Part tiled, WC, Wash hand basin, Gas shower, Bath<br /><br /><b>Rear Garden</b> <br />Good size, Part slabbed, Side access<br /><br /><b>Conservatory</b> 12' 10" x 9' 8" ( 3.91m x 2.95m )<br />Window to rear double glazed, One ceiling light point, One single radiator, Laminate flooring<br /><br /><br /><br />1. MONEY LAUNDERING REGULATIONS - Intending purchasers will be asked to produce identification documentation at a later stage and we would ask for your co-operation in order that there will be no delay in agreeing the sale. <br />2: These particulars do not constitute part or all of an offer or contract. <br />3: The measurements indicated are supplied for guidance only and as such must be considered incorrect. <br />4: Potential buyers are advised to recheck the measurements before committing to any expense. <br />5: Connells has not tested any apparatus, equipment, fixtures, fittings or services and it is the buyers interests to check the working condition of any appliances. <br />6: Connells has not sought to verify the legal title of the property and the buyers must obtain verification from their solicitor.