Hobs Moat Road, Solihull
About this home
Property Details: • Type: Semi-Detached • Tenure: FREEHOLD • Floor Area: N/A
Key Features: • Extended Semi Detached • Three Double Bedrooms • Lounge/Dining Room plus Sitting Room • Bathroom and Ground Floor Wet Room • No Upward Chain • Council Tax Band D • EPC Awaited
Location: • Nearest Station: Olton Station • Distance to Station: 0.8957485083461173 miles
Agent Information: • Address: 107 Hobs Moat Road, Solihull, B92 8JN
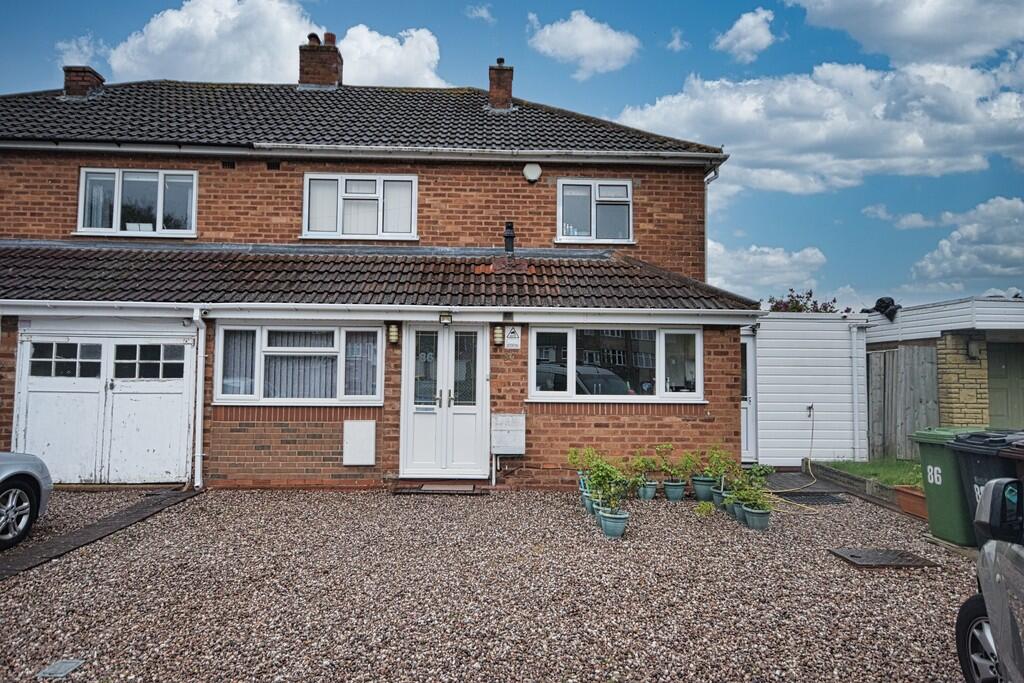
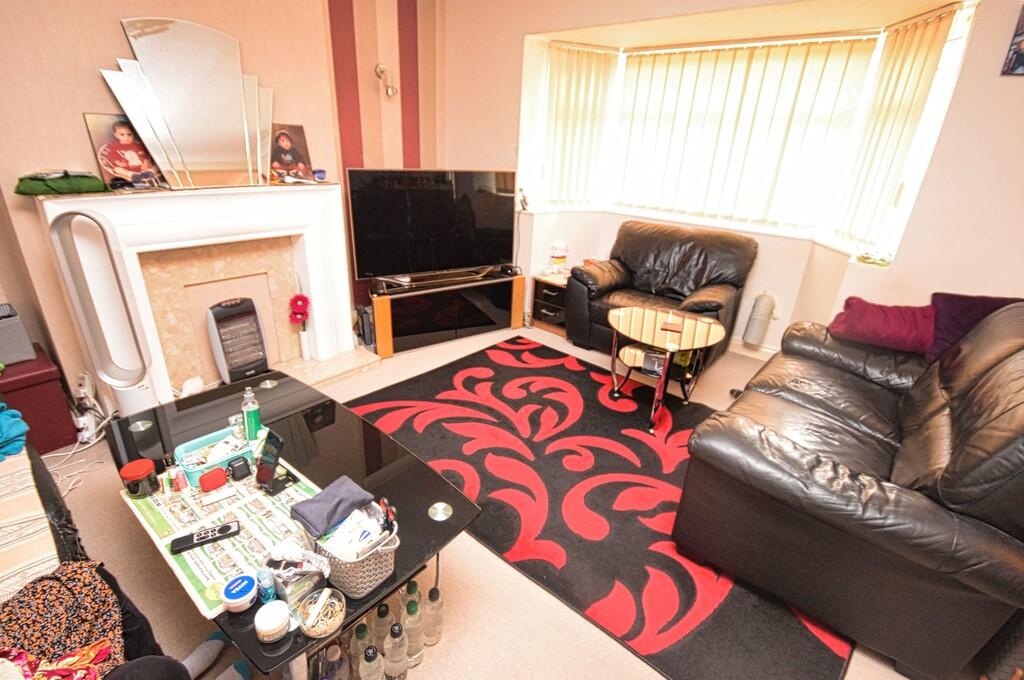
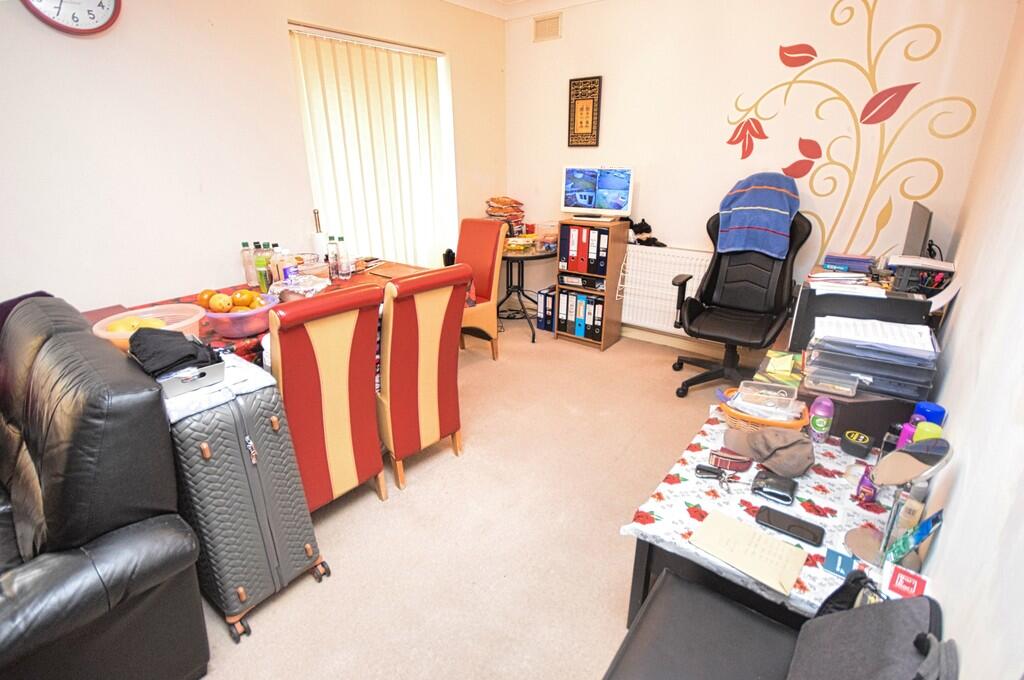
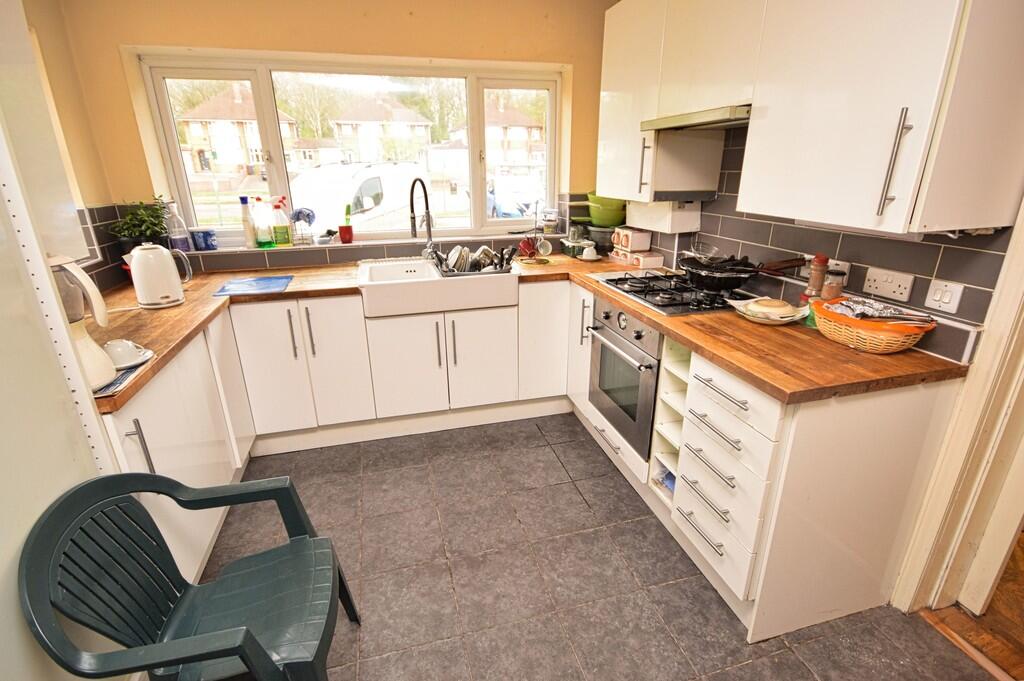
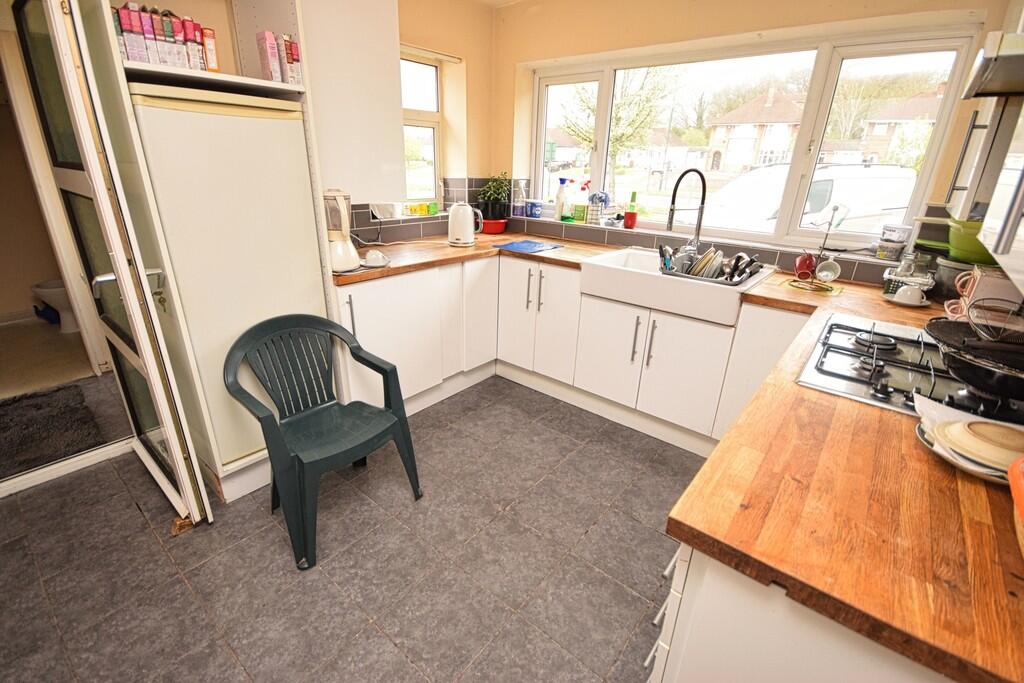
Full Description: <strong>OVERVIEW</strong> <strong></strong> Spacious extended three double bedroom semi detached residence situated behind a slip road on Hobs Moat Road with driveway parking to the front for several vehicles and offered with No Upward Chain. Being double glazed and gas centrally heated the accommodation includes:- Hall, lounge/dining room, separate sitting room, modern kitchen with utility room, ground floor wet room, three double bedrooms, bathroom, and enclosed rear garden with garden store/workshop. <br /><br /><strong>GROUND</strong> <strong>FLOOR</strong> <strong></strong> <br /><br /><strong>HALL</strong> <strong></strong> with glazed double doors to the front, radiator and stairs to the first floor. <br /><br /><strong>SITTING</strong> <strong>ROOM</strong> <strong>14' 7" x 7' 1" (4.46m x 2.18m)</strong> with double glazed window to the front and radiator. <br /><br /><strong>LOUNGE/DINING</strong> <strong>ROOM</strong> <strong>22' 0" x 15' 4" max 9'6" min (6.73m x 4.68m)</strong> with Adams style fireplace surround, two radiators, double glazed bay window to the rear with double glazed French doors opening onto the rear garden. <br /><br /><strong>KITCHEN</strong> <strong>12' 8" x 9' 4" (3.87m x 2.87m)</strong> fitted with matching base and wall units with roll edge work surfaces having inset twin bowl sink unit and built in four plate gas hob unit with extractor hood over and oven under. There is double glazed window to front and side, radiator , cupboard housing the Worcester gas combination boiler and Pantry Cupboard off. <br /><br /><strong>SIDE</strong> <strong>UTILITY</strong> <strong>8' 11" x 6' 11" (2.72m x 2.13m)</strong> with plumbing washing machine, store cupboard off and double glazed door with window to side giving access to the rear garden. <br /><br /><strong>WET</strong> <strong>ROOM</strong> <strong></strong> fitted with electric shower, pedestal wash hand basin , low level w.c., and extractor fan <br /><br /><strong>FIRST</strong> <strong>FLOOR</strong> <strong></strong> <br /><br /><strong>LANDING</strong> <strong></strong> with obscure double glazed window to the side and from where access can be gained to the loft space. <br /><br /><strong>BEDROOM</strong> <strong>ONE</strong> <strong>13' 0" x 10' 7" (3.97m x 3.25m)</strong> with two large built in wardrobes, radiator and double glazed window. <br /><br /><strong>BEDROOM</strong> <strong>TWO</strong> <strong>11' 6" x 10' 0" (3.53m x 3.07m)</strong> with radiator and double glazed window to the front. <br /><br /><strong>BEDROOM</strong> <strong>THREE</strong> <strong>9' 8" x 8' 9" (2.96m x 2.68m)</strong> with double glazed window and radiator. <br /><br /><strong>FAMILY</strong> <strong>BATHROOM</strong> <strong>9' 11" x 6' 11" (3.03m x 2.13m)</strong> being part tiled and fitted with walk in shower cubicle to the corner, panelled bath, vanity wash hand basin, low level w.c., heated towel rail and radiator and obscure double glazed window. <br /><br /><strong>OUTSIDE</strong> <strong></strong> To the rear is an enclosed garden having paved terrace with lawn beyond. To the rear corner is garden store/workshop. <br /><br /><strong>TENURE</strong> <strong></strong> We are advised by the vendors that the property is FREEHOLD (subject to verification by your solicitor).