Property Details:
• Type: Detached
• Tenure: N/A
• Floor Area: N/A
Key Features:
• DETATCHED THREE BEDROOM HOUSE
• APPROXIMATELY THREE QUARTERS OF A MILE AWAY FROM TOWN CENTRE
• FAMILY HOUSE WITH SCOPE FOR FURTHER DEVELOPMENT
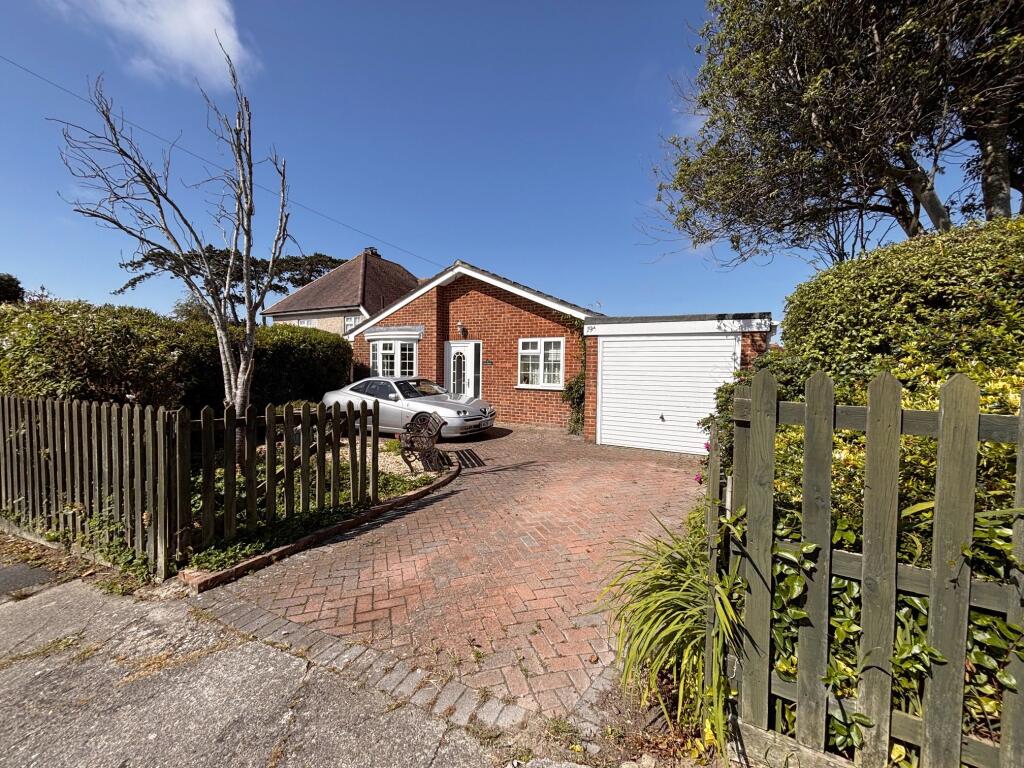
• LARGE DETATCHED GARAGE WORKSHOP
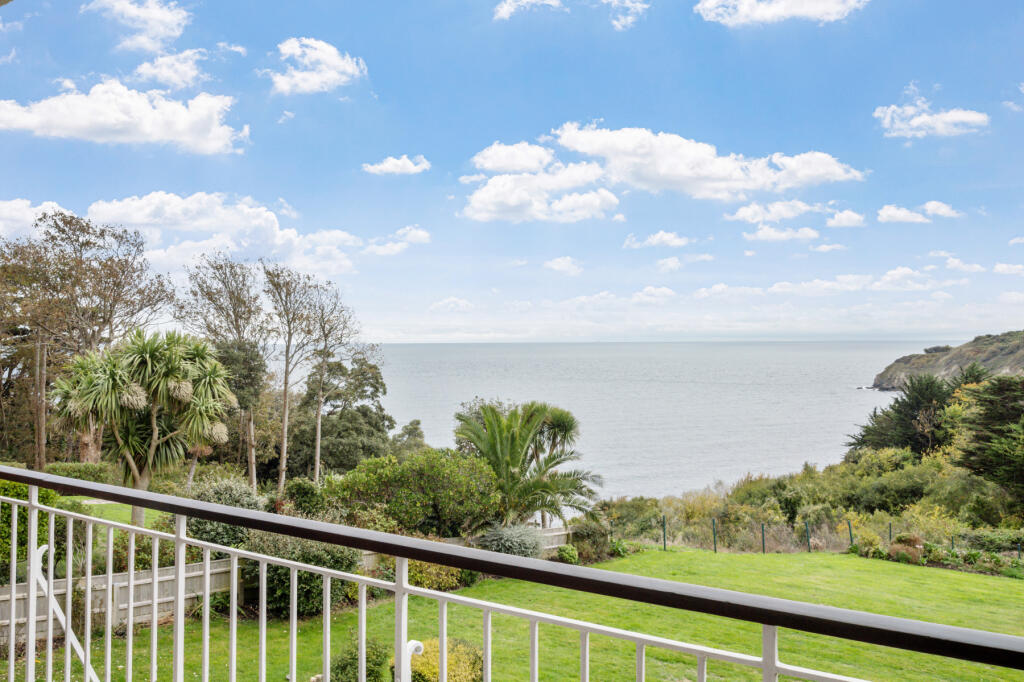
• UPSTAIRS OFFERS VIEWS OF SWANAGE BAY AND OVER THE TOWN TO THE PURBECK HILLS
• 3 BEDROOMS
• FRONT AND BACK GARDEN
• PATIO AREA, GREENHOUSE AND LAWN SECTION WITH SHRUBS AND FLOWER BEDS
Location:
• Nearest Station: N/A
• Distance to Station: N/A
Agent Information:
• Address: 41 Station Road,
Swanage,
Dorset,
BH19 1AD
Full Description:
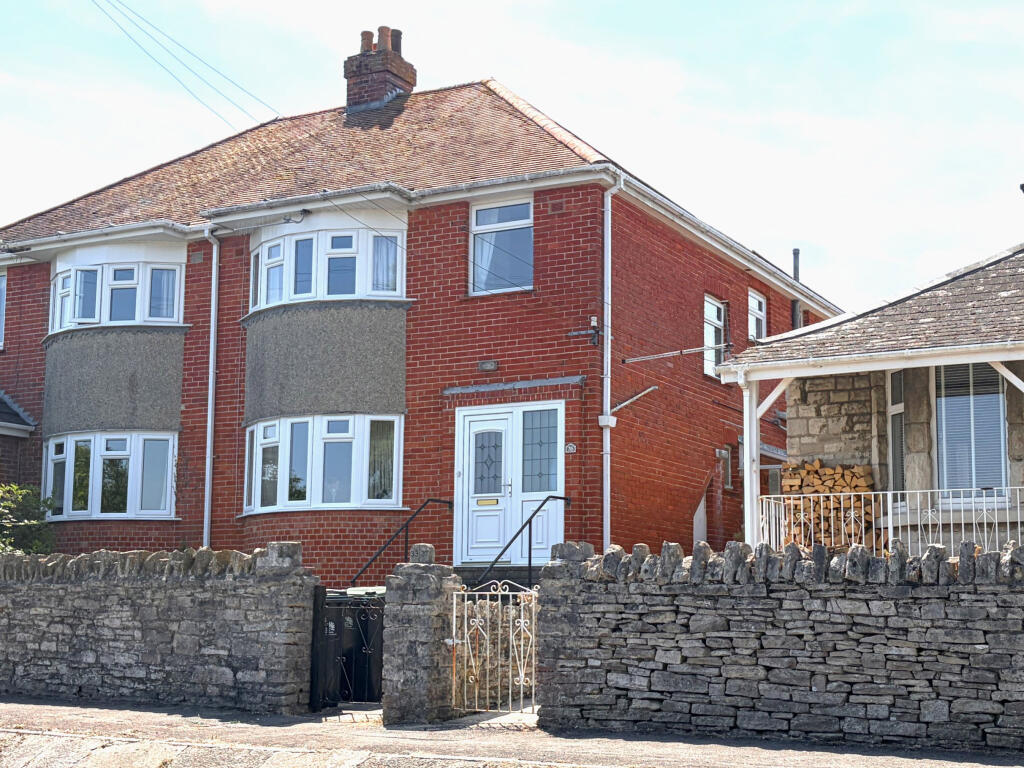
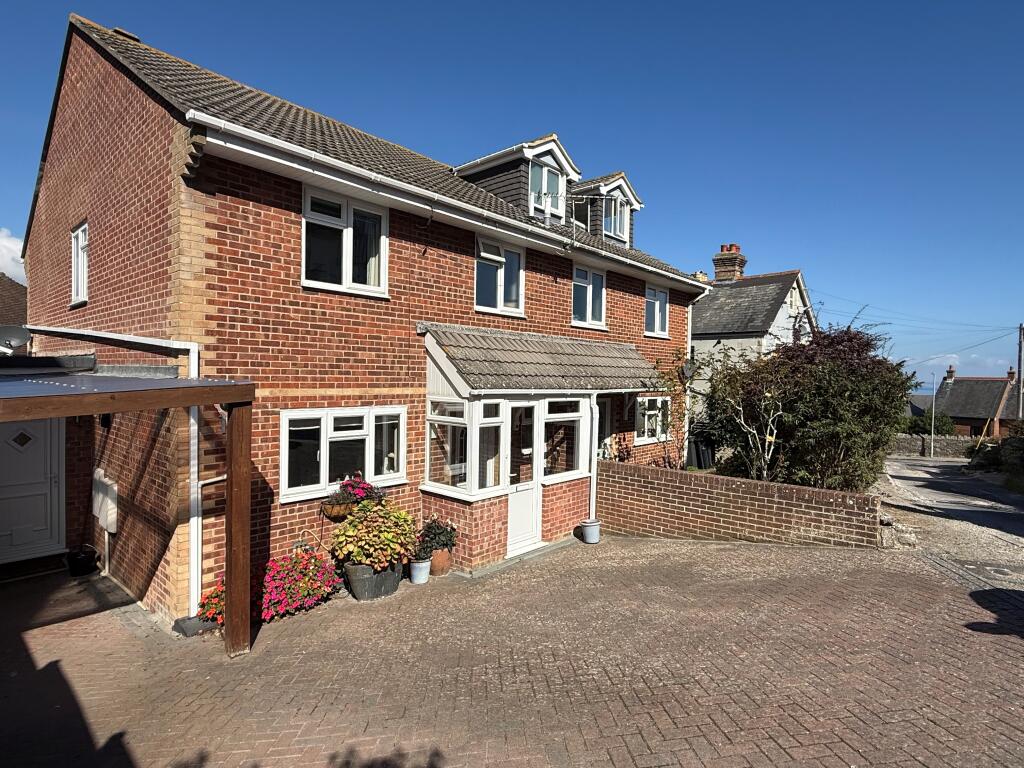
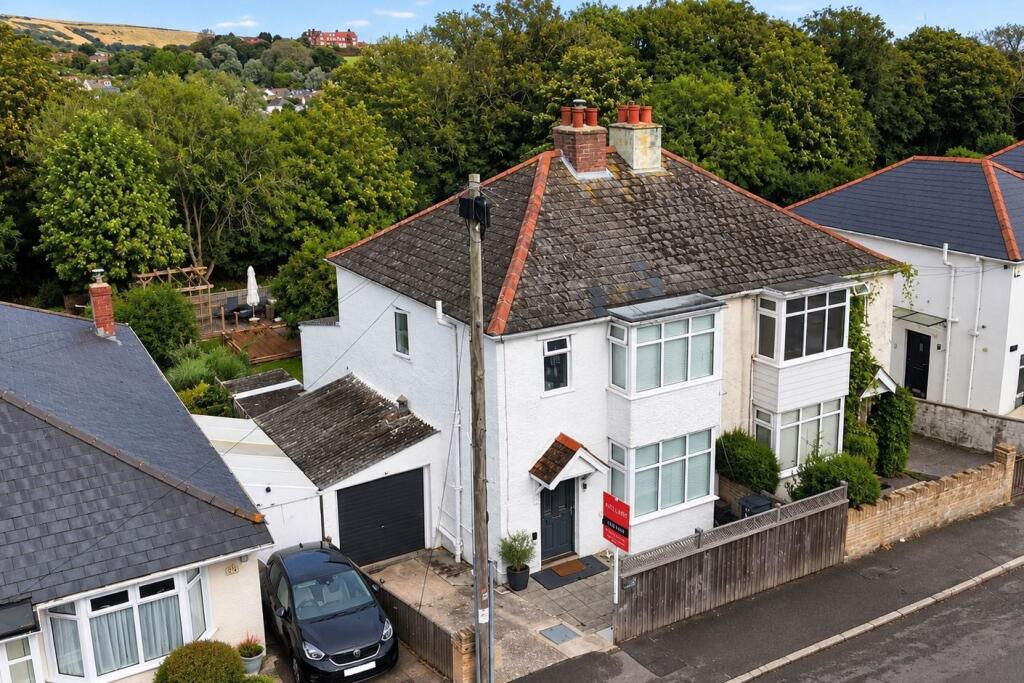
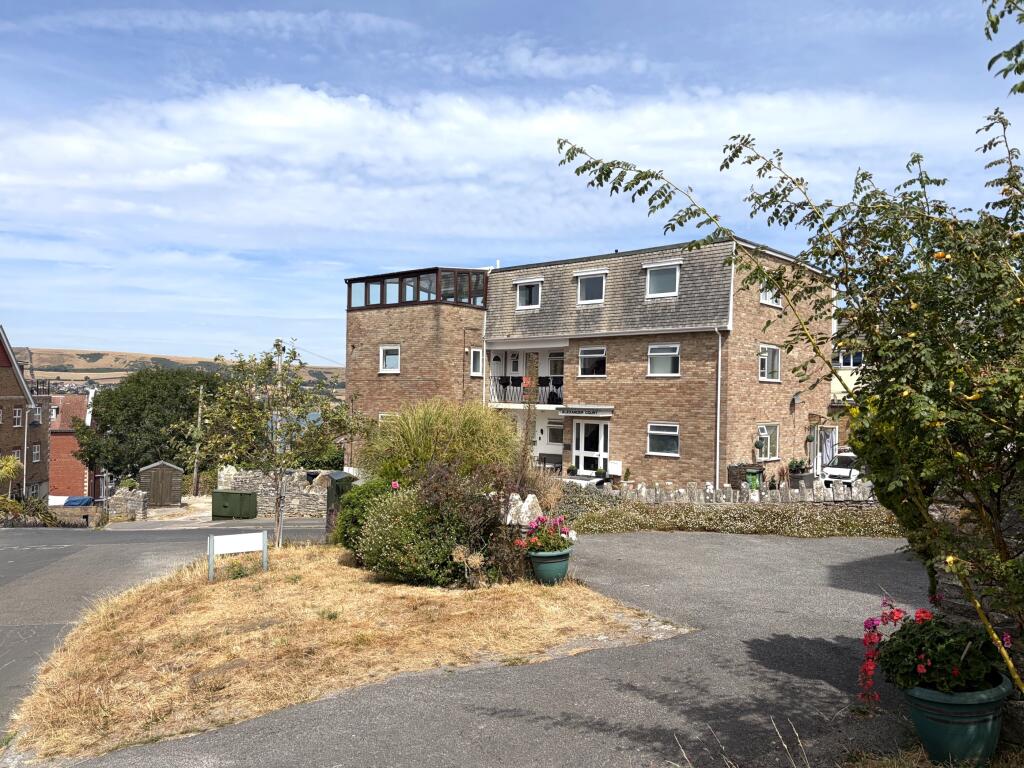
This detached three bedroom house is pleasantly located in a popular residential area, approximately three quarters of a mile to the West of the town centre and some 500 metres from the Townsend Nature Reserve. It was built during the late 1960s and is of traditional cavity brick construction with Purbeck stone to the front under a pitched roof covered with concrete tiles.1 Hoburne Road is a family house with scope for further development and a large detached garage workshop. From upstairs, the bedrooms offer views of Swanage Bay and over the town to the Purbeck Hills.Swanage lies at the eastern tip of the Isle of Purbeck delightfully situated between the Purbeck Hills. It has a fine, safe, sandy beach, and is an attractive mixture of old stone cottages and more modern properties, all of which blend in well with the peaceful surroundings. To the south is Durlston Country Park renowned for being the gateway to the Jurassic Coast and World Heritage Coastline.The spacious entrance hall is central to the accommodation and welcomes you to this family home. It leads to the well sized living/dining room with dual aspect. The kitchen is fitted with light wood units, contrasting worktops, freestanding gas cooker. The utility room and separate WC are also on this level.Living Room 3.77m x 3.33m (12'4" x 10'11")Dining Room 2.97m x 2.58m (9'9" x 10'11")Kitchen 3.75m x 2.42m (12'4" x 7'11")Utility 2.02m x 1.80m (6'8" x 5'11")WC 2.02m x 1.84 (6'8" x 6")There are three double bedrooms on the first floor, all of which enjoy views over the town to the Purbeck hills as well as Swanage Bay. The large principal bedroom has 2 fitted wardrobes. Bedroom two also has a fitted wardrobe. Bedroom three is a similar size to the second. The bathroom is fitted with a bath including shower over and completes the accommodation.Bedroom 1 3.48m x 3.32m (11'5" x 10'11")Bedroom 2 3.33m x 2.71m (10'11" x 8'11")Bedroom 3 3.40m x 2.43m (11'2" x 8')Bathroom 3.40m x 1.77m (11'2" x 5'10")Outside, there are good sized gardens to the front and rear. The front garden is mostly laid to lawn with a brick paved driveway leading to a large detached garage. At the rear there is a patio area, greenhouse and lawn section with shrubs and flower borders.Garage 5.95m x 4.79m max (19'6" x 15'8" max)All viewings are strictly by appointment through the Sole Agents, Corbens, . The postcode for this property is BH19 2SL. Council Tax Band D £2,558.82 for 2024/2025Property Ref HOB2073 BrochuresBrochure