Hoddern Avenue, Peacehaven
Property facts
- Property type
- Detached Bungalow
- Bedrooms
- 5
- Bathrooms
- 3
Only details supplied with this listing are shown. Ask the listing contact to confirm measurements, taxes and costs.
About this home
Property Details: • Type: Detached Bungalow • Tenure: FREEHOLD • Floor Area: N/A
Key Features: • No Chain - Must be Viewed • Excellent Versatility, Convenient Location, Corner Plot • Large Property currently arranged as Two Separate Units • Ideal Multi Generational Living or Potential Home and Income • Fantastic Open Plan Lounge/Diner/Kitchen • Further Lounge/Kitchen or Bedroom Five • Four further Double Bedrooms, Master with Ensuite • Two Further Bathrooms • South Facing Conservatory • Gardens to Three Sides, Off Road Parking and Garage
Location: • Nearest Station: Newhaven Town Station • Distance to Station: 2.689879745582 miles
Agent Information: • Address: 226-230 South Coast Road, Peacehaven, East Sussex, BN10 8JR
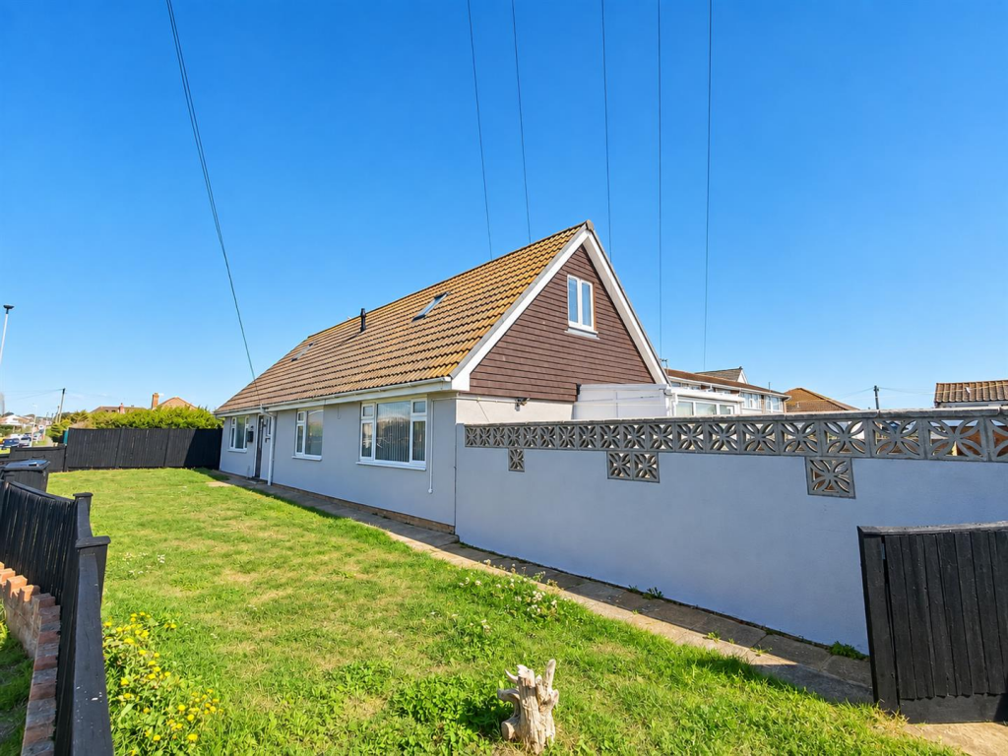
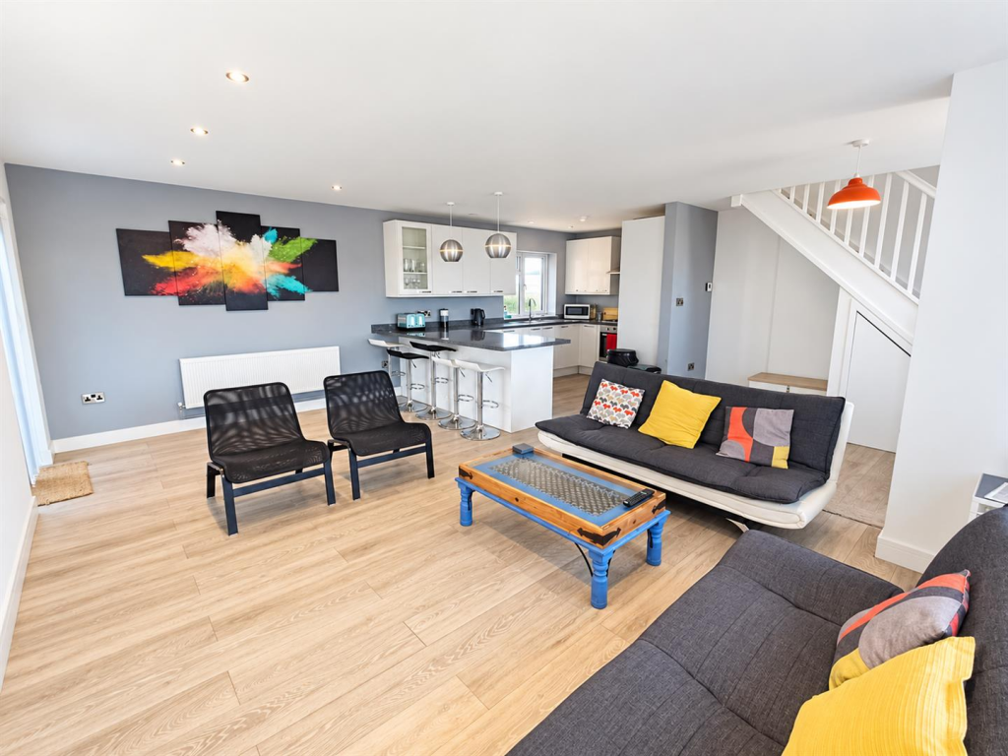
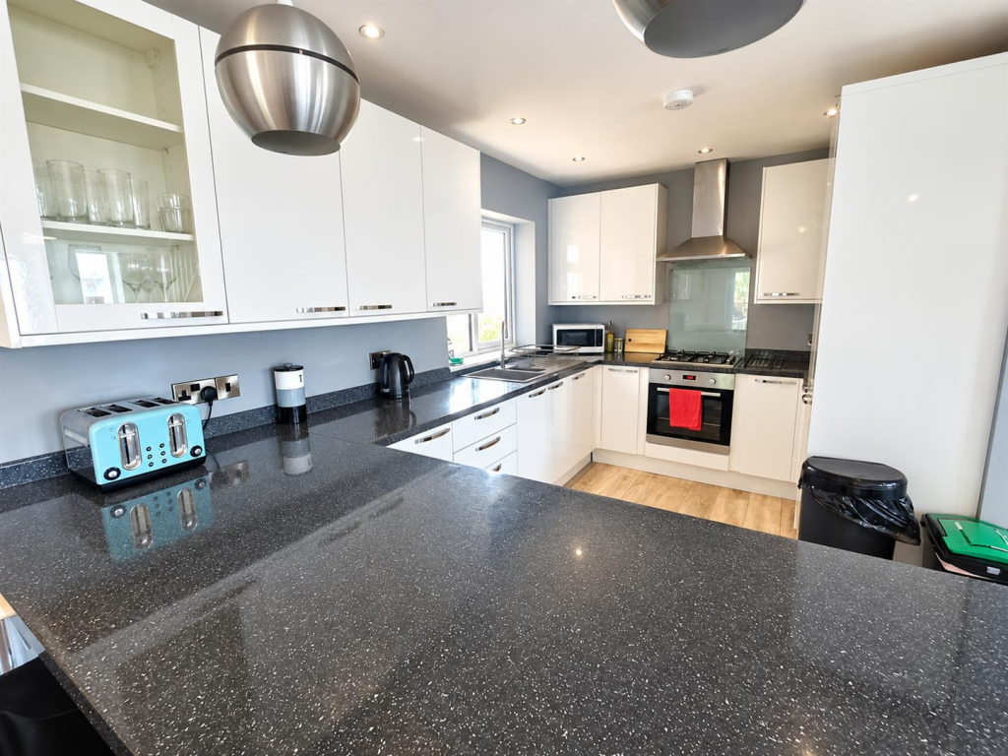
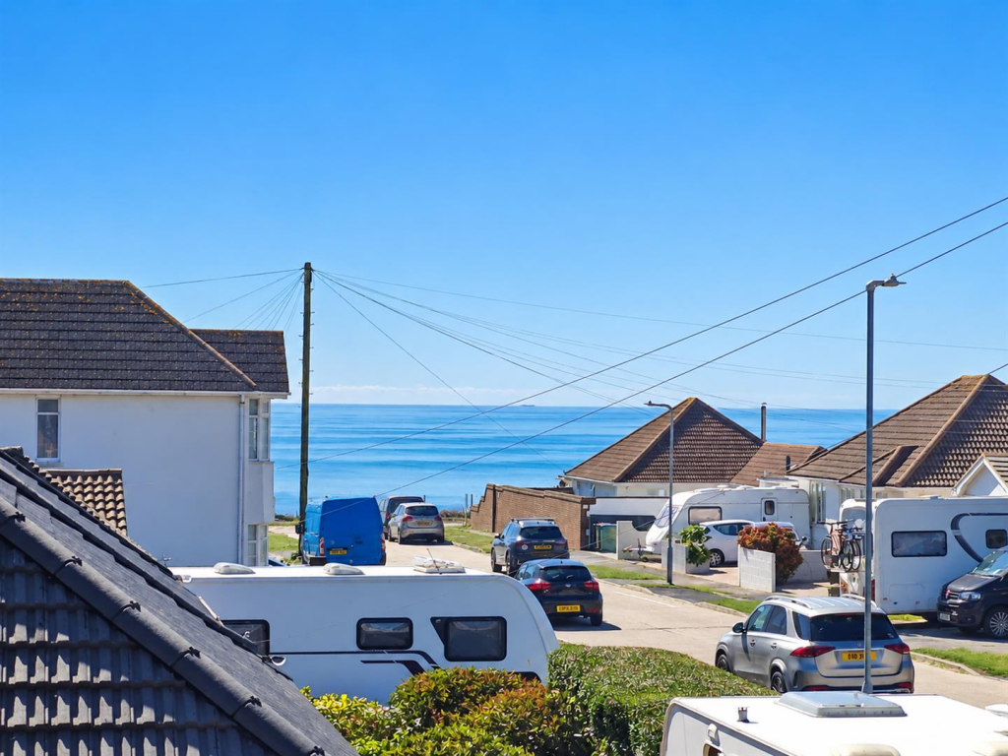
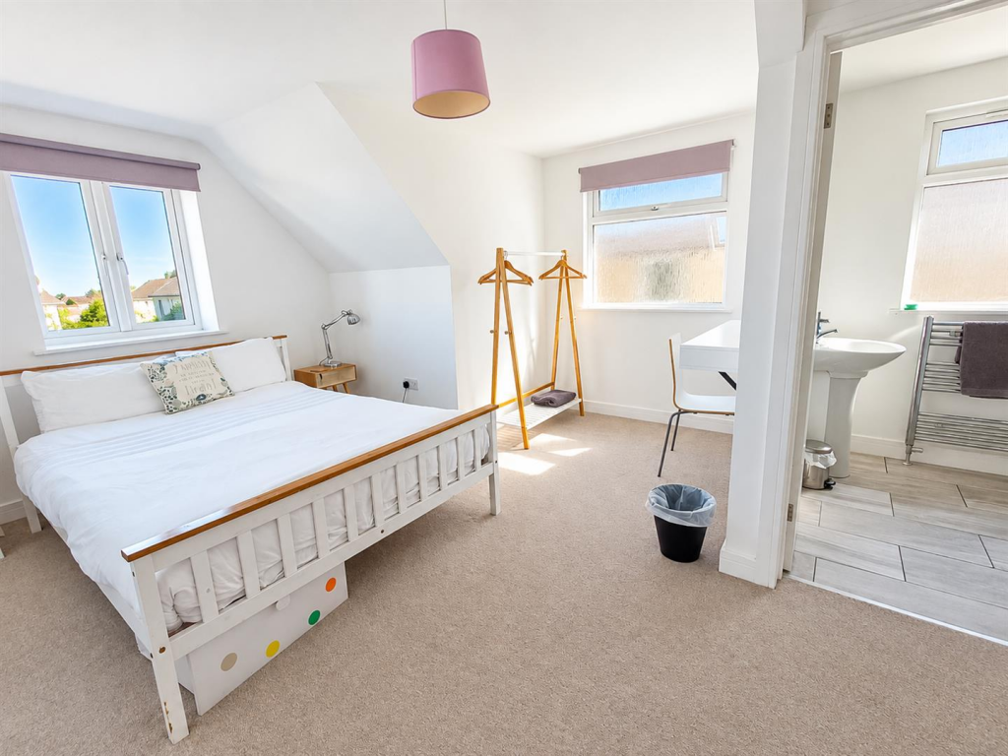
Full Description: No Chain<br />Deceptively spacious detached chalet-style bungalow, ideally positioned in a sought-after location. Conveniently situated close to local shops, schools, restaurants, and regular bus services to Brighton, the property also enjoys easy access to stunning clifftop walks.<br /><br />Offering exceptional versatility, the property is currently arranged as two self-contained units, both of which are successfully operated as Airbnb holiday lets, generating an attractive income. The accommodation could continue in its current format, provide a home with an income stream, or be easily reconfigured into one substantial family residence, giving prospective purchasers a range of exciting possibilities.<br /><br />The principal section of the property features a spacious open-plan living, dining, and kitchen area, creating a sociable and welcoming hub of the home. This generous room offers ample space for comfortable seating, dining furniture, and everyday family living. The kitchen is fitted with a range of storage units, contrasting work surfaces, and space for all the usual appliances, while a breakfast bar provides the perfect spot for casual dining or enjoying a morning coffee. Access between the two sections of the property can be reinstated with minimal alteration, allowing for straightforward conversion back into a single dwelling.<br /><br />The first floor comprises two large bedrooms, with the principal bedroom benefiting from an en-suite shower room. A family bathroom/WC serves the remaining accommodation.<br /><br />The second self-contained unit currently consists of an entrance conservatory, an open-plan living room and kitchen, two bedrooms, and a bathroom/WC, making it ideal for letting, multi-generational living, or guest accommodation.<br /><br />Externally, the property enjoys a lawned front garden enclosed by mature hedging and timber fencing, while a low-maintenance patio garden is located to the rear. Completing the package is a private driveway leading to a garage, providing parking.<br /><br />
Features & amenities
Location
If the interactive map is unavailable, open the supplied location in maps.
Open location in mapsThe pin uses coordinates supplied with this listing. Confirm the exact location with the listing contact.
Listing information
- Original source
- www.rightmove.co.uk
- Added to Mirror
Added and updated dates describe the Mirror record. Source publication and verification dates are shown separately when known; none establishes time on market. Confirm current price and availability with the listing contact.
View original listing