About this home
Property Details: • Type: Semi-Detached • Tenure: FREEHOLD • Floor Area: N/A
Key Features: • EXTENDED SEMI DETACHED HOUSE • THREE BEDROOMS • DOWNSTAIRS WC • UTILITY ROOM • PLAYROOM/OFFICE • LOUNGE & KITCHEN • GARDENS FRONT & REAR • OFF ROAD PARKING • POPULAR AREA • CLOSE TO LOCAL AMENITIES
Location: • Nearest Station: Low Moor Station • Distance to Station: 3.2826334394249708 miles
Agent Information: • Address: 4 Old Lane, Birkenshaw, Bradford, BD11 2JX
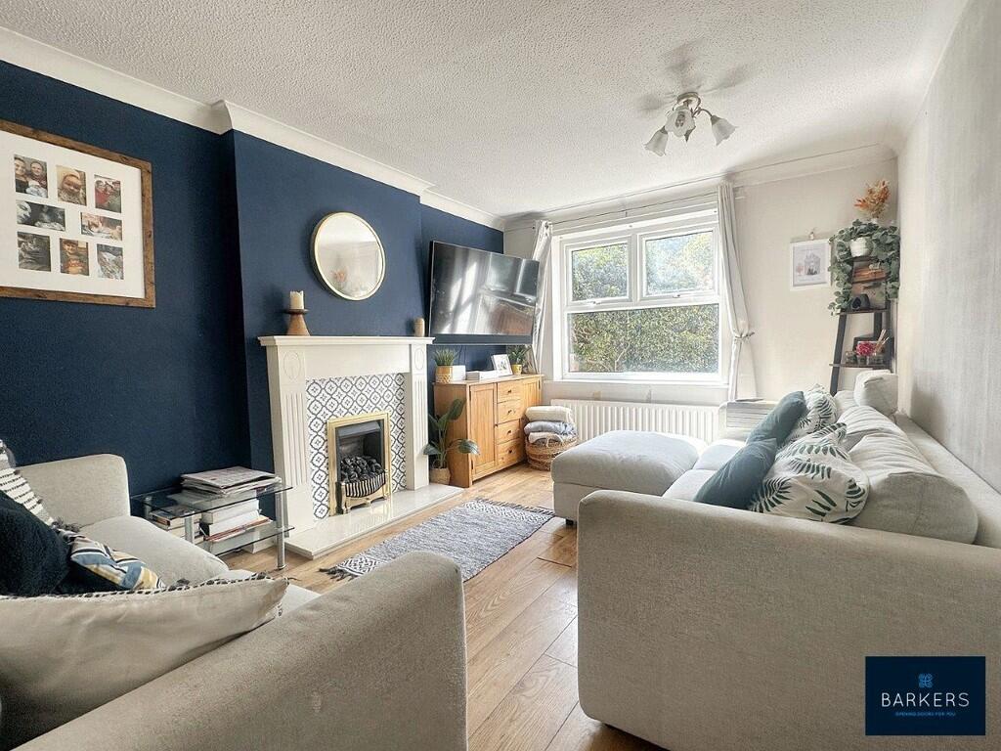
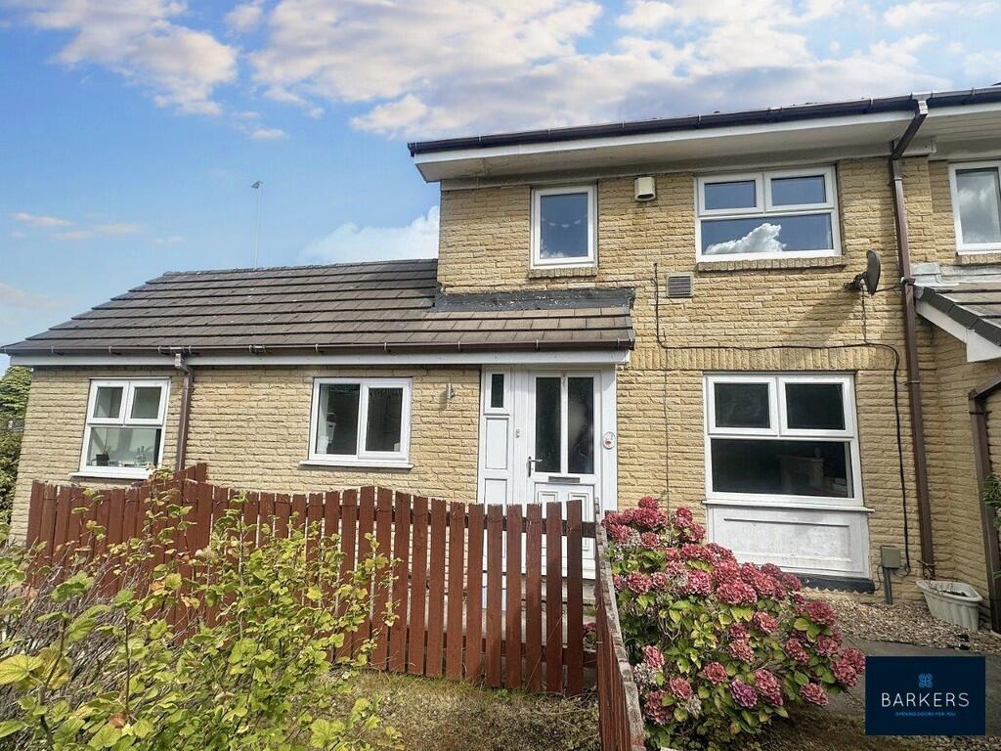
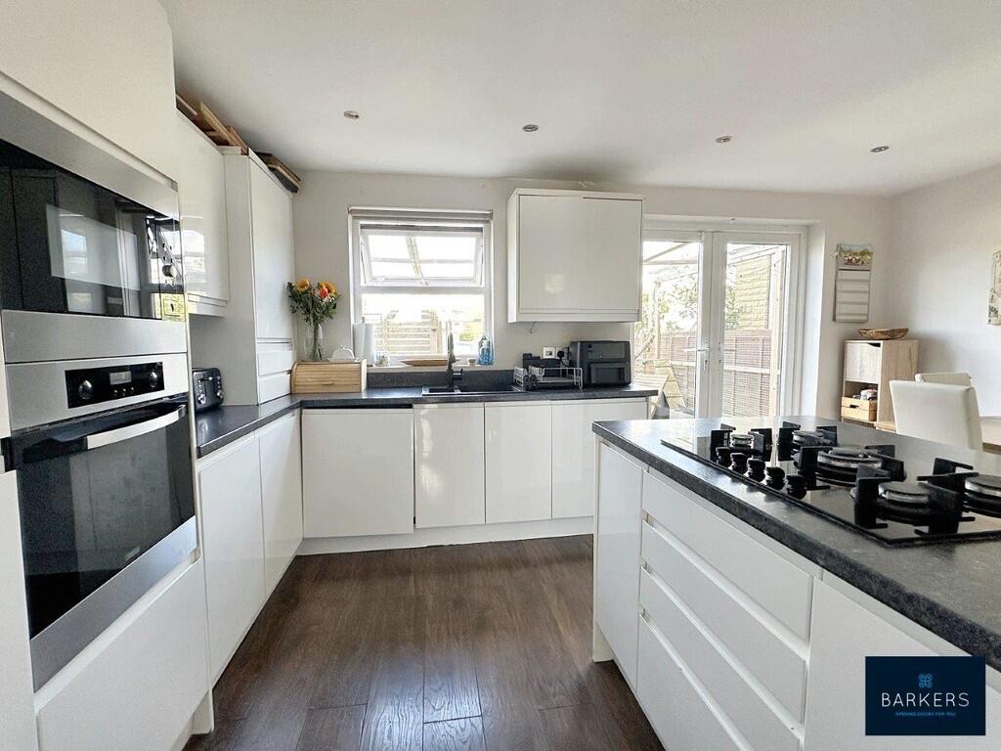
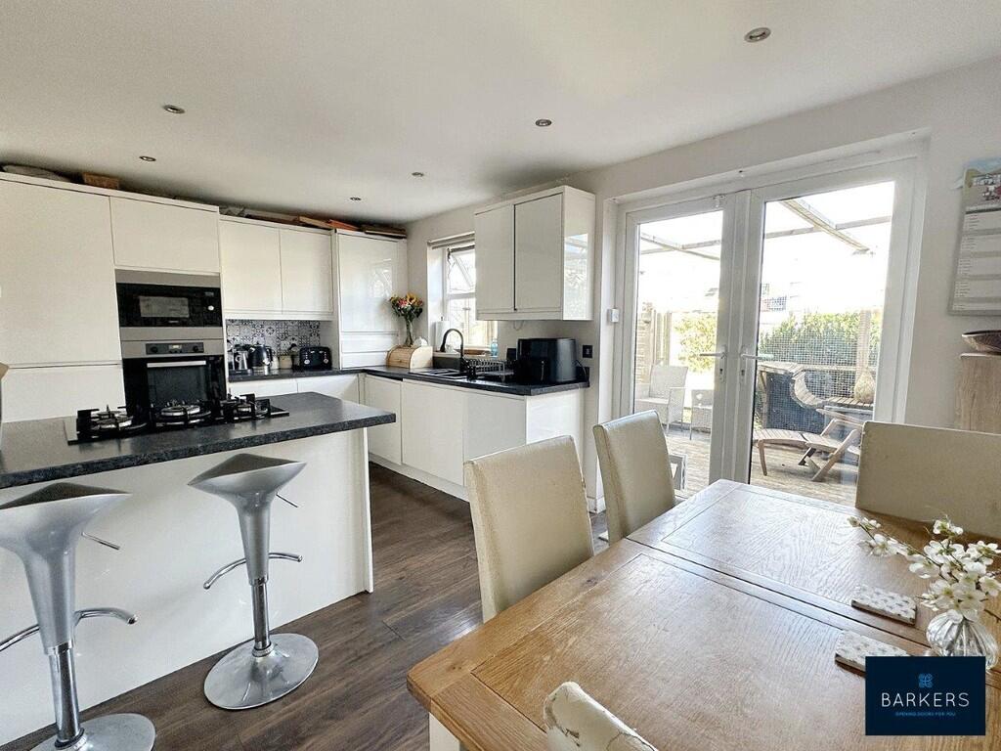
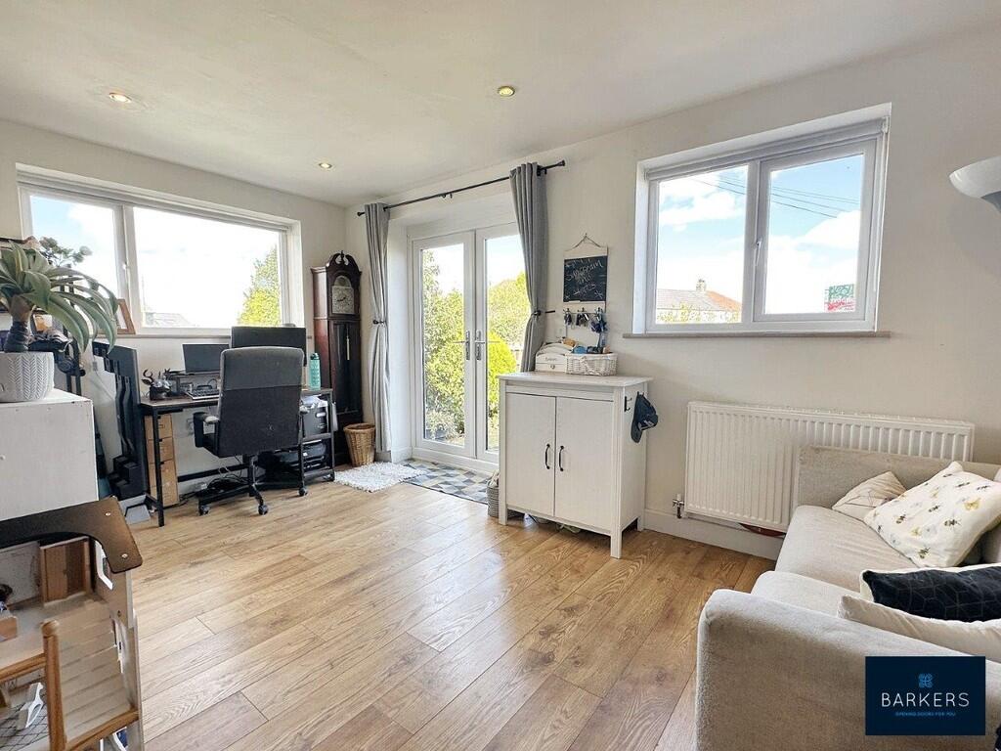
Full Description: <strong></strong> <strong></strong> Barkers have pleasure in offering for sale this spacious semi detached property which has been extended to the side and must be viewed to be fully appreciated and would make the perfect family home. Situated in this popular location of Drighlington, close to the village amenities, retail and leisure outlets, schools and the motorway network. The well presented accommodation briefly comprises: entrance hall, lounge, playroom/office, games room/bar, kitchen, utility room, cloaks/WC, three bedrooms and family bathroom. Externally there is a driveway providing parking and gardens to the front and rear. <br /><br /><strong>ENTRANCE</strong> <strong>HALL</strong> <strong></strong> With stairs to first floor, doors to kitchen, lounge and reception room. <br /><br /><strong>GROUND</strong> <strong>FLOOR</strong> <strong>WC</strong> <strong></strong> Comprising low flush WC and wash hand basin. <br /><br /><strong>UTILITY</strong> <strong>ROOM</strong> <strong>7' 3" x 3' 11" (2.22m x 1.20m)</strong> Plumbing for automatic washing machine, space for dryer and space for chest freezer. <br /><br /><strong>GAMES</strong> <strong>ROOM/BAR</strong> <strong>AREA</strong> <strong>7' 3" x 15' 11" (2.23m x 4.87m)</strong> With laminate flooring. <br /><br /><strong>LOUNGE</strong> <strong>9' 8" x 13' 6" (2.97m x 4.12m)</strong> With feature Adam style fireplace with marble effect hearth and gas fire. Laminate wood flooring. <br /><br /><strong>PLAYROOM/OFFICE</strong> <strong>15' 5" x 20' 6" (4.72m x 6.27m)</strong> Spacious light and airy room with dual aspect windows and patio doors leading to the rear garden. Laminate wood flooring. Spotlights to the ceiling. <br /><br /><strong>KITCHEN</strong> <strong>DINER</strong> <strong>15' 6" x 9' 3" (4.73m x 2.83m)</strong> Modern kitchen comprising a range of white gloss effect wall and base units with contrasting worktops, featuring a built in fridge freezer, microwave oven, dishwasher, plumbing for washing machine, 5 ring gas hob, one and a half bowl sink with mixer tap and drainer. Laminate wood flooring. Spotlights to the ceiling. Patio doors lead to the rear garden. <br /><br /><strong>FIRST</strong> <strong>FLOOR</strong> <strong>LANDING</strong> <strong></strong> With doors to three bedrooms and bathroom. <br /><br /><strong>BEDROOM</strong> <strong>ONE</strong> <strong>7' 6" x 12' 1" (2.31m x 3.69m)</strong> Double room featuring built-in wardrobes. <br /><br /><strong>BEDROOM</strong> <strong>TWO</strong> <strong>8' 0" x 10' 10" (2.45m x 3.32m)</strong> Double room with built in wardrobes and dressing table. <br /><br /><strong>BEDROOM</strong> <strong>THREE</strong> <strong>7' 3" x 7' 3" (2.22m x 2.23m)</strong> Good sized single room with built in cupboard. <br /><br /><strong>BATHROOM</strong> <strong>7' 2" x 5' 10" (2.19m x 1.78m)</strong> Fully tiled bathroom comprising a three piece white suite of bath with shower over and glass screen, low flush WC and wash hand basin. Built in storage cupboard. <br /><br /><strong>EXTERIOR</strong> <strong></strong> Outside the property there are gardens front and rear. To the front is a paved area, with shrubs and bushes and to the rear there is a driveway providing parking for two vehicles, a lawned area and decked area for family enjoyment. <br /><br /><strong>ADDITIONAL</strong> <strong>INFORMATION</strong> <strong></strong> Tenure: Freehold<br />Council Tax Band: C <br /><br /><strong>DIRECTIONS</strong> <strong></strong> From our Birkenshaw office turn left onto Whitehall Road East/A58 and proceed for approximately 0.4 mile. At the roundabout take the second exit onto Whitehall Road/A58 then turn right onto Hodgson Lane and the property can be identified by our For Sale board.