For Rent
Price on request
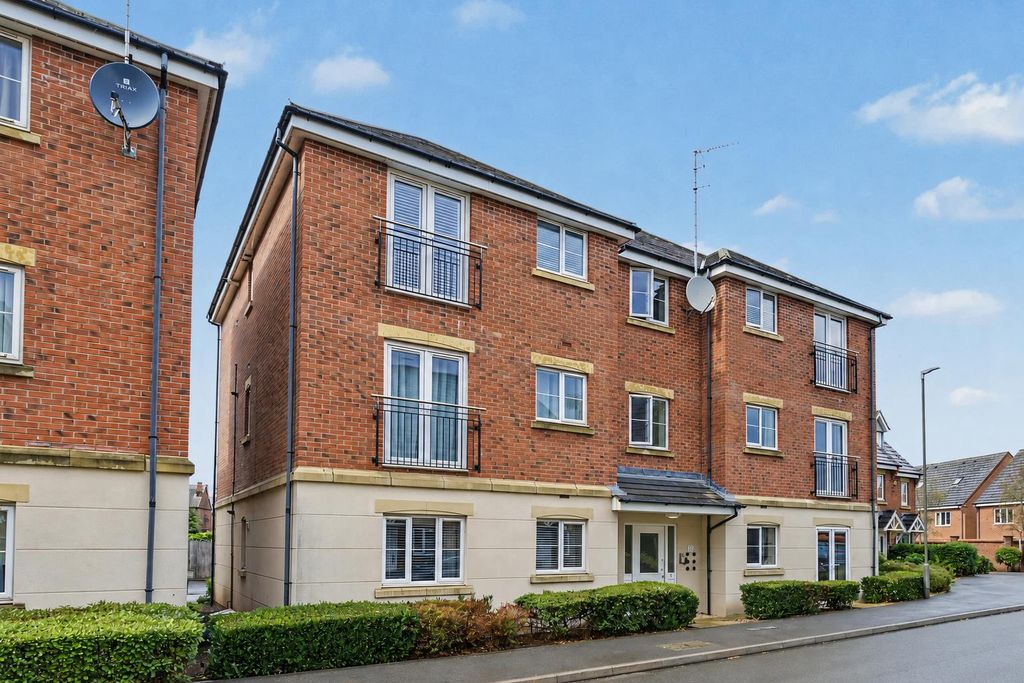
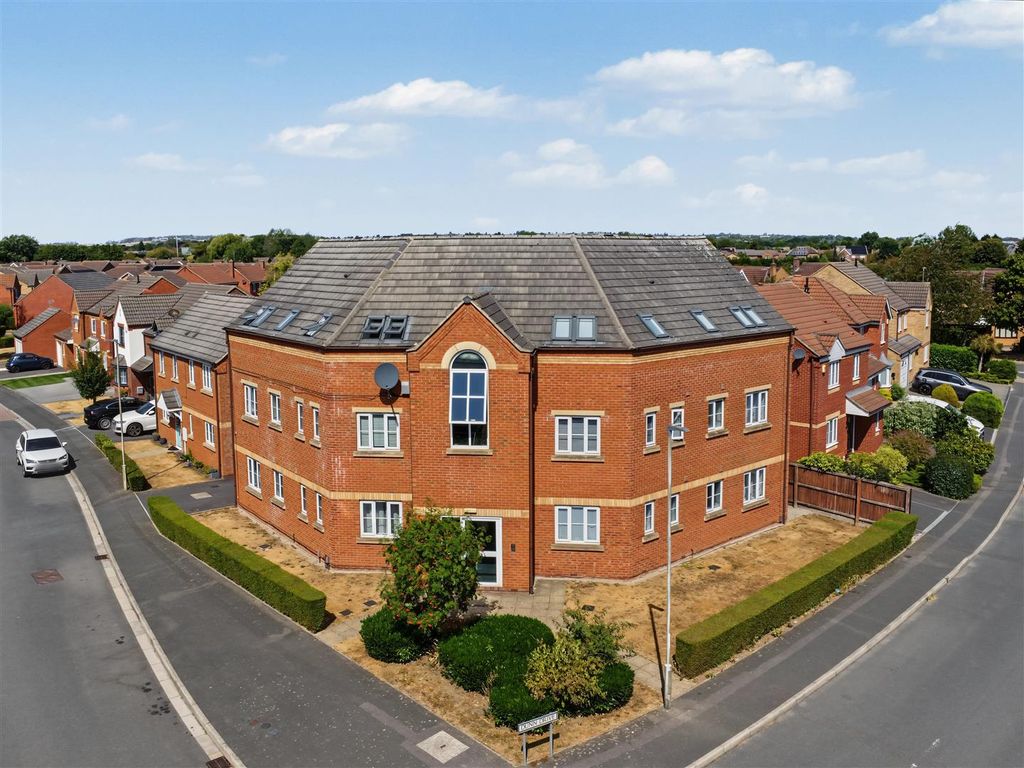
2 bed flat for saleWhysall Road, Long Eaton NG10
Studio
Long Eaton


Property Details: - Type: Detached house - Bedrooms: 3 - Bathrooms: 2
Agent: Robert Ellis - Long Eaton - Sales Phone: 0115 774 9809
THIS IS A BRAND NEW THREE BEDROOM DETACHED HOUSE SITUATED ON THIS QUIET DEVELOPMENT OF JUST 15 PROPERTIES - THE PROPERTY HAS A DETACHED GARAGE AND A PRIVATE, SOUTHERLY FACING REAR GARDEN - The property is nearly complete and includes a reception hall, lounge with French doors to the rear garden, a large living/dining kitchen which will be fitted with Shaker style units and have several integrated appliances and will also have French doors leading to the rear garden. There is also a most useful ground floor w.c./cloakroom and to the first floor the landing has a study area and oak veneered doors leading to the three bedrooms, with the master bedroom having an en-suite shower room and to the main bathroom which is fully tiled and has a bath and separate shower. Outside there is the brick detached garage, a lawned area in front of the house and a private southerly facing rear garden with a patio leading onto a lawn and there is fencing and brickwork to the boundaries.<br/><br/>A BRAND NEW THREE BEDROOM DETACHED HOME WHICH HAS SPACIOUS GROUND FLOOR LIVING ACCOMMODATION, A BRICK DETACHED GARAGE AND A PRIVATE, SOUTHERLY FACING REAR GARDEN.<br/><br/>Being part of a development of just 15 properties, this three bedroom detached property provides a lovely home which will suit a whole range of buyers and being built to the highest standard and will soon be ready for occupation. For the size and layout of the accommodation and privacy of the southerly facing garden to be appreciated, we recommend that interested parties take a full inspection so they can see all that is included in this beautiful home for themselves. <br/><br/>The property has an attractive appearance, being constructed of facia brick to the external elevations under a pitched tiled roof and the well proportioned accommodation derives the benefits of having gas central heating and double glazing. Being a new property it will have low running costs and we believe with obtaining the necessary permissions, can be extended into the roof space to create additional accommodation in the future. The house is entered through a stylish composite front door and the accommodation includes a reception hall, a through lounge with double opening, double glazed French doors to the rear garden, a large living/dining kitchen which will be exclusively fitted with Shaker style units and have several integrated appliances and from the dining/living area there are double opening French doors leading out to the rear garden and there is also a most useful ground floor w..c To the first floor the landing includes a study area and has oak veneered doors leading to the three good size bedrooms, with the main bedroom having an en-suite shower room/w.c. and there is the family bathroom which will be fully tiled and has a separate shower and bath. Outside there is a brick detached garage with a block paved drive at the front, a lawned area in front of the house and at the rear there is a southerly facing garden which has a patio leading onto a lawned garden with fencing and brickwork to the boundaries.<br/><br/>The property is well placed for easy access to all the amenities and facilities provided by Long Eaton and the surrounding area which includes an Asda, Tesco, Lidl and Aldi stores as well as many other retail outlets, there are schools for all ages within walking distance of the property, healthcare and sports facilities which includes the West Park Leisure Centre and adjoining playing fields, walks in the nearby open countryside and the excellent transport links include J25 of the M1, East Midlands Airport, stations at Long Eaton and East Midlands Parkway and the A52 and other main roads provide good access to Nottingham, Derby and other East Midlands towns and cities.<br/><br/><b>Porch</b> - Open porch with an outside light and a stylish composite front door with an inset opaque glazed panel and stainless steel fittings leading to:<br/><br/><b>Reception Hall</b> - Stairs with a feature balustrade leading to the first floor, radiator, LVT style flooring extending across the living/dining kitchen area and oak veneered panelled doors leading to the lounge and living/dining kitchen.<br/><br/><b>Lounge</b> - 4.72m x 2.95m approx (15'6 x 9'8 approx) - Double glazed window to the front and double glazed, double opening French style doors with double glazed side panels leading out to the rear garden, radiator and a wall mounted electric consumer unit.<br/><br/><b>Dining/Living Kitchen</b> - 7.77m x 3.20m approx (25'6 x 10'6 approx) - The kitchen will be fitted with Shaker style units and include several integrated appliances including a fridge/freezer, oven, hob and hood over, integrated dishwasher and washer/dryer. This large open plan living space has double glazed windows to the front and rear and double glazed French doors leading out to the private rear gardens, radiator and an oak veneered panelled door leading to:<br/><br/><b>Cloaks/W.C.</b> - Having a white low flush w.c. and vanity unit with a hand basin and cupboard under, radiator and an extractor fan.<br/><br/><b>First Floor Landing</b> - The balustrade continues from the stairs onto the landing, hatch to the loft, double glazed window to the front in the study area and a radiator.<br/><br/><b>Bedroom 1</b> - 5.11m to 3.78m x 3.15m approx (16'9 to 12'5 x 10'4 - Double glazed window to the rear, radiator and an oak veneered panelled door leading to:<br/><br/><b>En-Suite</b> - The en-suite will have a large walk-in shower with a mains flow shower having a rainwater shower and hand held shower, tiling to three walls and a glazed door and protective screen, low flush w.c., hand basin with a cupboard under, radiator, extractor fan and recessed lighting to the ceiling.<br/><br/><b>Bedroom 2</b> - 3.05m x 2.67m approx (10' x 8'9 approx) - Double glazed window to the rear and a radiator.<br/><br/><b>Bedroom 3</b> - 2.92m x 2.46m approx (9'7 x 8'1 approx) - Double glazed window to the front and a radiator.<br/><br/><b>Bathroom</b> - The main bathroom will be fully tiled and has a white suite with a panelled bath having mixer taps, a vanity unit with a hand basin and cupboard under and a low flush w.c., separate shower having a mains flow shower system with a rainwater shower head and hand held shower, tiling to three walls and a glazed door, opaque double glazed window, chrome ladder towel radiator, recessed lighting to the ceiling and an extractor fan.<br/><br/><b>Outside</b> - At the front of the property there is a slabbed path leading to the front door and there will be a lawned area and block paved drive in front of the garage. <br/><br/>The southerly facing rear garden has a patio leading onto a lawn with fencing and brickwork to the boundaries and an outside tap, a light and external power points are provided.<br/><br/><b>Garage</b> - The brick detached garage has a pitched tiled roof, a Horman German electrically operated door at the front, a half double glazed side door and power and lighting are provided in the garage.<br/><br/><b>Directions</b> - Proceed out of Long Eaton along Derby Road and after the bend turn right into Briar Gate and follow the road to the end.<br/>9375MP<br/><br/><b>Reservation Fee</b> - Each purchaser will pay a non refundable deposit of £2,500.00 to the sellers solicitors within 14 days of instruction<br/><br/><b>Agents Notes</b> - There are AI photos on this property.<br/><br/>A BRAND NEW THREE BEDROOM PROPERTY WITH ACCOMMODATION OVER THREE FLOORS<br/><br/>